13706 Werrington Drive, Winter Garden, FL 34787
- $715,000
- 4
- BD
- 4
- BA
- 2,807
- SqFt














- List Price
- $715,000
- Status
- ACTIVE
- Days on Market
- 288
- MLS#
- S5138020
- Subtype
- Residential
- Style
- Two Story
- Year Built
- 2022
- Bedrooms
- 4
- Bathrooms
- 4
- Full Baths
- 3
- Half Baths
- 1
- Living Area
- 2,807
- Lot Size
- 3,681
- Acres
- 0.08
- Subdivision
- Encore At Ovation-Ph 3
- MLS Area Major
- Winter Garden/Oakland
Property Description
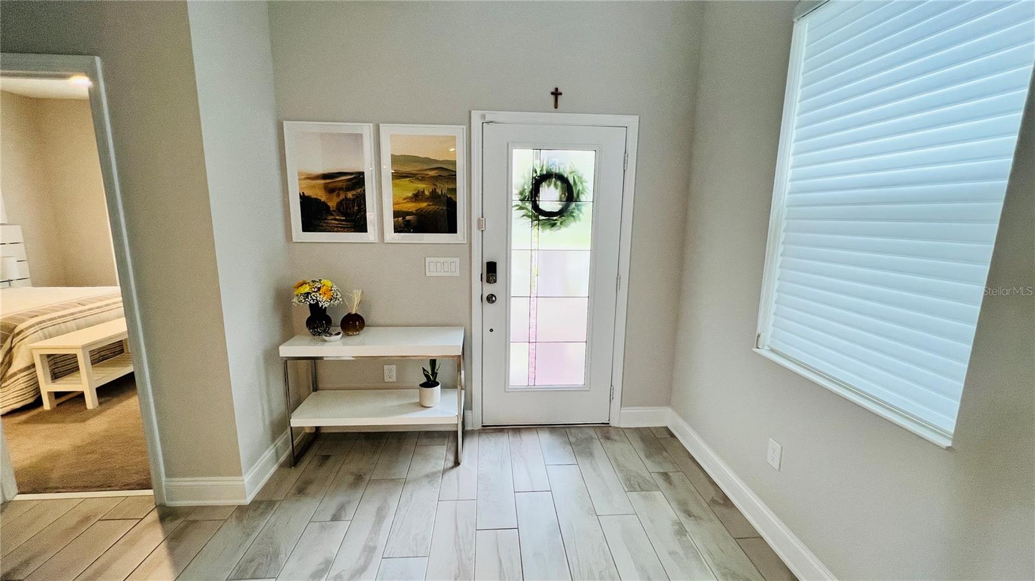
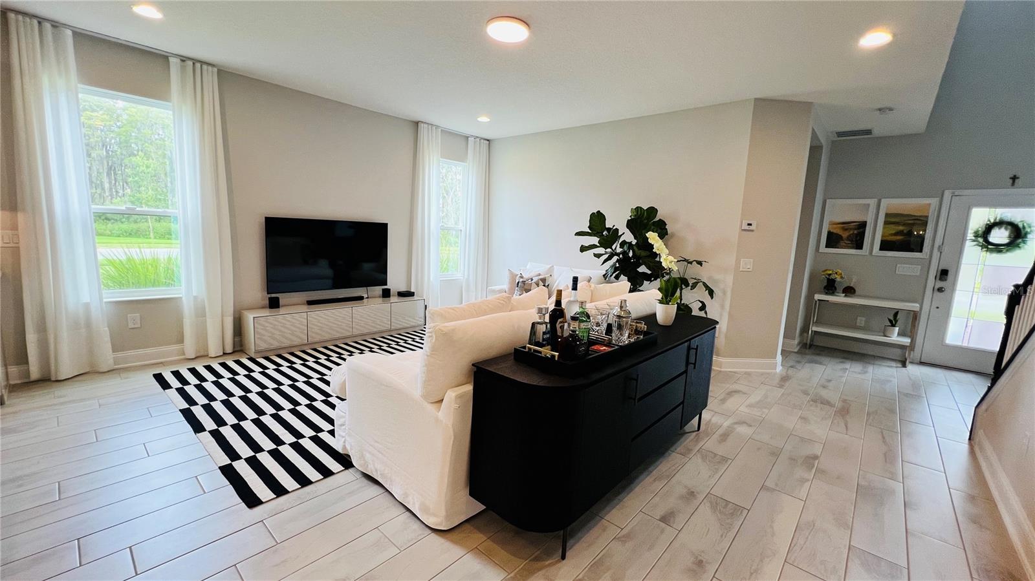
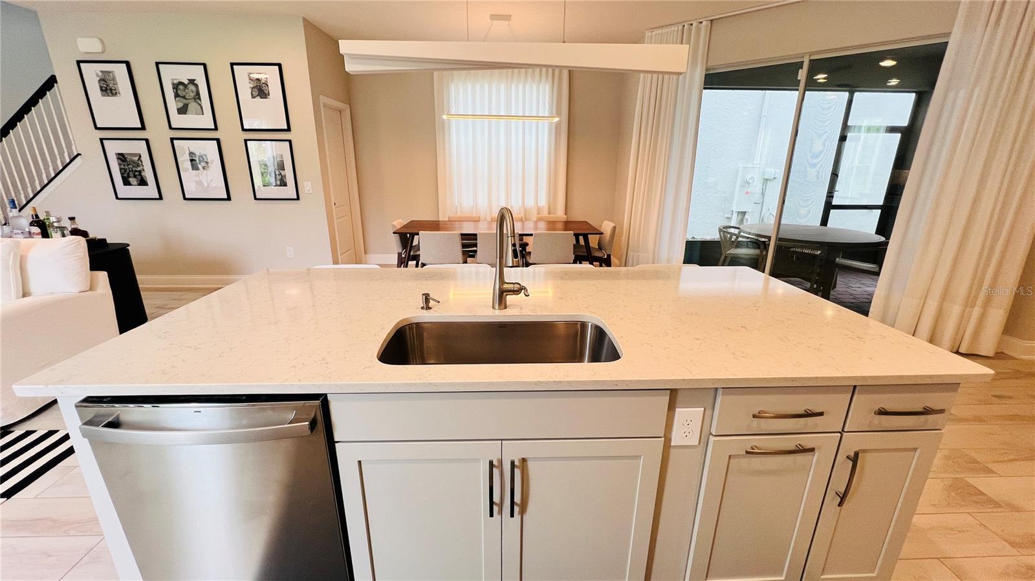
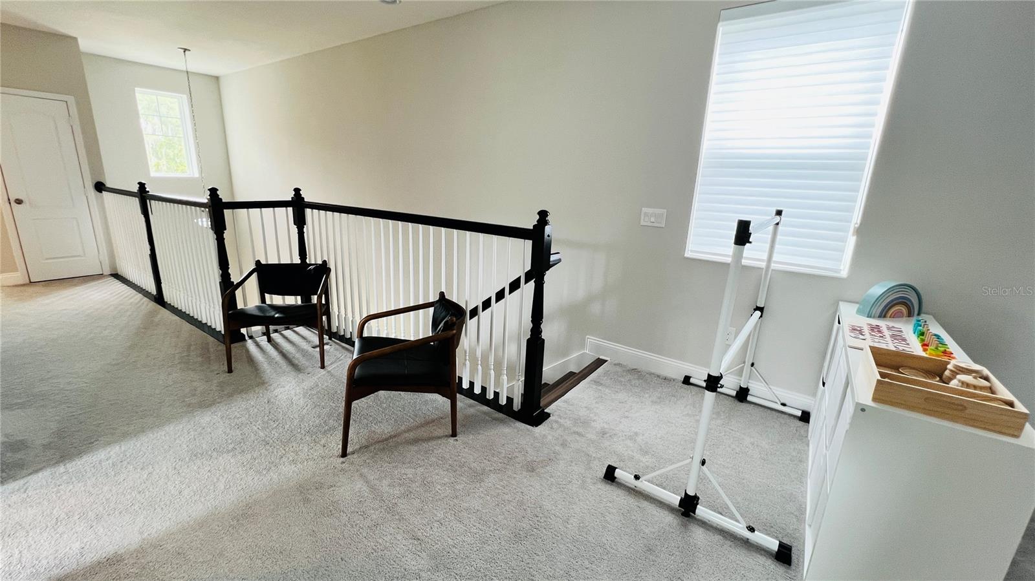
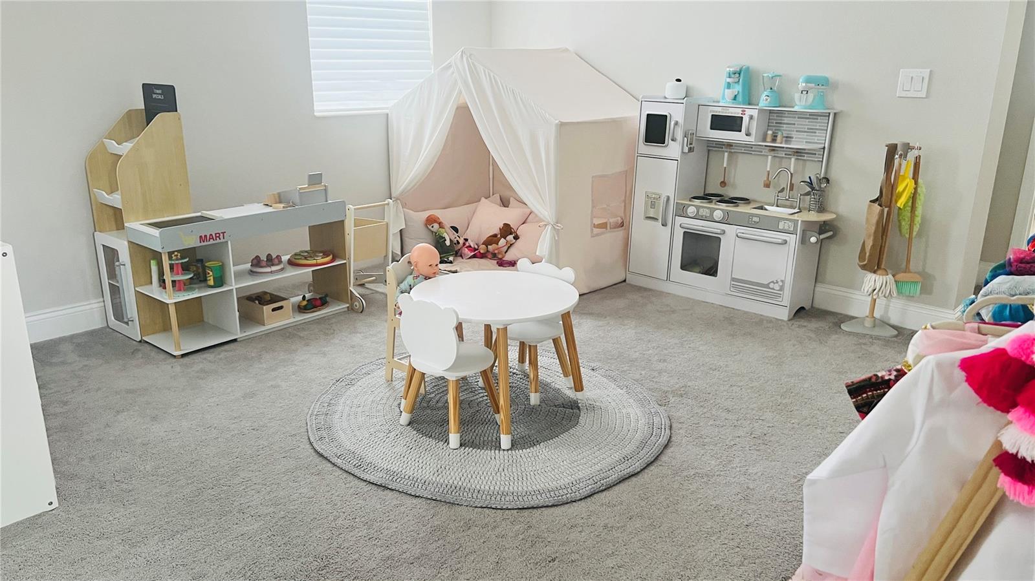
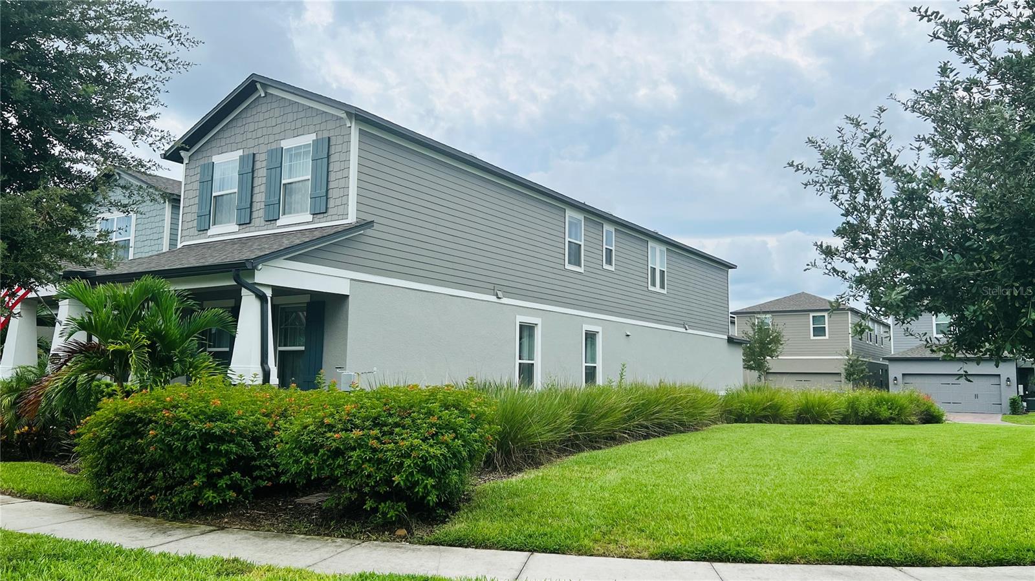
***Lease agreement in place until March 2027*** This beautifully furnished single-family home offers a luxurious living experience with 4 bedrooms and 3.5 bathrooms, meticulously built in 2022. The property boasts a 2-car garage and a spacious loft, ideal for versatile uses. The kitchen is adorned with top-of-the-line stainless steel appliances, while the windows are elegantly adorned with stylish treatments. The master bedroom is a sanctuary with dual walk-in closets providing ample storage space. The laundry room is both practical and stylish, featuring a sink and modern washer and dryer for added convenience. Nestled in a vibrant new community, residents can indulge in a range of amenities including a clubhouse, pool, and a dog park. The property's prime location offers easy access to Disney World and major highways, ensuring seamless travel experiences. Whether as a lucrative long-term investment or a cherished primary residence, this listing promises a contemporary and comfortable living environment with sought-after features and an enviable location.
Additional Information
- Interior Features
- Ceiling Fans(s), Kitchen/Family Room Combo, Open Floorplan, Walk-In Closet(s), Window Treatments
- Exterior Features
- Sidewalk, Sliding Doors
- HOA Fee
- $192
- HOA Freqency
- Monthly
- Financing
- Cash, Conventional
- Location
- Corner Lot
- Community Features
- No Deed Restriction
- Property Description
- Two Story
- Zoning
- P-D
- Appliances
- Dishwasher, Disposal, Dryer, Electric Water Heater, Microwave, Range, Refrigerator, Washer
- Heating
- Electric
- Air Conditioning
- Central Air
- Exterior Construction
- Block, Stucco, Frame
- Exterior Features
- Sidewalk, Sliding Doors
- Stories
- 2
- Levels
- Two
- Roof
- Shingle
- Foundation
- Slab
- Garage
- 2 Car Garage
- Garage Spaces
- 2
- Elementary School
- Water Spring Elementary
- Middle School
- Water Spring Middle
- View
- Garden
Listing courtesy of USA DREAMS REALTY CORP.. 407-780-6422
Mortgage Calculator
StellarMLS is the source of this information via Internet Data Exchange Program. All listing information is deemed reliable but not guaranteed and should be independently verified through personal inspection by appropriate professionals. Listings displayed on this website may be subject to prior sale or removal from sale. Availability of any listing should always be independently verified. Listing information is provided for consumer personal, non-commercial use, solely to identify potential properties for potential purchase. All other use is strictly prohibited and may violate relevant federal and state law. Data last updated on