3846 Calamity Terrace, East Bradenton, FL 34208
- $350,000
- 3
- BD
- 2
- BA
- 1,510
- SqFt






- List Price
- $350,000
- Status
- PENDING
- Days on Market
- 221
- Price Change
- ▼ $10,000 1781132542
- MLS#
- A4671005
- Subtype
- Residential
- Short Sale
- Yes
- Style
- One Story
- Architectural Style
- Custom
- Year Built
- 2021
- Bedrooms
- 3
- Bathrooms
- 2
- Full Baths
- 2
- Living Area
- 1,510
- Lot Size
- 9,500
- Acres
- 0.22
- Subdivision
- Evergreen Ph I
- MLS Area Major
- Bradenton/Braden River
Property Description
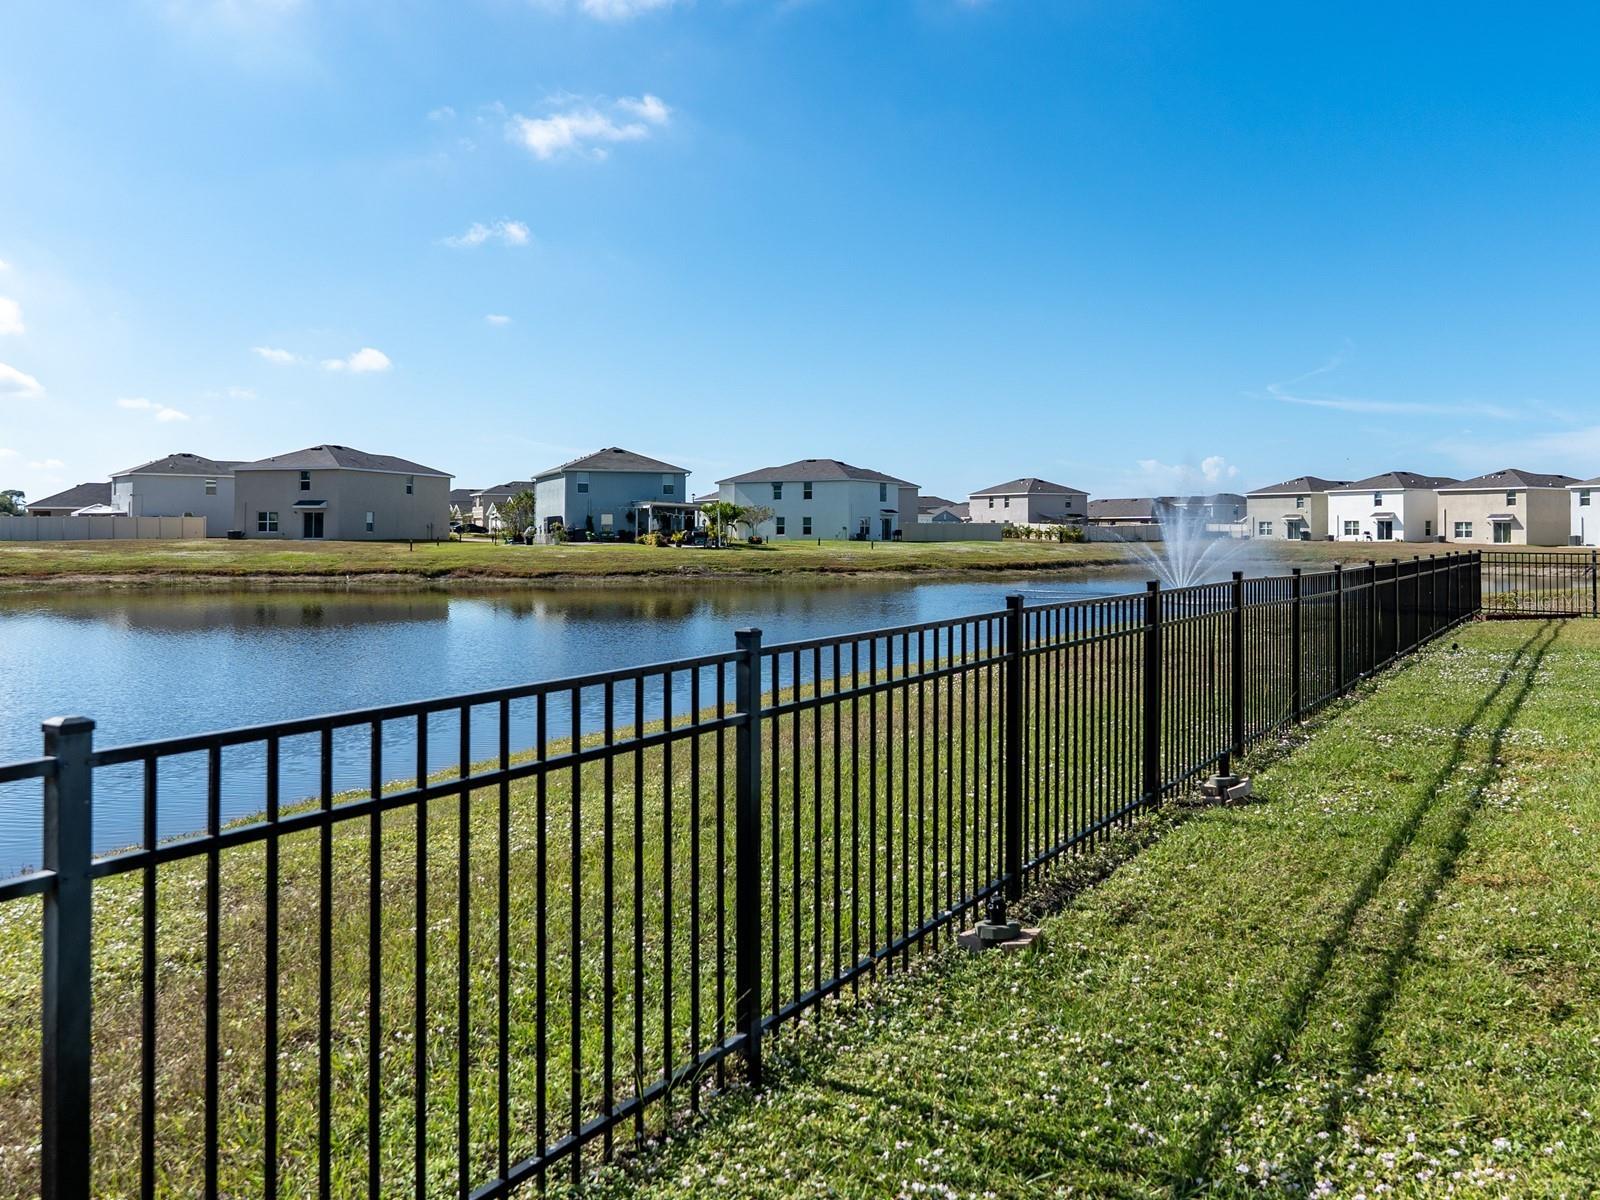
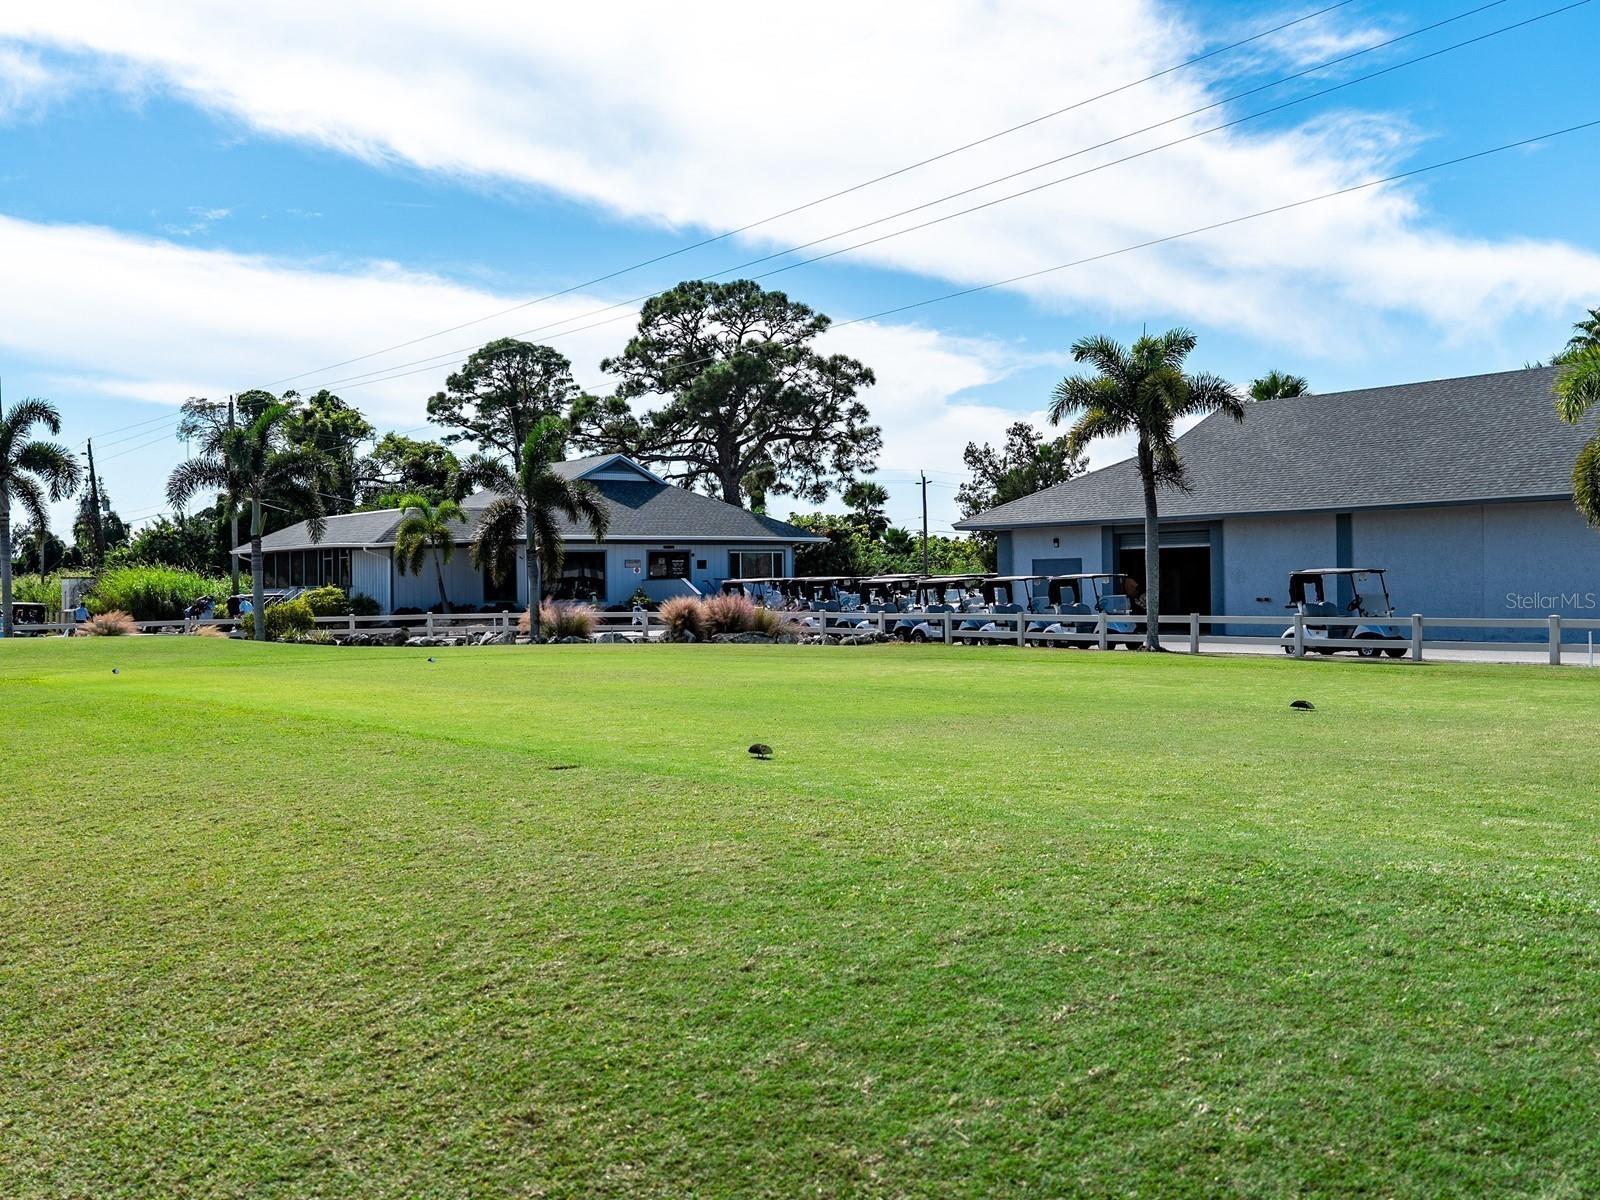
Virtually Staged. Short Sale. Please note: This is a short-sale listing, meaning the sale is subject to the seller's lender's approval. While this can add a little extra time to the process, buyers are often rewarded with a wonderful home at an attractive price — and this one is well worth the wait. This inviting waterfront home features nearly a quarter of an acre, a fully fenced backyard, and a stunning fountain view. Why wait to build when you can enjoy a perfect blend of comfort and serenity now in this beautifully designed three-bedroom, two-bathroom residence by DR Horton? The covered front porch entry warmly welcomes your guests into the foyer and main living area beyond. This home has been meticulously upgraded within the last year, showcasing stylish handcrafted moldings throughout. All rooms and the lanai now have elegant ceramic tile flooring, creating a cohesive ambiance. A covered back porch has also been screened in, and a composite sundeck has been added in the backyard. A separate dining area is located next to the open-concept kitchen, which has a newly tiled backsplash that beautifully complements the granite countertops and breakfast bar. The functional design includes white shaker-style cabinetry and a fully equipped stainless steel appliance package. Additionally, there is a pantry closet nearby for extra storage options. The living room boasts sliding glass doors that frame a breathtaking view of the tranquil waters beyond. The primary suite also offers views and features, a large walk-in closet, and a private bathroom, complete with double sinks and a spacious shower enclosed by a glass door. Completing the interior living space are two additional bedrooms, a guest bathroom, and a laundry room. A combination of durable concrete-block construction, 2-car garaged parking, beautiful landscaping, and a cul-de-sac setting creates inviting curb appeal. Don't miss this incredible opportunity to claim your own piece of paradise in the serene Evergreen community! With a modest association fee, you'll enjoy wonderful amenities, including a cozy community space with mailboxes, bike racks, a relaxing outdoor lounge with bar seating, and a large swimming pool just waiting for you! This vibrant location is nestled near River Run Golf Links and Riviera Dunes Marina. Its proximity to local attractions, shopping centers, and Manatee Memorial Hospital, along with easy access to I-75 and airports, makes it a fantastic gateway to the vibrant cities of Tampa, St. Pete, and Sarasota, and it offers a variety of shopping and dining choices. A few things to keep in mind: the listing price and final terms are subject to lender review and approval, and the approval process begins once a purchase contract has been submitted. All information is deemed reliable but should be independently verified. Buyers are encouraged to do their own research and due diligence before making an offer.
Additional Information
- Amenities
- Clubhouse, Fence Restrictions, Pool, Recreation Facilities, Vehicle Restrictions
- Interior Features
- Chair Rail, Kitchen/Family Room Combo, Open Floorplan, Solid Surface Counters, Split Bedroom, Thermostat, Walk-In Closet(s)
- Exterior Features
- Hurricane Shutters, Lighting, Sidewalk, Sliding Doors
- Taxes
- $1,604
- HOA Fee
- $160
- HOA Freqency
- Monthly
- Location
- Cul-De-Sac, In County, Landscaped, Near Golf Course, Near Marina, Oversized Lot, Sidewalk, Paved
- Community Features
- Clubhouse, Community Mailbox, Deed Restrictions, Pool, Sidewalks
- Property Description
- One Story
- Zoning
- PD-R
- Appliances
- Dishwasher, Disposal, Dryer, Electric Water Heater, Microwave, Range, Refrigerator, Washer
- Heating
- Central, Electric
- Air Conditioning
- Central Air
- Exterior Construction
- Block, Stucco
- Exterior Features
- Hurricane Shutters, Lighting, Sidewalk, Sliding Doors
- Stories
- 1
- Levels
- One
- Roof
- Shingle
- Foundation
- Slab
- Pool
- Yes
- Parking
- Driveway
- Parking Features
- Driveway
- Garage
- 2 Car Garage
- Garage Spaces
- 2
- Garage Features
- Driveway
- Elementary School
- Samoset Elementary
- Middle School
- Braden River Middle
- High School
- Braden River High
- View
- Water
Listing courtesy of CANDY SWICK & COMPANY. 941-954-9000
Mortgage Calculator
StellarMLS is the source of this information via Internet Data Exchange Program. All listing information is deemed reliable but not guaranteed and should be independently verified through personal inspection by appropriate professionals. Listings displayed on this website may be subject to prior sale or removal from sale. Availability of any listing should always be independently verified. Listing information is provided for consumer personal, non-commercial use, solely to identify potential properties for potential purchase. All other use is strictly prohibited and may violate relevant federal and state law. Data last updated on