8218 Golden Beach Court, Parrish, FL 34219
- $639,990
- 6
- BD
- 4
- BA
- 3,726
- SqFt




- List Price
- $639,990
- Status
- ACTIVE
- Days on Market
- 287
- Price Change
- ▼ $9,010 1786320766
- MLS#
- TB8444921
- Subtype
- Residential
- Style
- Two Story
- Architectural Style
- Florida
- New Construction
- Yes
- Year Built
- 2025
- Bedrooms
- 6
- Bathrooms
- 4
- Full Baths
- 4
- Living Area
- 3,726
- Lot Size
- 7,465
- Acres
- 0.17
- Subdivision
- Seaire
- MLS Area Major
- Parrish
Property Description
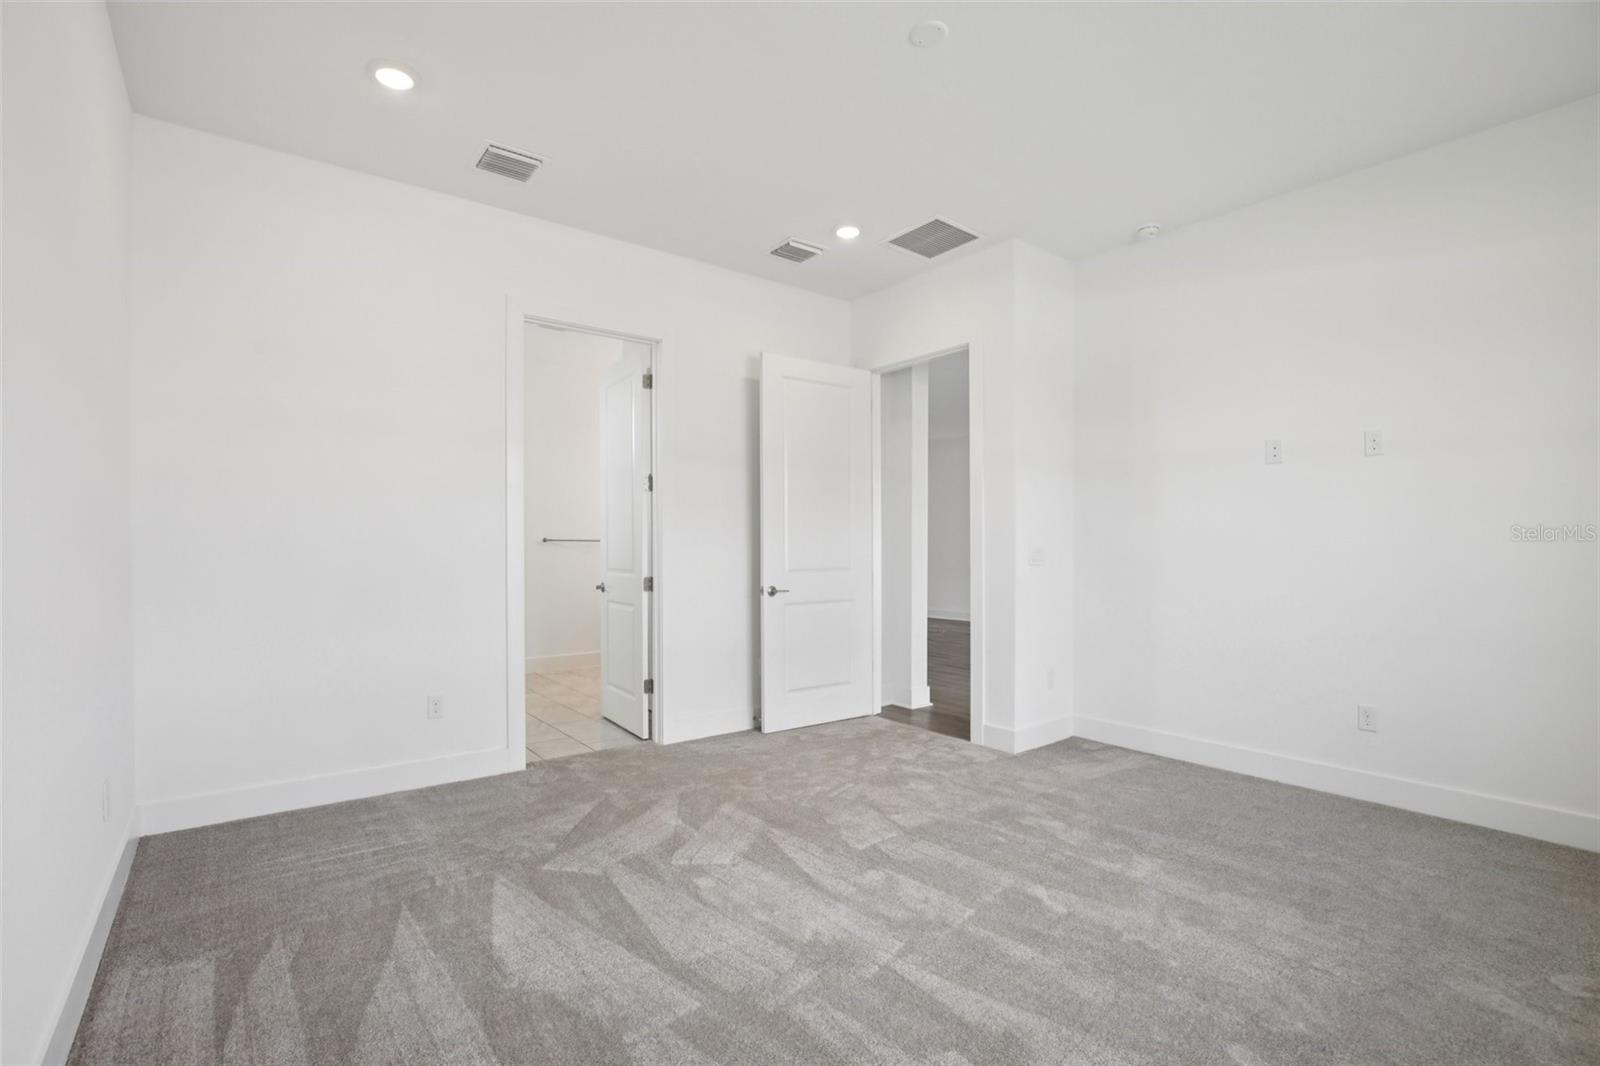
Discover exceptional new construction living at 8218 Golden Beach Court in Biscayne Landing at Seaire. This expansive 6-bedroom, 4-bath residence is thoughtfully designed to accommodate a variety of living arrangements, highlighted by a true multi-generational suite featuring its own kitchen, two bedrooms, full bath, and private living area—ideal for extended stays, dual-living needs, or enhanced privacy. Situated on a private cul-de-sac homesite, the home welcomes you with an open and functional layout. The main living area features a well-appointed kitchen with light gray cabinetry, luxury vinyl plank flooring, and a spacious great room that provides comfortable everyday living and easy flow for entertaining. Upstairs, a large second-story loft offers additional flex space that can serve as a media room, play area, home office, or secondary gathering space, enhancing the home’s versatility. The 2-car garage provides convenient parking and storage options. Located within Seaire, Parrish’s most exciting new master-planned community, residents will enjoy access to impressive planned amenities including a crystal-clear lagoon, future on-site retail, and thoughtfully designed outdoor spaces. With modern finishes, adaptable living spaces, and a premier location within an emerging lifestyle community, this home offers an outstanding opportunity to experience contemporary Florida living.
Additional Information
- Amenities
- Pool, Trail(s)
- Interior Features
- High Ceilings, Primary Bedroom Main Floor, Smart Home, Stone Counters, Thermostat, Tray Ceiling(s), Walk-In Closet(s)
- Exterior Features
- Hurricane Shutters, Lighting, Sidewalk, Sliding Doors, Sprinkler Metered
- Taxes
- $4,586
- HOA Fee
- $100
- HOA Freqency
- Monthly
- Financing
- Cash, Conventional, FHA, VA Loan
- Location
- In County, Landscaped, Near Golf Course, Private, Sidewalk, Paved
- Community Features
- Community Mailbox, Deed Restrictions, Golf Carts OK, Irrigation-Reclaimed Water, Pool, Sidewalks
- Property Description
- Two Story
- Zoning
- PD-MU
- Appliances
- Built-In Oven, Cooktop, Dishwasher, Disposal, Electric Water Heater, Microwave, Range, Range Hood
- Heating
- Central, Electric
- Air Conditioning
- Central Air, Zoned
- Exterior Construction
- Concrete, Stucco
- Exterior Features
- Hurricane Shutters, Lighting, Sidewalk, Sliding Doors, Sprinkler Metered
- Levels
- Two
- Roof
- Shingle
- Foundation
- Slab
- Pool
- Yes
- Parking
- Driveway, Garage Door Opener
- Parking Features
- Driveway, Garage Door Opener
- Garage
- 2 Car Garage
- Garage Spaces
- 2
- Garage Features
- Driveway, Garage Door Opener
- Elementary School
- Barbara A. Harvey Elementary
- Middle School
- Buffalo Creek Middle
- High School
- Parrish Community High
Listing courtesy of DRB GROUP REALTY, LLC. 407-270-2747
Mortgage Calculator
StellarMLS is the source of this information via Internet Data Exchange Program. All listing information is deemed reliable but not guaranteed and should be independently verified through personal inspection by appropriate professionals. Listings displayed on this website may be subject to prior sale or removal from sale. Availability of any listing should always be independently verified. Listing information is provided for consumer personal, non-commercial use, solely to identify potential properties for potential purchase. All other use is strictly prohibited and may violate relevant federal and state law. Data last updated on