16609 Nw 166th Drive, Alachua, FL 32615
- $365,000
- 3
- BD
- 2
- BA
- 1,922
- SqFt






- List Price
- $365,000
- Status
- ACTIVE
- Days on Market
- 288
- Price Change
- ▼ $10,000 1782265084
- MLS#
- GC535229
- Subtype
- Residential
- Style
- One Story
- Year Built
- 2005
- Bedrooms
- 3
- Bathrooms
- 2
- Full Baths
- 2
- Living Area
- 1,922
- Lot Size
- 7,841
- Acres
- 0.18
- Subdivision
- Heritage Oaks Ph 1
- MLS Area Major
- Alachua
Property Description
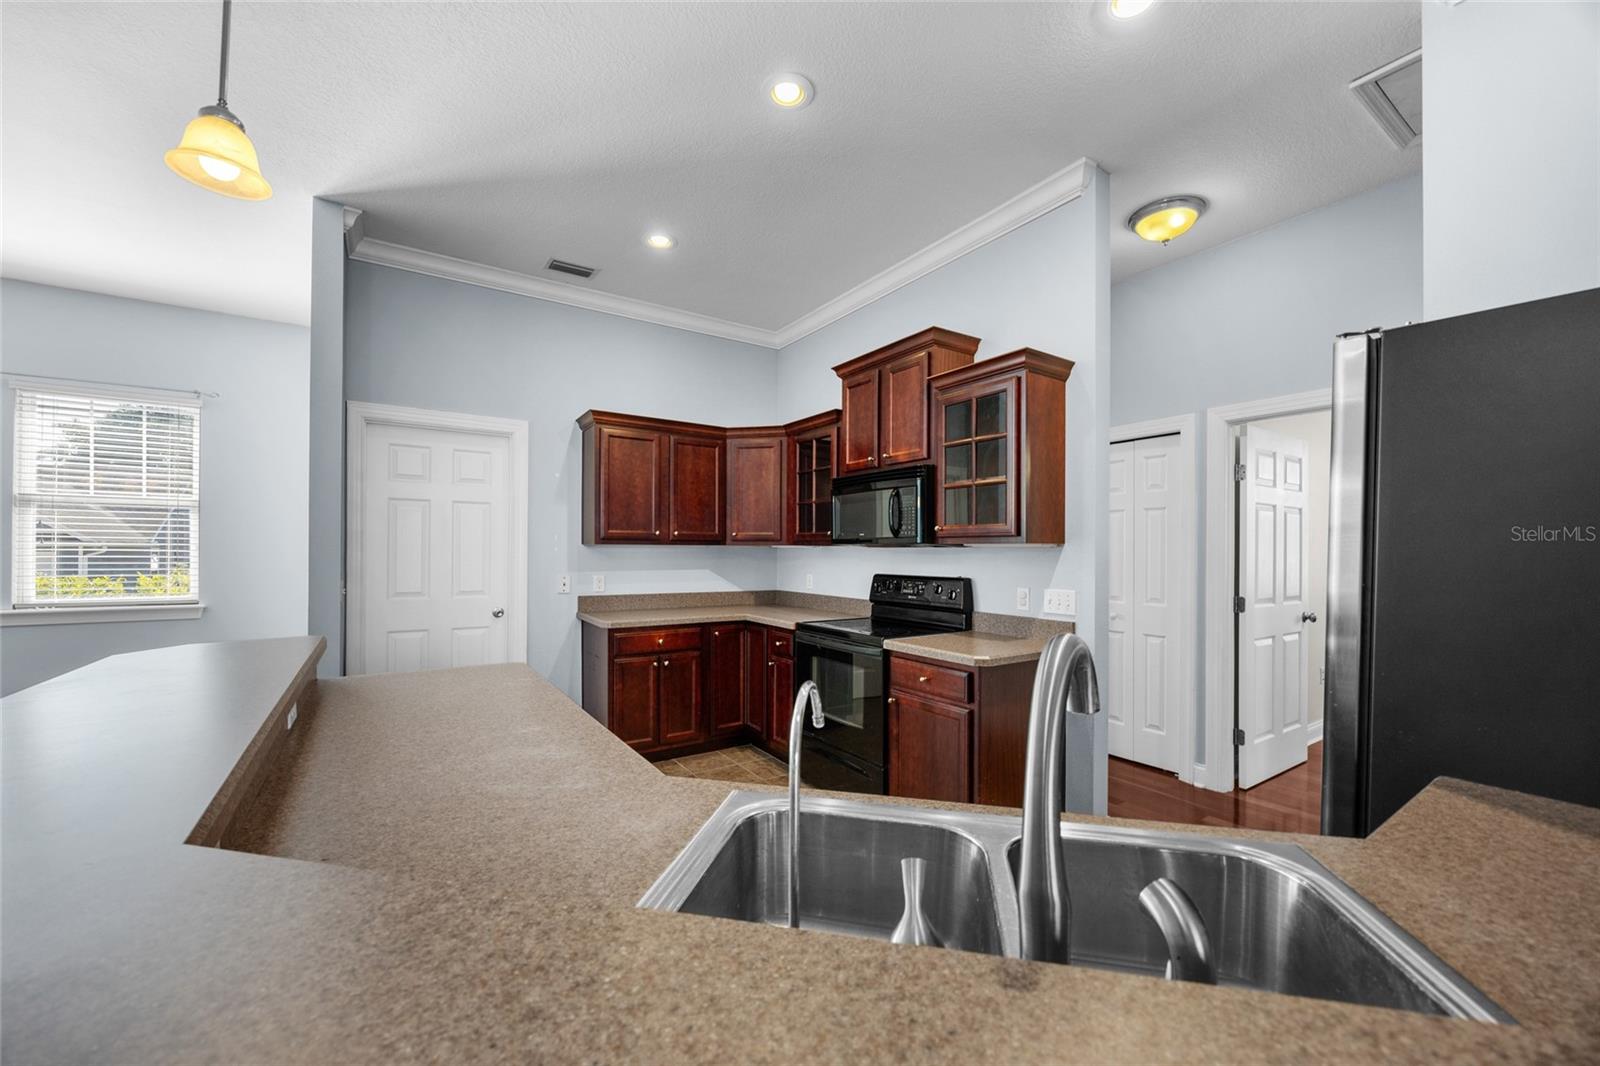
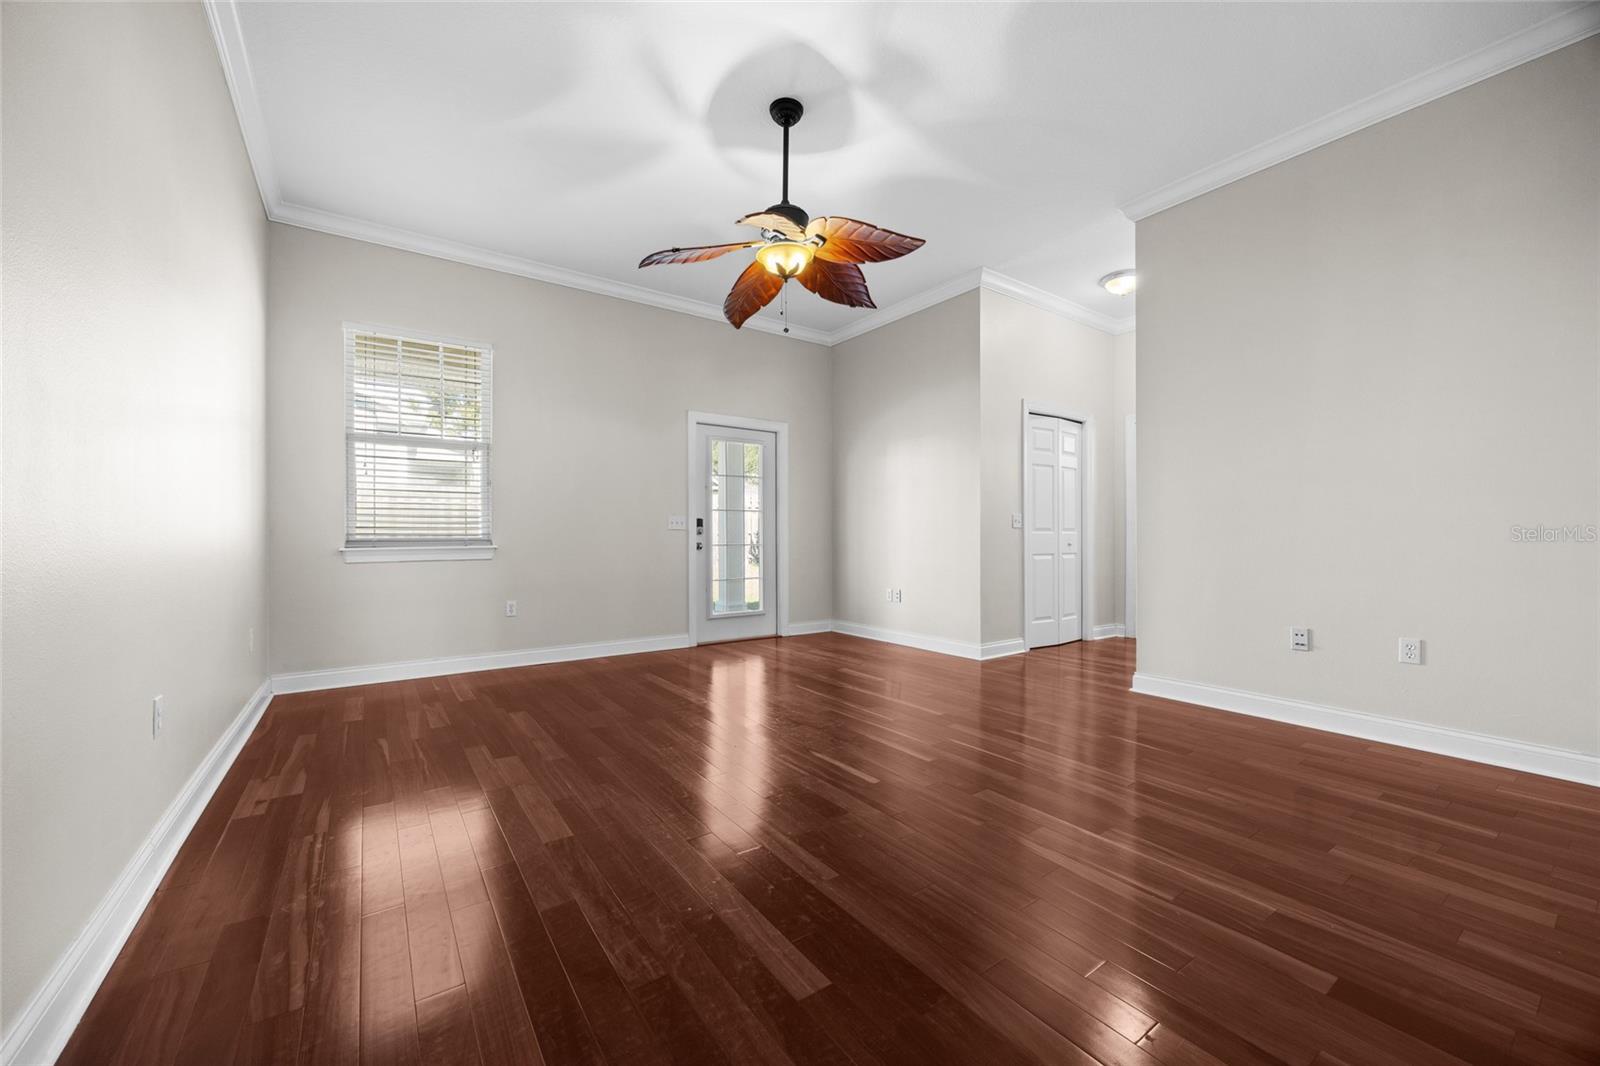
Comfort Meets Classic Charm in Heritage Oaks! This beautifully maintained 3-bedroom, 2-bath home offers the perfect blend of style, space, and convenience. Step inside to discover an open and airy layout highlighted with high ceilings, rich flooring, and plenty of natural light. The spacious living area flows seamlessly into a well-appointed kitchen featuring a breakfast bar, ample cabinetry, and a large pantry—ideal for gatherings or quiet evenings at home. A separate dining room with expansive windows creates a warm and inviting setting for meals. The private owner’s suite offers a walk-in closet and a bath boasting double vanities, a roomy walk-in shower, and a private water closet. Two additional bedrooms provide comfort and flexibility for family, guests, or a home office. Heritage Oaks is a charming neighborhood with sidewalks throughout, perfect for evening strolls, easy access to Publix, I-75, and nearby shops, dining, and schools. Thoughtfully designed and move-in ready—this home truly checks all the boxes!
Additional Information
- Amenities
- Park, Playground
- Interior Features
- Ceiling Fans(s), Crown Molding, Open Floorplan, Primary Bedroom Main Floor
- Exterior Features
- Rain Gutters
- HOA Fee
- $600
- HOA Freqency
- Annually
- Financing
- Cash, Conventional, FHA, USDA Loan, VA Loan
- Location
- Cleared, Corner Lot, Landscaped
- Community Features
- No Deed Restriction
- Property Description
- One Story
- Zoning
- PD-R
- Appliances
- Dishwasher, Disposal, Dryer, Microwave, Range, Range Hood, Refrigerator, Tankless Water Heater, Washer
- Heating
- Central
- Air Conditioning
- Central Air
- Exterior Construction
- HardiPlank Type, Frame
- Exterior Features
- Rain Gutters
- Stories
- 1
- Levels
- One
- Roof
- Shingle
- Foundation
- Slab
- Parking
- Driveway
- Parking Features
- Driveway
- Garage
- 2 Car Garage
- Garage Spaces
- 2
- Garage Features
- Driveway
Listing courtesy of RE/MAX PROFESSIONALS - LAKE CITY. 386-758-8900
Mortgage Calculator
StellarMLS is the source of this information via Internet Data Exchange Program. All listing information is deemed reliable but not guaranteed and should be independently verified through personal inspection by appropriate professionals. Listings displayed on this website may be subject to prior sale or removal from sale. Availability of any listing should always be independently verified. Listing information is provided for consumer personal, non-commercial use, solely to identify potential properties for potential purchase. All other use is strictly prohibited and may violate relevant federal and state law. Data last updated on