12234 Cider Mill Lane, Hudson, FL 34667
- $245,000
- 2
- BD
- 2
- BA
- 1,452
- SqFt



- List Price
- $245,000
- Status
- ACTIVE
- Days on Market
- 288
- Price Change
- ▼ $15,000 1785443892
- MLS#
- TB8444696
- Subtype
- Residential
- Style
- One Story
- Year Built
- 1979
- Bedrooms
- 2
- Bathrooms
- 2
- Full Baths
- 2
- Living Area
- 1,452
- Lot Size
- 3,649
- Acres
- 0.08
- Subdivision
- Beacon Woods Cider Mill
- MLS Area Major
- Hudson/Bayonet Point/Port Richey
Property Description
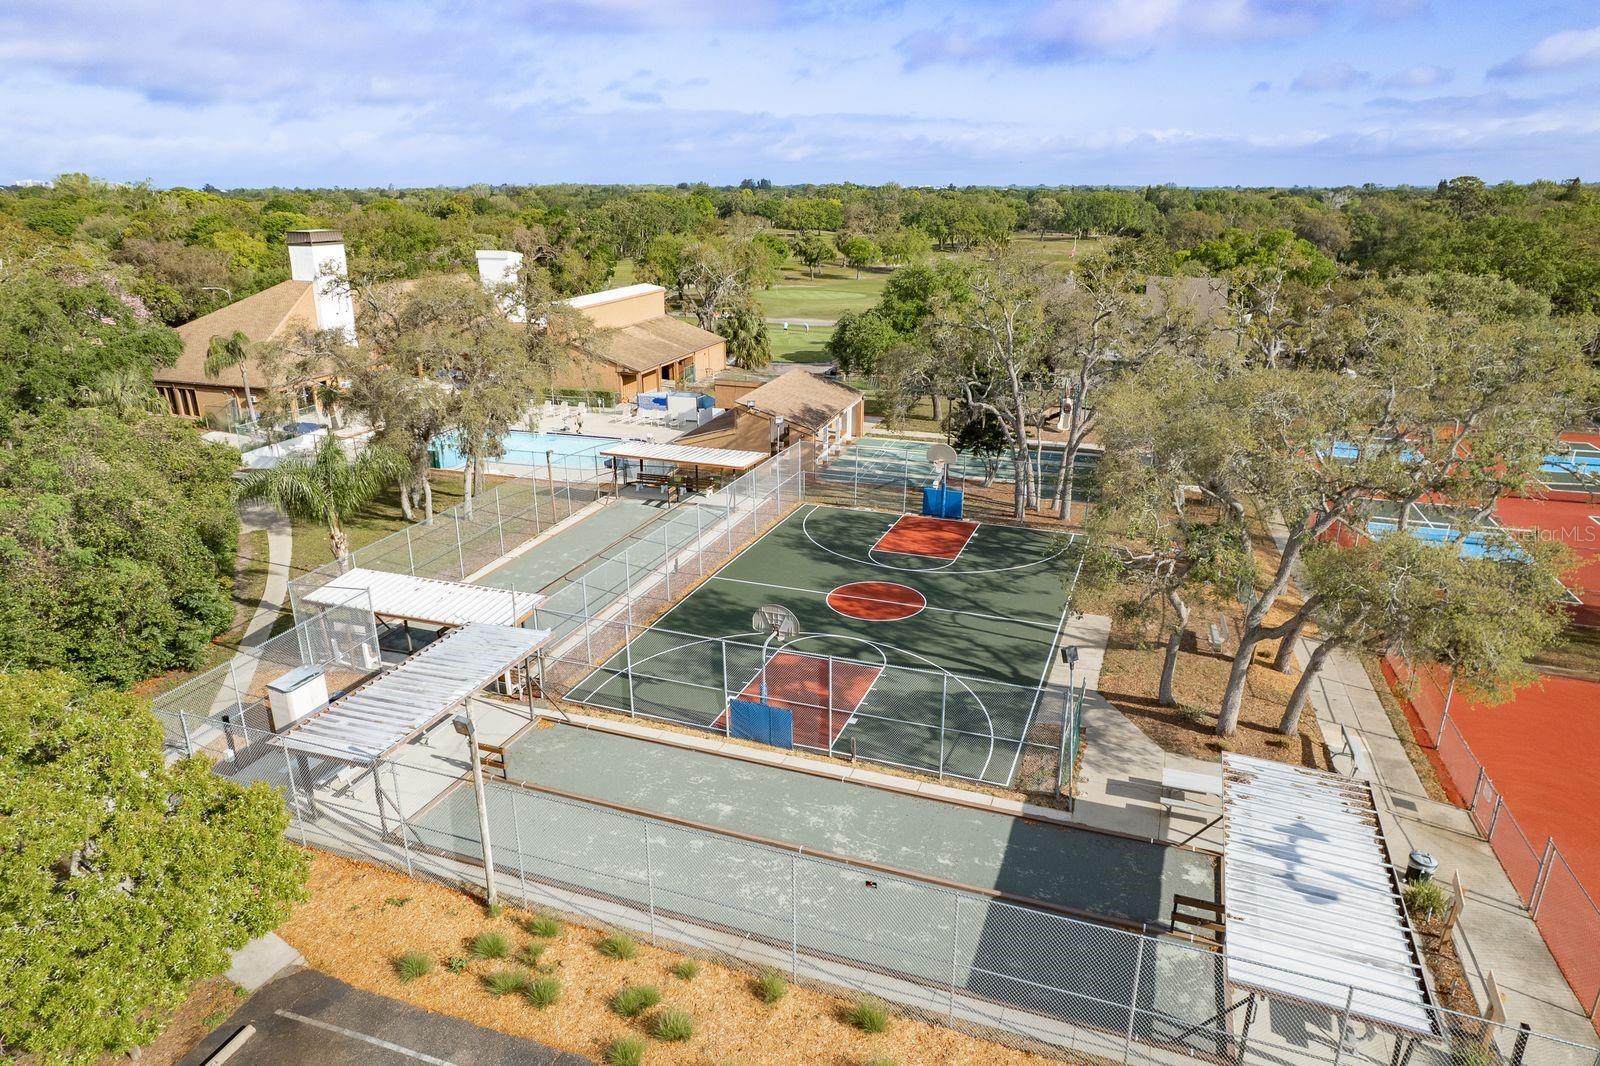
Priced to move in Beacon Woods Village. This 2 bedroom, 2 bath home with a 2-car garage sits on a quiet cul-de-sac and has the expensive work already done: roof 2022, AC 2021, both bathrooms updated, plus a whole-home water softener and reverse osmosis drinking water system. The bright living and dining area opens to a functional kitchen with stainless appliances and a serve-over window. A fully enclosed patio adds year-round living space. Flood Zone X, so no flood insurance is required, and the HOA is just $85 per quarter for a community pool, clubhouse, tennis courts and golf course. The low-maintenance lot means less yard work and more time at Hudson Beach Park, Werner Boyce Salt Springs, or SunWest Park — all minutes away. Buyer to verify all information. Beacon Woods Village residents enjoy access to a community pool, clubhouse, tennis courts, and golf course. Located just minutes from Hudson Beach Park, Werner Boyce Salt Springs State Park, and SunWest Park, this home offers the best of coastal Florida living. Schedule your showing today and experience all that Beacon Woods Village has to offer.
Additional Information
- Amenities
- Clubhouse, Fitness Center, Pool, Recreation Facilities, Tennis Court(s)
- Interior Features
- Ceiling Fans(s), Primary Bedroom Main Floor
- Exterior Features
- French Doors, Lighting
- HOA Fee
- $85
- HOA Freqency
- Quarterly
- Financing
- Cash, Conventional, FHA, VA Loan
- Location
- Cul-De-Sac, Landscaped, Paved
- Community Features
- No Deed Restriction
- Property Description
- One Story
- Zoning
- PUD
- Appliances
- Dishwasher, Dryer, Kitchen Reverse Osmosis System, Microwave, Range, Refrigerator, Washer, Water Softener
- Heating
- Central
- Air Conditioning
- Central Air
- Exterior Construction
- Block, Concrete, Stucco
- Exterior Features
- French Doors, Lighting
- Stories
- 1
- Levels
- One
- Roof
- Shingle
- Foundation
- Slab
- Garage
- 2 Car Garage
- Garage Spaces
- 2
Listing courtesy of KELLER WILLIAMS REALTY- PALM H. 727-772-0772
Mortgage Calculator
StellarMLS is the source of this information via Internet Data Exchange Program. All listing information is deemed reliable but not guaranteed and should be independently verified through personal inspection by appropriate professionals. Listings displayed on this website may be subject to prior sale or removal from sale. Availability of any listing should always be independently verified. Listing information is provided for consumer personal, non-commercial use, solely to identify potential properties for potential purchase. All other use is strictly prohibited and may violate relevant federal and state law. Data last updated on