13520 Tropical Breeze Way, Hudson, FL 34669
- $375,999
- 4
- BD
- 3
- BA
- 2,106
- SqFt




- List Price
- $375,999
- Status
- PENDING
- Days on Market
- 278
- Price Change
- ▲ $3,000 1786144582
- MLS#
- TB8444588
- Subtype
- Residential
- Style
- One Story
- Architectural Style
- Craftsman
- New Construction
- Yes
- Year Built
- 2025
- Bedrooms
- 4
- Bathrooms
- 3
- Full Baths
- 3
- Living Area
- 2,106
- Lot Size
- 6,000
- Acres
- 0.15
- Subdivision
- Palm Wind
- MLS Area Major
- Hudson/Port Richey
Property Description
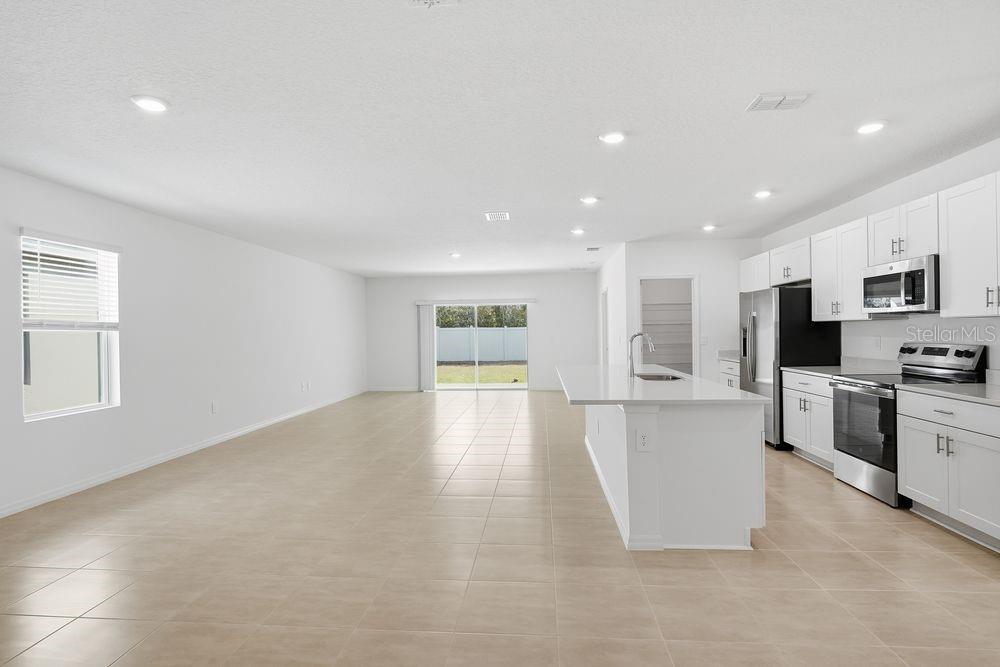
What's Special: Conservation View | Convenient 1st Floor Living | Popular Plan. New Construction – Ready Now! Welcome to the Magnolia at 13520 Tropical Breeze Way in Palm Wind. This bright and spacious new home is designed for effortless living and entertaining. The extended corridor connects the dining room, kitchen, and gathering room, creating an open flow that leads to a rear lanai through sliding doors. The kitchen shines with quartz countertops, a long prep-and-serve island, ample counter space, and a generous walk-in pantry. Ceramic tile floors throughout the main living area add style and durability. Three roomy secondary bedrooms share two full baths, while the tranquil primary suite is tucked at the back of the home. Here, you’ll enjoy an L-shaped walk-in closet and a well-appointed bath with a large shower enclosure, private water closet, and dual sinks. Palm Wind in Hudson, Florida perfectly balances small-town coastal charm with modern convenience. This new home community offers planned amenities like a pool, cabana, tot lot, open lawn, butterfly garden, and dog park. Living along Florida’s nature coast means easy access to natural escapes, a welcoming atmosphere, and the rich heritage of an old fishing village. Additional Highlights Include: All appliances, washer and dryer, refrigerator, and whole house blinds. MLS#TB8444588
Additional Information
- Amenities
- Playground, Pool
- Interior Features
- Walk-In Closet(s), Window Treatments
- Exterior Features
- Hurricane Shutters
- HOA Fee
- $517
- HOA Freqency
- Quarterly
- Financing
- Cash, Conventional, FHA, VA Loan
- Location
- Conservation Area
- Community Features
- Community Mailbox, Deed Restrictions, Dog Park, Playground, Pool, Sidewalks, Street Lights
- Property Description
- One Story
- Zoning
- RES
- Appliances
- Dishwasher, Disposal, Dryer, Electric Water Heater, Microwave, Range, Refrigerator, Washer
- Heating
- Central
- Air Conditioning
- Central Air
- Exterior Construction
- Block, Stucco
- Exterior Features
- Hurricane Shutters
- Levels
- One
- Roof
- Shingle
- Foundation
- Slab
- Pool
- Yes
- Parking
- Driveway, Garage Door Opener
- Parking Features
- Driveway, Garage Door Opener
- Garage
- 2 Car Garage
- Garage Spaces
- 2
- Garage Features
- Driveway, Garage Door Opener
- Elementary School
- Moon Lake-Po
- Middle School
- Crews Lake Middle-Po
- High School
- Hudson High-PO
Listing courtesy of TAYLOR MORRISON REALTY OF FL. 941-504-6056
Mortgage Calculator
StellarMLS is the source of this information via Internet Data Exchange Program. All listing information is deemed reliable but not guaranteed and should be independently verified through personal inspection by appropriate professionals. Listings displayed on this website may be subject to prior sale or removal from sale. Availability of any listing should always be independently verified. Listing information is provided for consumer personal, non-commercial use, solely to identify potential properties for potential purchase. All other use is strictly prohibited and may violate relevant federal and state law. Data last updated on