Share this with your friends


+1(614)983-3277
Coldwell Banker Realty
14914 Se 56th Avenue, Summerfield, FL 34491
- $550,000
- 5
- BD
- 3
- BA
- 2,232
- SqFt






- List Price
- $550,000
- Status
- ACTIVE
- Days on Market
- 309
- Price Change
- ▼ $100,000 1786489964
- MLS#
- OM712831
- Subtype
- Residential
- Style
- One Story
- Year Built
- 1990
- Bedrooms
- 5
- Bathrooms
- 3
- Full Baths
- 3
- Living Area
- 2,232
- Lot Size
- 276,170
- Acres
- 6.34
- Subdivision
- Reston Ranches
- MLS Area Major
- Summerfield
Property Description
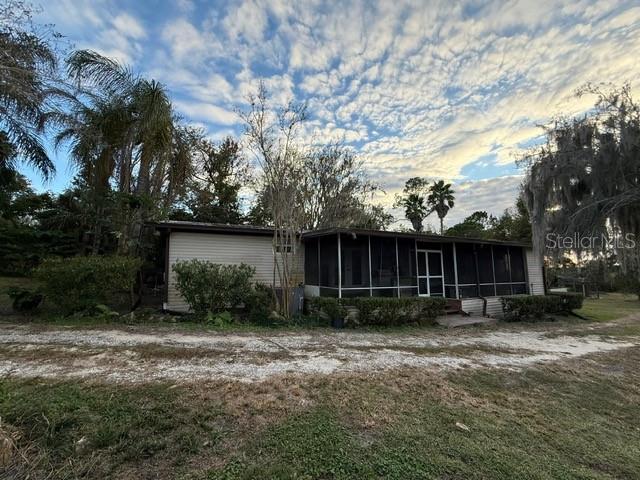
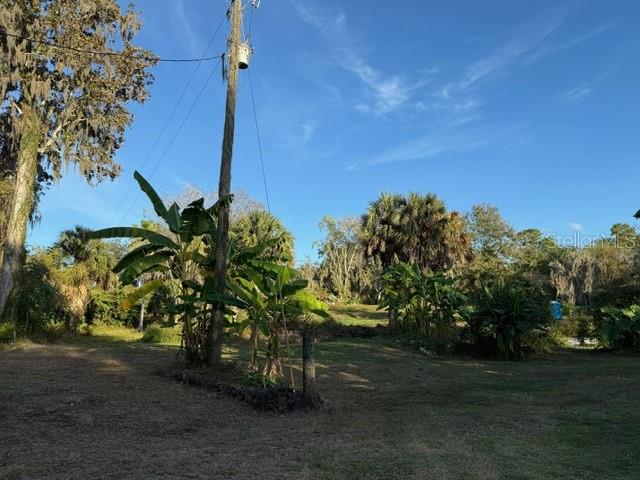
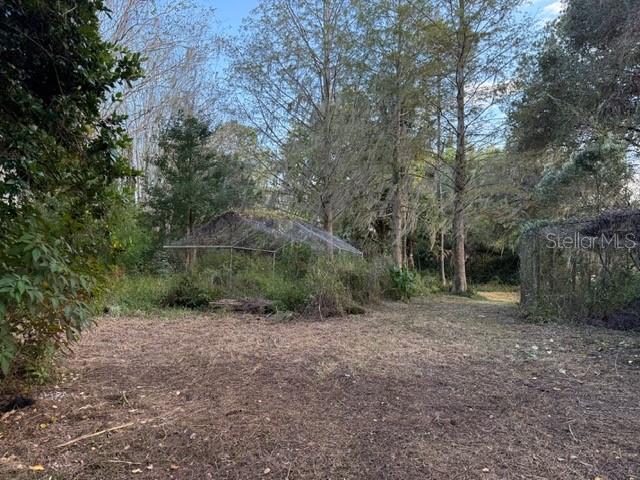
Private Central Florida property offering a 3-bedroom, 2-bath main residence (1990, 1,728 sq ft), a 1-bedroom, 1-bath guest cottage (2016, 504 sq ft), and over 6 acres of landscaped grounds with former working nursery features. Located at the end of a cul-de-sac near The Villages, Marion County amenities, and I-75, this homestead provides both privacy and convenience. Designed by a Master Gardener, the property includes multiple areas suitable for gardening, hobby farming, or business use. The layout and acreage support a variety of lifestyle or income-producing possibilities, including multigenerational living, guest accommodations, or revitalizing nursery operations. The main home has received several recent updates, including a new septic system and drain field, renovated kitchen, updated master bathroom with Jacuzzi tub, refreshed master bedroom, upgraded flooring, and improvements to the home’s structural foundation. The guest cottage, constructed in 2016, offers additional living space for visitors, extended family, or rental use. Additional property highlights include ample outdoor space, mature landscaping, and the unique combination of residential living with agricultural or nursery potential. This location offers convenient access to shopping, services, dining, medical facilities, and major roadways while maintaining a peaceful and secluded setting. This listing represents an opportunity for buyers seeking acreage, privacy, flexible-use structures, and proximity to Central Florida destinations. Full list of updates and features available upon request. Owner offers to cover closing costs. Sold AS-IS.
Additional Information
- Interior Features
- Ceiling Fans(s), Thermostat, Vaulted Ceiling(s)
- Exterior Features
- Garden, Private Mailbox, Storage
- Location
- Cul-De-Sac, Farm, Landscaped, Level, Private, Street Dead-End
- Community Features
- Street Lights, No Deed Restriction
- Property Description
- One Story
- Zoning
- A1
- Appliances
- Dryer, Electric Water Heater, Range, Range Hood, Refrigerator, Washer
- Heating
- Electric, Heat Pump
- Air Conditioning
- Central Air, Wall/Window Unit(s)
- Exterior Construction
- Vinyl Siding
- Exterior Features
- Garden, Private Mailbox, Storage
- Stories
- 1
- Levels
- One
- Roof
- Metal
- Foundation
- Pillar/Post/Pier
- Elementary School
- Harbour View Elementary School
- Middle School
- Belleview Middle School
- High School
- Belleview High School
- View
- Garden, Trees/Woods
Listing courtesy of PROFESSIONAL REALTY OF OCALA. 352-426-0379
Mortgage Calculator
StellarMLS is the source of this information via Internet Data Exchange Program. All listing information is deemed reliable but not guaranteed and should be independently verified through personal inspection by appropriate professionals. Listings displayed on this website may be subject to prior sale or removal from sale. Availability of any listing should always be independently verified. Listing information is provided for consumer personal, non-commercial use, solely to identify potential properties for potential purchase. All other use is strictly prohibited and may violate relevant federal and state law. Data last updated on