2232 Grove Street, Central Sarasota, FL 34239
- $2,395,000
- 4
- BD
- 6
- BA
- 3,800
- SqFt


- List Price
- $2,395,000
- Status
- ACTIVE
- Days on Market
- 291
- Price Change
- ▲ $45,000 1786652487
- MLS#
- A4670786
- Subtype
- Residential
- Style
- Two Story
- New Construction
- Yes
- Year Built
- 2025
- Bedrooms
- 4
- Bathrooms
- 6
- Full Baths
- 4
- Half Baths
- 2
- Living Area
- 3,800
- Lot Size
- 8,750
- Acres
- 0.20
- Subdivision
- Blossom Brook
- MLS Area Major
- Sarasota/Pinecraft
Property Description
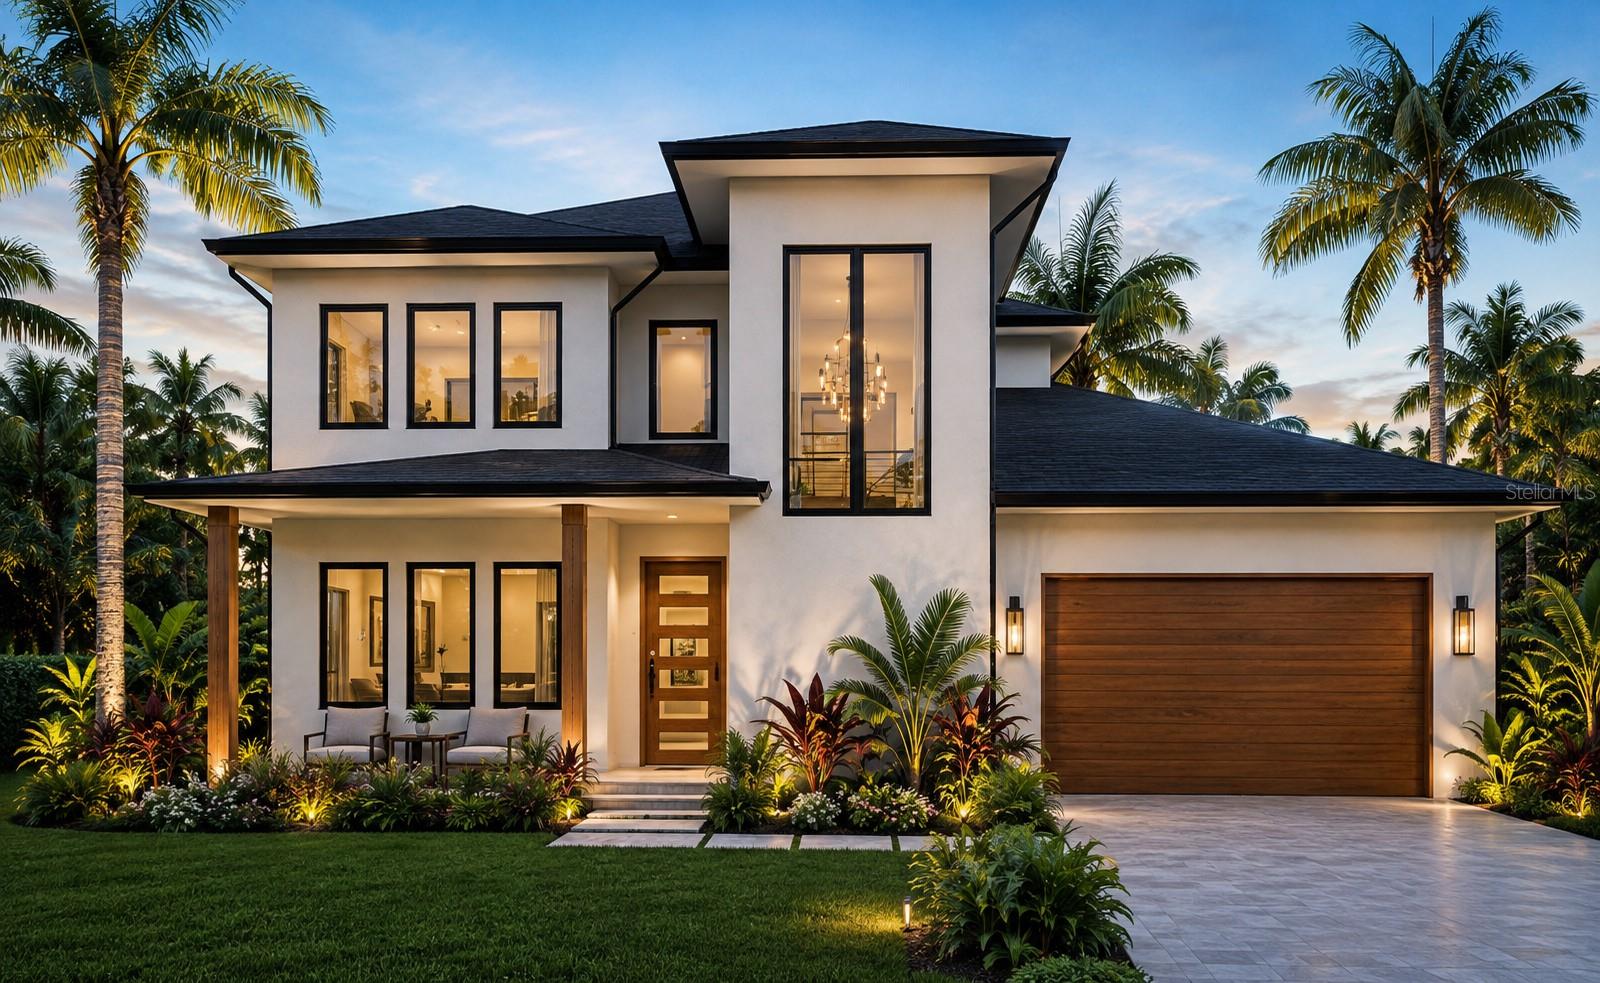
Under Construction. Imagine waking up to the soft glow of Florida sunlight streaming through expansive windows, the aroma of morning coffee drifting from your open-concept kitchen, and laughter echoing from your backyard oasis. Welcome to your future home at 2232 Grove Street — a place where innovative design meets effortless family living. Nestled in the heart of Sarasota, this custom modern residence has been thoughtfully envisioned for both comfort and connection. The design balances clean architectural lines with natural warmth — soaring ceilings, elegant finishes, and light-filled living spaces that open seamlessly to outdoor areas. Here, every detail invites gathering and togetherness — from the spacious chef’s kitchen perfect for Sunday breakfasts, to the inviting great room where memories unfold. Step outside to a private backyard oasis, backing up to large single-family parcels that ensure peace and privacy. There’s room for play, and for the simple joys of Florida living. Whether it’s hosting friends under the stars or watching the kids chase fireflies at dusk, this home was made for moments that matter. Just minutes from downtown Sarasota, top-rated schools, and Siesta Key’s pristine beaches, 2232 Grove Street offers more than a home — it’s the foundation for your next chapter. Write your story here, where modern luxury and approachable comfort are seamles.
Additional Information
- Interior Features
- Built-in Features, Ceiling Fans(s), High Ceilings, Living Room/Dining Room Combo, Open Floorplan, Primary Bedroom Main Floor, Solid Surface Counters, Solid Wood Cabinets, Stone Counters, Thermostat, Vaulted Ceiling(s), Walk-In Closet(s)
- Exterior Features
- Awning(s), Private Mailbox, Sliding Doors
- Location
- In County, Landscaped
- Community Features
- No Deed Restriction
- Property Description
- Two Story
- Zoning
- RSF2
- Appliances
- Built-In Oven, Convection Oven, Cooktop, Dishwasher, Disposal, Dryer, Electric Water Heater, Exhaust Fan, Freezer, Microwave, Range, Refrigerator, Washer, Water Purifier
- Heating
- Central, Electric
- Air Conditioning
- Central Air
- Exterior Construction
- Block, Stucco, Frame
- Exterior Features
- Awning(s), Private Mailbox, Sliding Doors
- Stories
- 1
- Levels
- Two
- Roof
- Metal, Shingle
- Foundation
- Slab
- Pool Type
- In Ground
- Garage
- 2 Car Garage
- Garage Spaces
- 2
- View
- Park/Greenbelt
Listing courtesy of MICHAEL SAUNDERS & COMPANY. 941-349-3444
Mortgage Calculator
StellarMLS is the source of this information via Internet Data Exchange Program. All listing information is deemed reliable but not guaranteed and should be independently verified through personal inspection by appropriate professionals. Listings displayed on this website may be subject to prior sale or removal from sale. Availability of any listing should always be independently verified. Listing information is provided for consumer personal, non-commercial use, solely to identify potential properties for potential purchase. All other use is strictly prohibited and may violate relevant federal and state law. Data last updated on