1110 Lauren Manor Loop, Ruskin, FL 33570
- $299,000
- 4
- BD
- 3
- BA
- 2,045
- SqFt








- List Price
- $299,000
- Status
- PENDING
- Days on Market
- 279
- Price Change
- ▼ $20,000 1783476243
- MLS#
- TB8443754
- Subtype
- Residential
- Style
- One Story
- Architectural Style
- Florida
- Year Built
- 2013
- Bedrooms
- 4
- Bathrooms
- 3
- Full Baths
- 2
- Half Baths
- 1
- Living Area
- 2,045
- Lot Size
- 6,071
- Acres
- 0.14
- Subdivision
- Addison Manor
- MLS Area Major
- Ruskin/Apollo Beach
Property Description
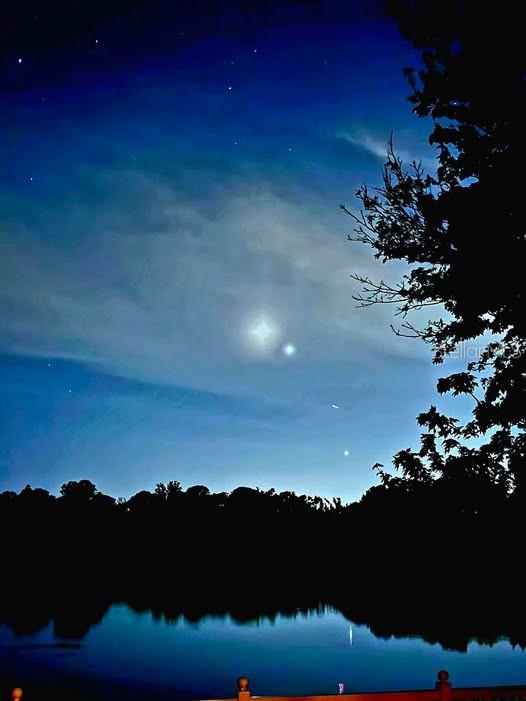
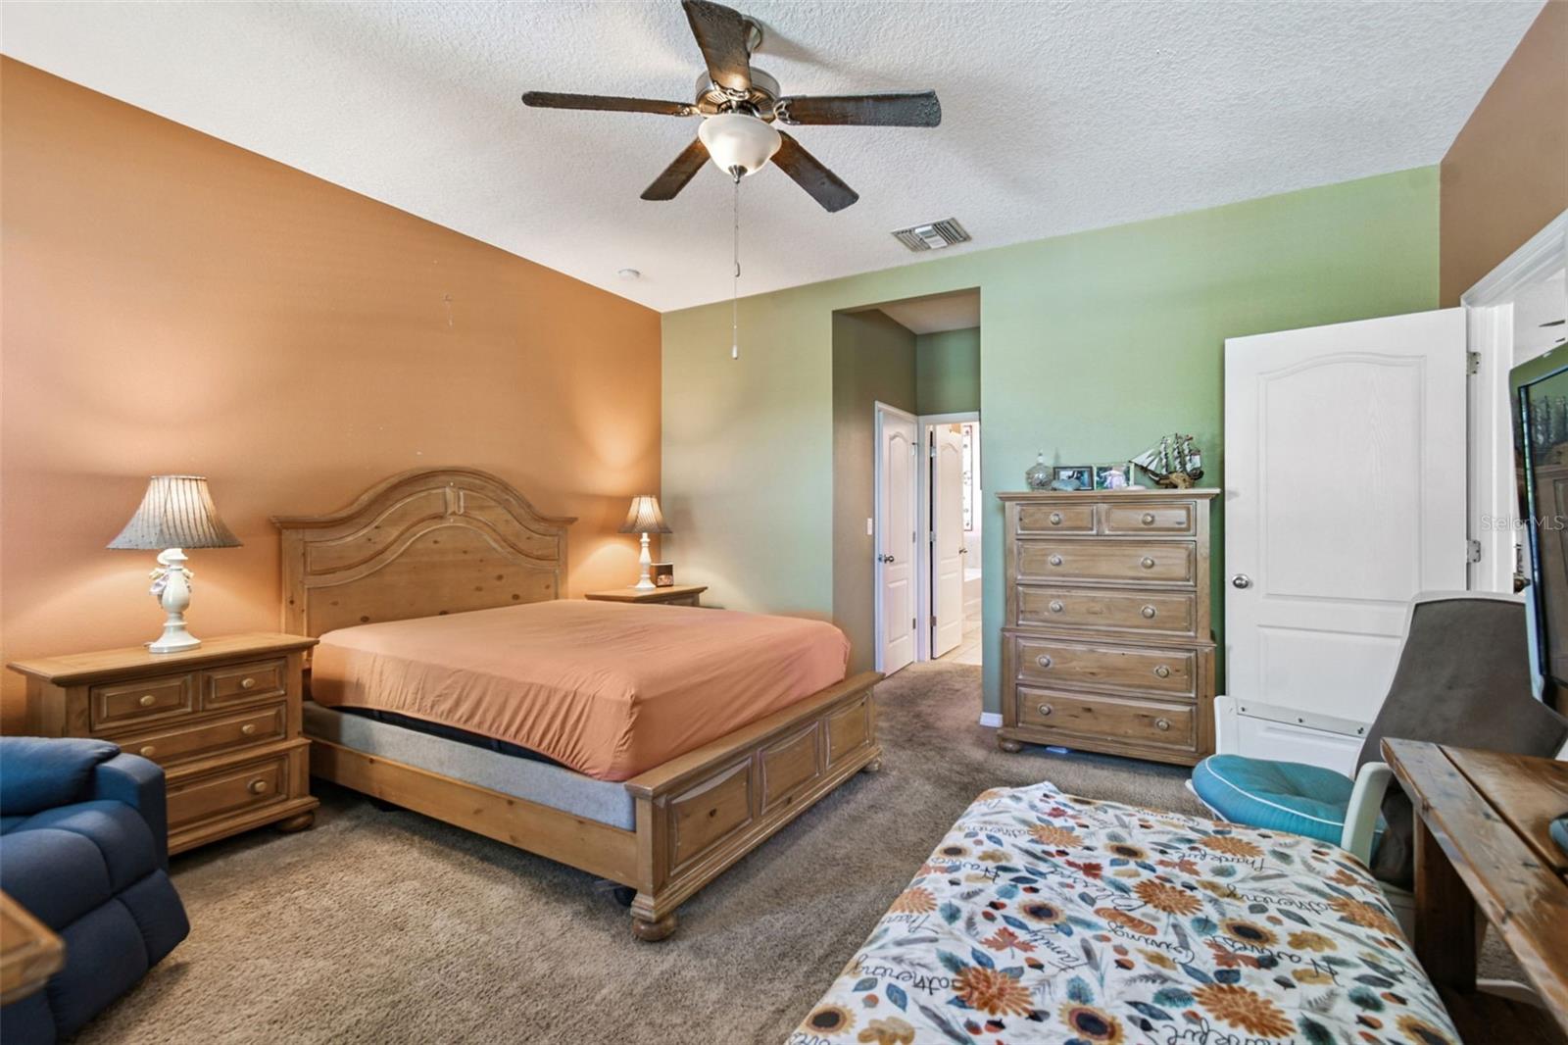
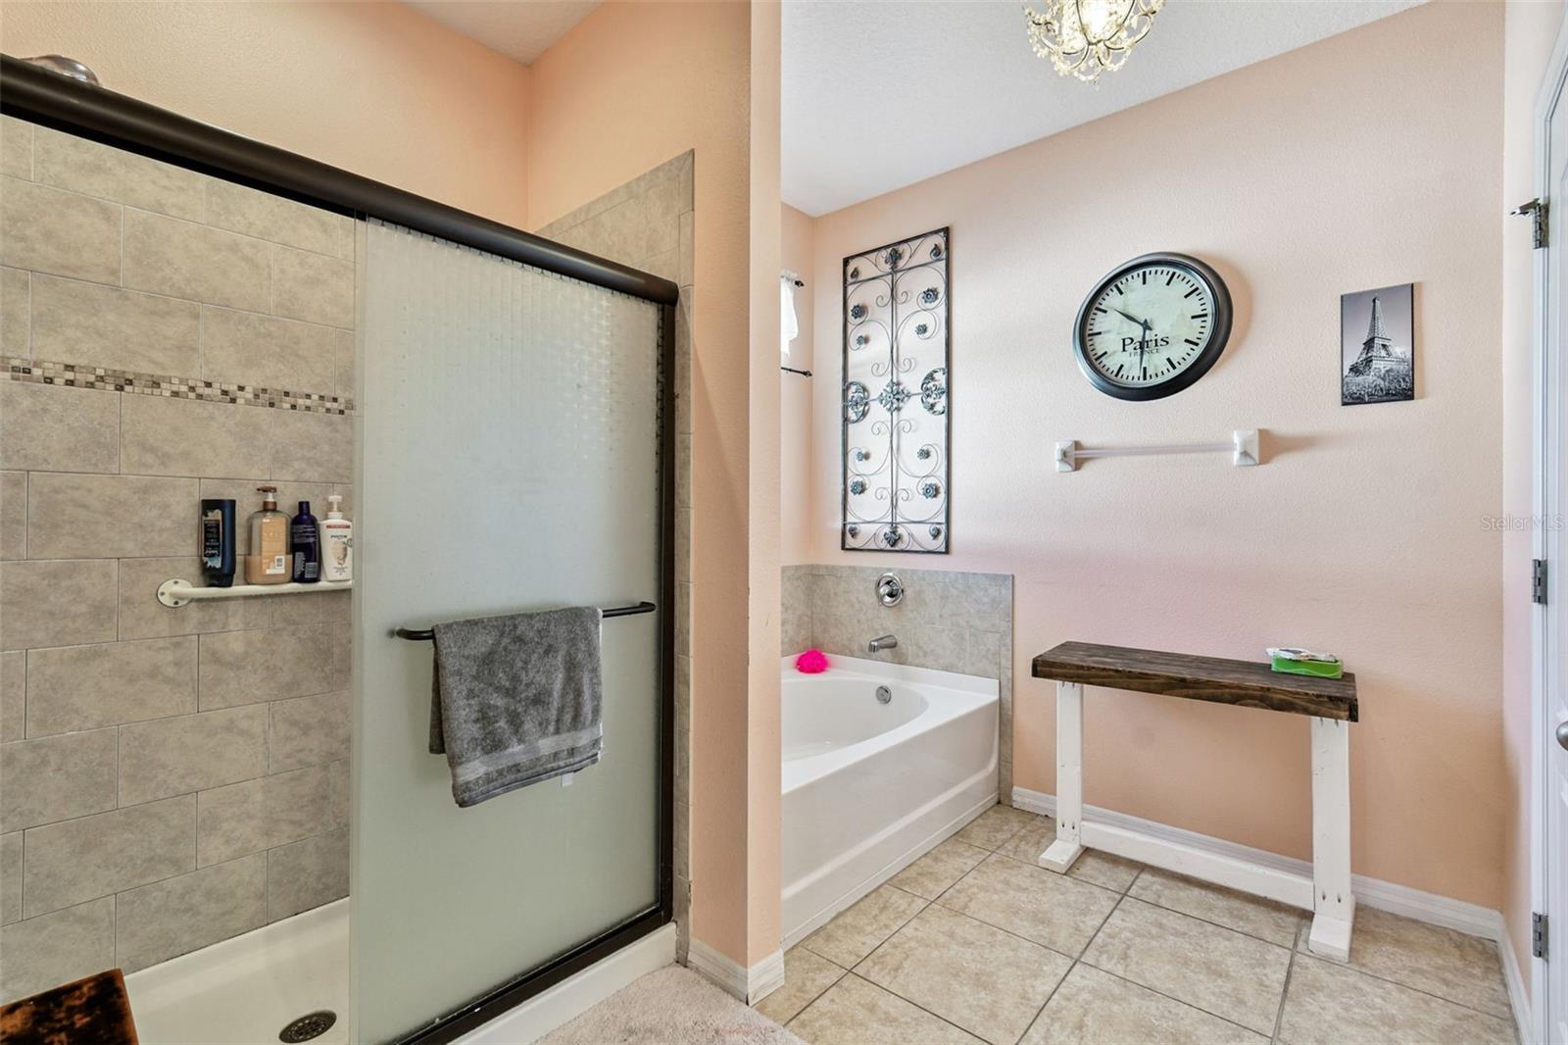
Beautiful Newer Home in Addison Manor - Move-In Ready! Welcome to your Lakefront home in Addison Manor, a peaceful community of Lauren Manor Loop in Ruskin, Florida. This 4-bedroom, 2.5-bath, 2,045 sq heated, almost 3,000 sq under roof. Home combines Florida style with everyday comfort. Step inside to find tile flooring throughout the living areas, a designer kitchen overlooking the great room, and 42" cabinets with crown molding, 3 cm granite countertops, and stainless steel GE appliances. The open floor plan is perfect for entertaining or relaxing while taking in the serene lake views. The spacious owner's suite features his-and-hers walk-in closets, a garden tub with tile surround, and a beautiful listello accent in the shower, your private retreat at the end of the day. Enjoy added features like a washer and dryer, 2' faux wood blinds, and thoughtful finishes throughout. Located in the Addison Manor community, you'll love the peaceful neighborhood vibe and easy access to I-75 and US-41, making commutes to Tampa, St. Petersburg, and Bradenton a breeze. Just minutes from E.G. Simmons Park, Southshore Bay Lagoon, and Apollo Beach, this area is perfect for outdoor lovers, weekend explorers, and anyone who enjoys the Florida lifestyle. Don't wait, schedule your showing today! Be sure to check out 3-D walkthrough located on picture page.
Additional Information
- Interior Features
- Accessibility Features, Ceiling Fans(s), Eat-in Kitchen, Living Room/Dining Room Combo, Solid Surface Counters, Solid Wood Cabinets, Split Bedroom, Walk-In Closet(s), Window Treatments
- Exterior Features
- Hurricane Shutters, Lighting, Private Mailbox, Rain Gutters, Sidewalk, Sliding Doors, Sprinkler Metered
- HOA Fee
- $40
- HOA Freqency
- Monthly
- Location
- Conservation Area, Sidewalk, Paved
- Community Features
- Street Lights, No Deed Restriction
- Property Description
- One Story
- Zoning
- PD
- Appliances
- Dishwasher, Disposal, Dryer, Electric Water Heater, Exhaust Fan, Ice Maker, Microwave, Range, Range Hood, Refrigerator, Washer
- Heating
- Electric
- Air Conditioning
- Central Air, Humidity Control
- Exterior Construction
- Block, Stucco
- Exterior Features
- Hurricane Shutters, Lighting, Private Mailbox, Rain Gutters, Sidewalk, Sliding Doors, Sprinkler Metered
- Levels
- One
- Roof
- Shingle
- Foundation
- Slab
- Parking
- Boat, Driveway, Garage Door Opener, Ground Level, Guest, On Street, Oversized, Workshop in Garage
- Parking Features
- Boat, Driveway, Garage Door Opener, Ground Level, Guest, On Street, Oversized, Workshop in Garage
- Garage
- 2 Car Garage
- Garage Spaces
- 2
- Garage Features
- Boat, Driveway, Garage Door Opener, Ground Level, Guest, On Street, Oversized, Workshop in Garage
- View
- Water
Listing courtesy of CENTURY 21 BEGGINS. 800-541-9923
Mortgage Calculator
StellarMLS is the source of this information via Internet Data Exchange Program. All listing information is deemed reliable but not guaranteed and should be independently verified through personal inspection by appropriate professionals. Listings displayed on this website may be subject to prior sale or removal from sale. Availability of any listing should always be independently verified. Listing information is provided for consumer personal, non-commercial use, solely to identify potential properties for potential purchase. All other use is strictly prohibited and may violate relevant federal and state law. Data last updated on