10199 Holly Berry Drive, Brooksville, FL 34613
- $270,000
- 2
- BD
- 2
- BA
- 1,565
- SqFt




- List Price
- $270,000
- Status
- ACTIVE
- Days on Market
- 301
- Price Change
- ▼ $5,000 1777487475
- MLS#
- TB8443479
- Subtype
- Residential
- Style
- One Story
- Architectural Style
- Contemporary
- Year Built
- 1999
- Bedrooms
- 2
- Bathrooms
- 2
- Full Baths
- 2
- Living Area
- 1,565
- Lot Size
- 5,488
- Acres
- 0.13
- Subdivision
- Glen Lakes Ph 1
- MLS Area Major
- Brooksville/Spring Hill/Weeki Wachee
Property Description
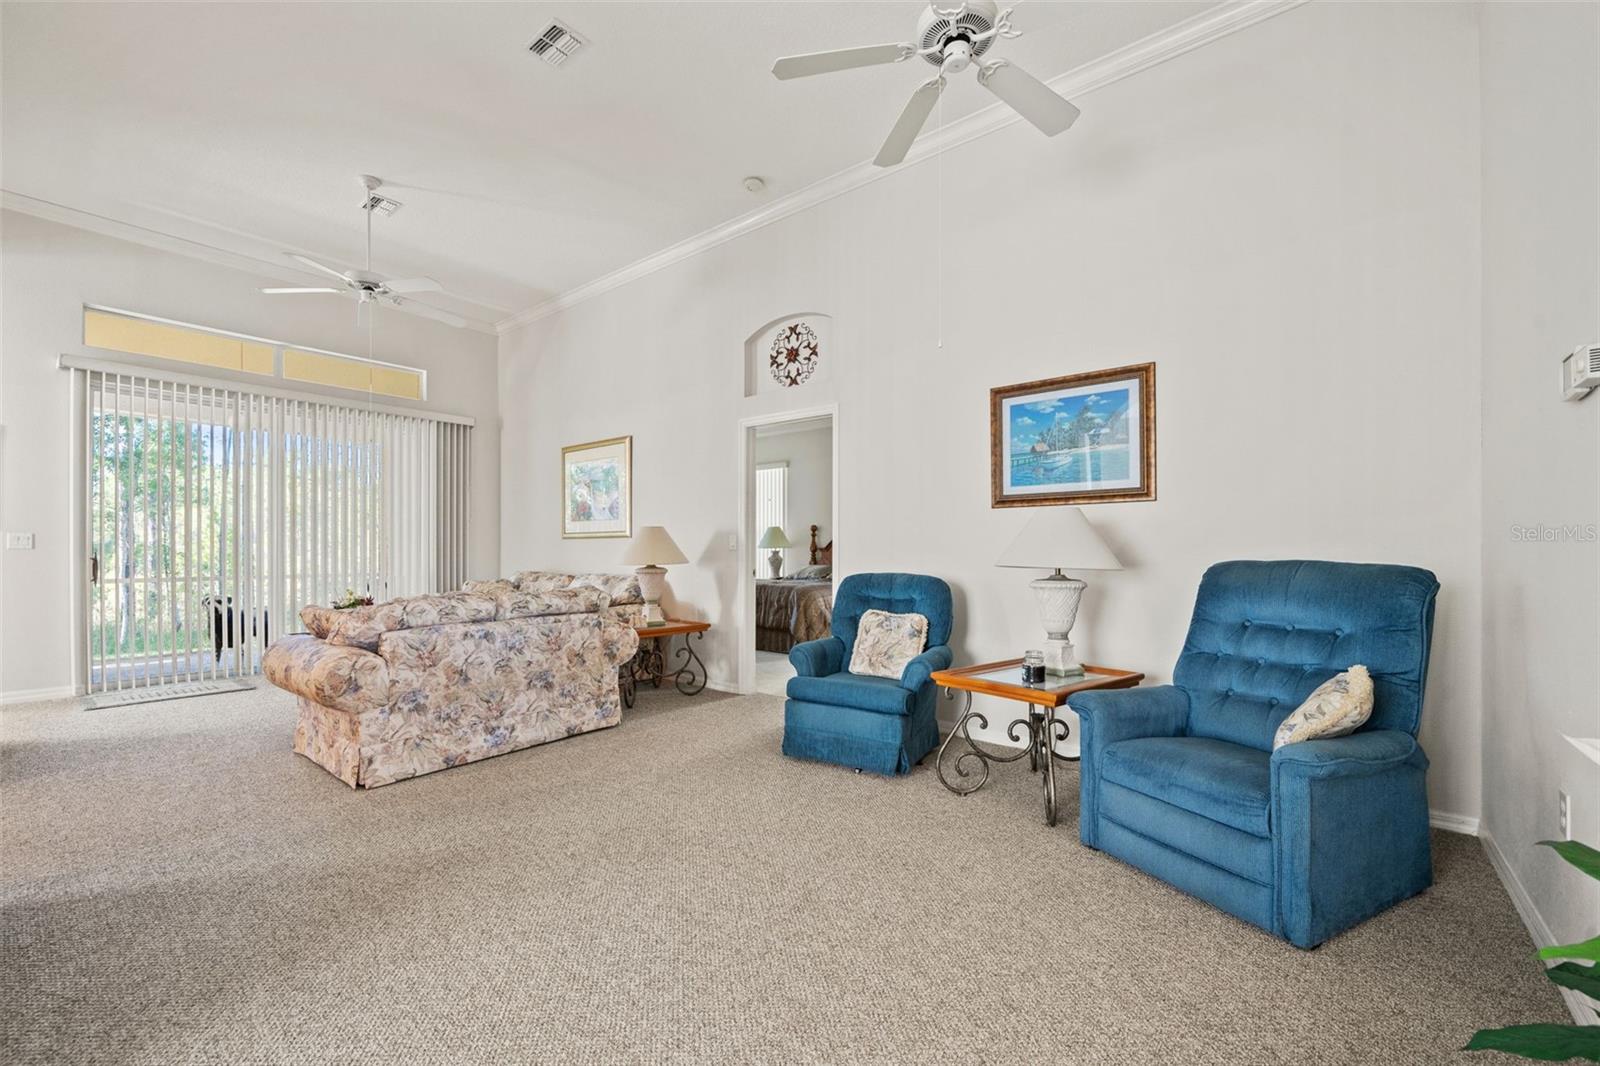
Beautifully Maintained Addison Home in sought after GlenLakes Golf & Country Club Welcome to this inviting 2-bedroom + den, 2-bath, 2-car garage Audubon model — perfectly situated at the end of a quiet cul-de-sac for exceptional privacy and peaceful preserve views. This 1999 Addison-built home offers 1,565 square feet of living space (2,343 total) and backs up to protected wetlands, ensuring no rear neighbors and a tranquil natural backdrop. Step inside and you'll find soaring 10'-12' ceilings, a bright great room floor plan, and an easy flow from the kitchen to the breakfast nook and screened lanai — ideal for relaxed Florida living. The neutral color palette and abundant natural light make this home move-in ready, while the large lanai provides the perfect spot to unwind and enjoy the sights and sounds of nature. Nestled within the gated GlenLakes Golf & Country Club community, residents enjoy a resort-style lifestyle with access to a championship golf course, clubhouse dining, fitness center, tennis and pickleball courts, community pool, and social events — all just minutes from the Gulf Coast, Weeki Wachee Springs, and everyday conveniences. Experience the perfect blend of privacy, comfort, and community living in one of Hernando County's most sought-after destinations.
Additional Information
- Interior Features
- Ceiling Fans(s), High Ceilings, Primary Bedroom Main Floor, Walk-In Closet(s)
- Exterior Features
- Sliding Doors
- HOA Fee
- $376
- HOA Freqency
- Monthly
- Financing
- Cash, Conventional, FHA, USDA Loan, VA Loan
- Location
- Street Dead-End
- Community Features
- No Deed Restriction
- Property Description
- One Story
- Zoning
- PDP
- Appliances
- Dishwasher, Dryer, Electric Water Heater, Microwave, Range, Refrigerator, Washer
- Heating
- Electric
- Air Conditioning
- Central Air
- Exterior Construction
- Block, Stucco
- Exterior Features
- Sliding Doors
- Stories
- 1
- Levels
- One
- Roof
- Shingle
- Foundation
- Slab
- Garage
- 2 Car Garage
- Garage Spaces
- 2
- Elementary School
- Winding Waters K8
- Middle School
- Winding Waters K-8
- High School
- Weeki Wachee High School
- View
- Trees/Woods
Listing courtesy of GLENLAKES REAL ESTATE OFFICE. 352-597-9000
Mortgage Calculator
StellarMLS is the source of this information via Internet Data Exchange Program. All listing information is deemed reliable but not guaranteed and should be independently verified through personal inspection by appropriate professionals. Listings displayed on this website may be subject to prior sale or removal from sale. Availability of any listing should always be independently verified. Listing information is provided for consumer personal, non-commercial use, solely to identify potential properties for potential purchase. All other use is strictly prohibited and may violate relevant federal and state law. Data last updated on