29418 Schinnecock Hills Lane, San Antonio, FL 33576
- $265,000
- 2
- BD
- 2
- BA
- 1,698
- SqFt




- List Price
- $265,000
- Status
- ACTIVE
- Days on Market
- 296
- Price Change
- ▼ $10,000 1781830669
- MLS#
- TB8442886
- Subtype
- Residential
- Style
- One Story
- Year Built
- 1996
- Bedrooms
- 2
- Bathrooms
- 2
- Full Baths
- 2
- Living Area
- 1,698
- Lot Size
- 6,750
- Acres
- 0.16
- Subdivision
- Tampa Bay Golf Tennis Club Ph 02
- MLS Area Major
- San Antonio
Property Description
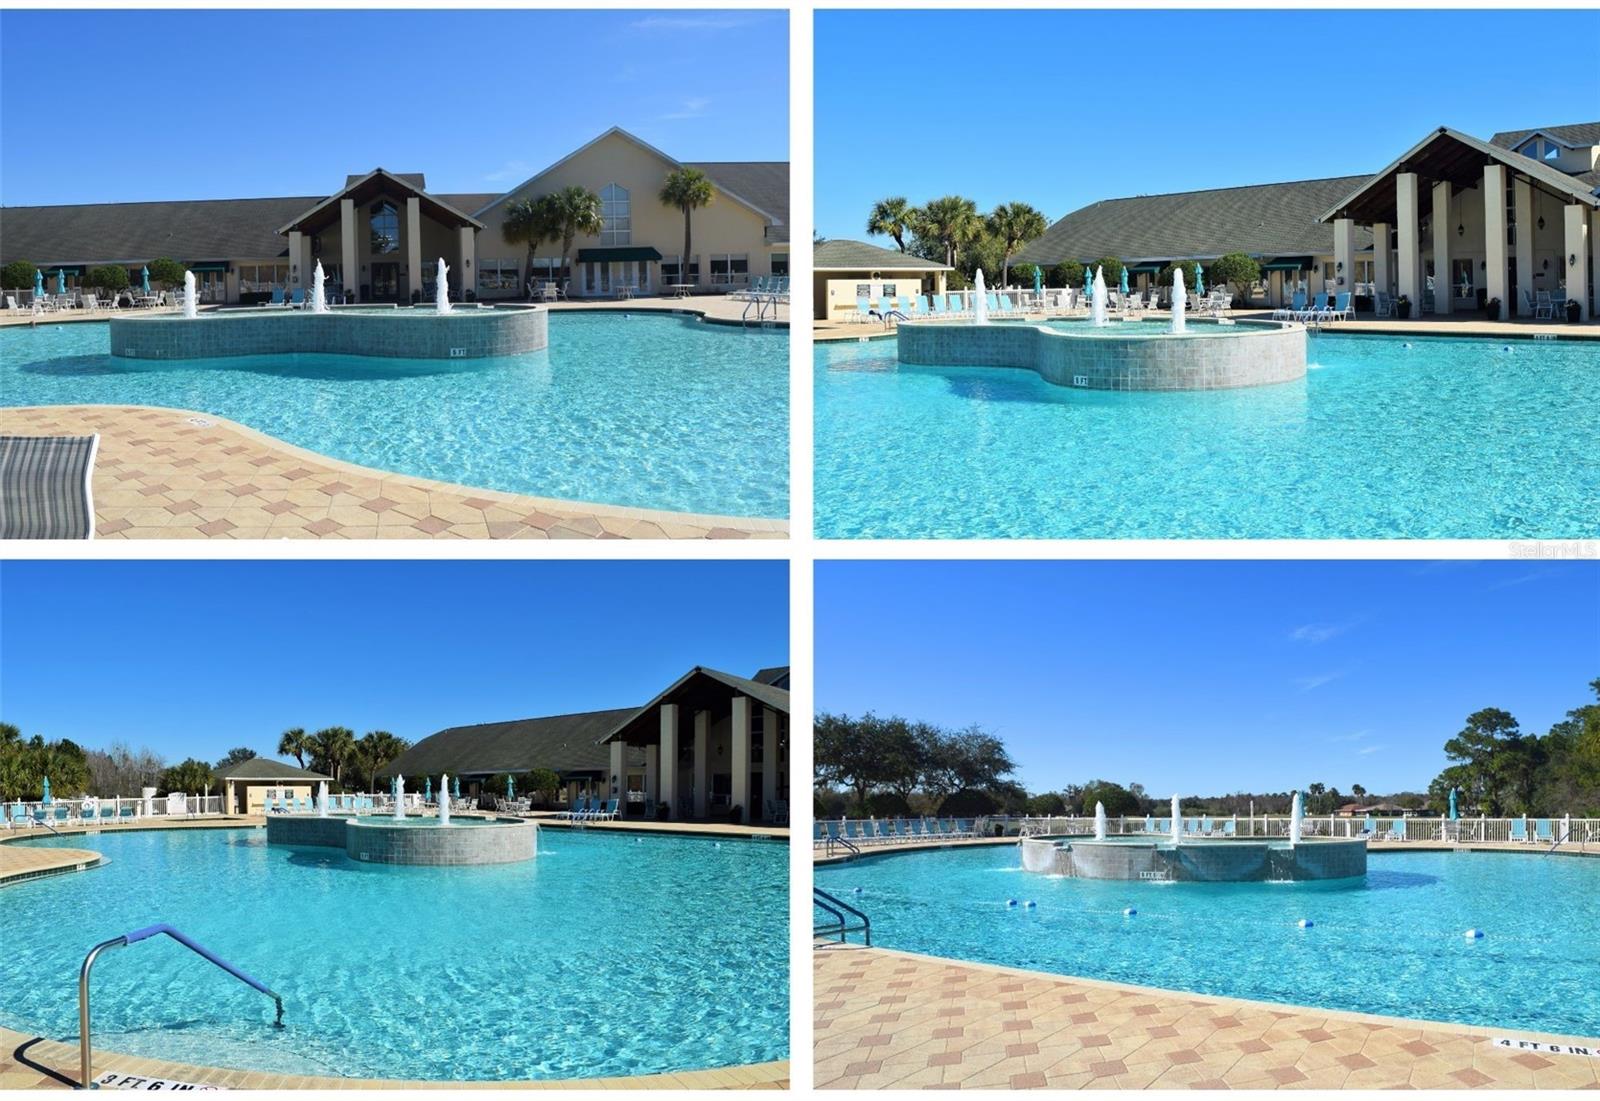
Enjoy the best of 55+ living in the gated Tampa Bay Golf & Country Club! This 2-bedroom, 2-bath home offers 1,698 sq. ft. of comfortable living space plus a 200 sq. ft. enclosed tiled lanai. Situated on a larger lot with extra space between neighbors, this home provides added privacy and peaceful views of the conservation area across the street. Inside, you’ll find luxury vinyl flooring in the living and dining rooms, tile in the kitchen and baths, and carpeted bedrooms. The bright kitchen offers a view into the living/dining space with plenty of counter space and natural light. The primary suite features dual sinks, a garden tub, walk-in shower, and his & hers closets. Major updates include a new roof (2018) and A/C and water heater (2022). The garage includes space for a car, storage, and a separate golf cart door. Indoor utility room allows for convenience and easy access. HOA fees cover cable, internet, gated entry, reserves, and access to outstanding amenities, including a fitness center, heated pool, and clubhouses. Community also features on-site restaurant and pub, 18-hole championship golf course, and executive course. This home is a blank canvas ready for your personal touch—discover the perfect blend of comfort, community, and Florida resort living!
Additional Information
- Amenities
- Cable TV, Fitness Center, Gated, Golf Course, Lobby Key Required, Optional Additional Fees, Pickleball Court(s), Pool, Recreation Facilities, Security, Shuffleboard Court, Spa/Hot Tub, Tennis Court(s)
- Interior Features
- Ceiling Fans(s), Eat-in Kitchen, Kitchen/Family Room Combo, Living Room/Dining Room Combo, Open Floorplan, Split Bedroom, Thermostat, Walk-In Closet(s), Window Treatments
- Exterior Features
- Lighting
- HOA Fee
- $425
- HOA Freqency
- Annually
- Financing
- Cash, Conventional, FHA, VA Loan
- Location
- Landscaped, Paved, Private
- Community Features
- Association Recreation - Owned, Buyer Approval Required, Clubhouse, Community Mailbox, Deed Restrictions, Dog Park, Fitness Center, Gated Community - Guard, Golf Carts OK, Golf, Pool, Restaurant, Tennis Court(s), Golf Community, Security
- Property Description
- One Story
- Zoning
- MPUD
- Appliances
- Dishwasher, Microwave, Range, Refrigerator
- Heating
- Central, Electric
- Air Conditioning
- Central Air
- Exterior Construction
- Block, Stucco
- Exterior Features
- Lighting
- Stories
- 1
- Levels
- One
- Roof
- Shingle
- Foundation
- Slab
- Pool
- Yes
- Parking
- Driveway, Garage Door Opener, Golf Cart Garage
- Parking Features
- Driveway, Garage Door Opener, Golf Cart Garage
- Garage
- 2 Car Garage, Golf Cart Garage
- Garage Spaces
- 2
- Garage Features
- Driveway, Garage Door Opener, Golf Cart Garage
Listing courtesy of TOOLBOX SISTERS REALTY LLC. 813-563-7915
Mortgage Calculator
StellarMLS is the source of this information via Internet Data Exchange Program. All listing information is deemed reliable but not guaranteed and should be independently verified through personal inspection by appropriate professionals. Listings displayed on this website may be subject to prior sale or removal from sale. Availability of any listing should always be independently verified. Listing information is provided for consumer personal, non-commercial use, solely to identify potential properties for potential purchase. All other use is strictly prohibited and may violate relevant federal and state law. Data last updated on