19582 Nw 212th Street, High Springs, FL 32643
- $239,000
- 3
- BD
- 2
- BA
- 1,140
- SqFt




- List Price
- $239,000
- Status
- PENDING
- Days on Market
- 242
- Price Change
- ▼ $16,000 1777916384
- MLS#
- GC535056
- Subtype
- Residential
- Style
- Split Level
- Architectural Style
- Ranch
- Year Built
- 1998
- Bedrooms
- 3
- Bathrooms
- 2
- Full Baths
- 2
- Living Area
- 1,140
- Lot Size
- 217,800
- Acres
- 5
- Subdivision
- Underwood Hill Forest
- MLS Area Major
- High Springs
Property Description
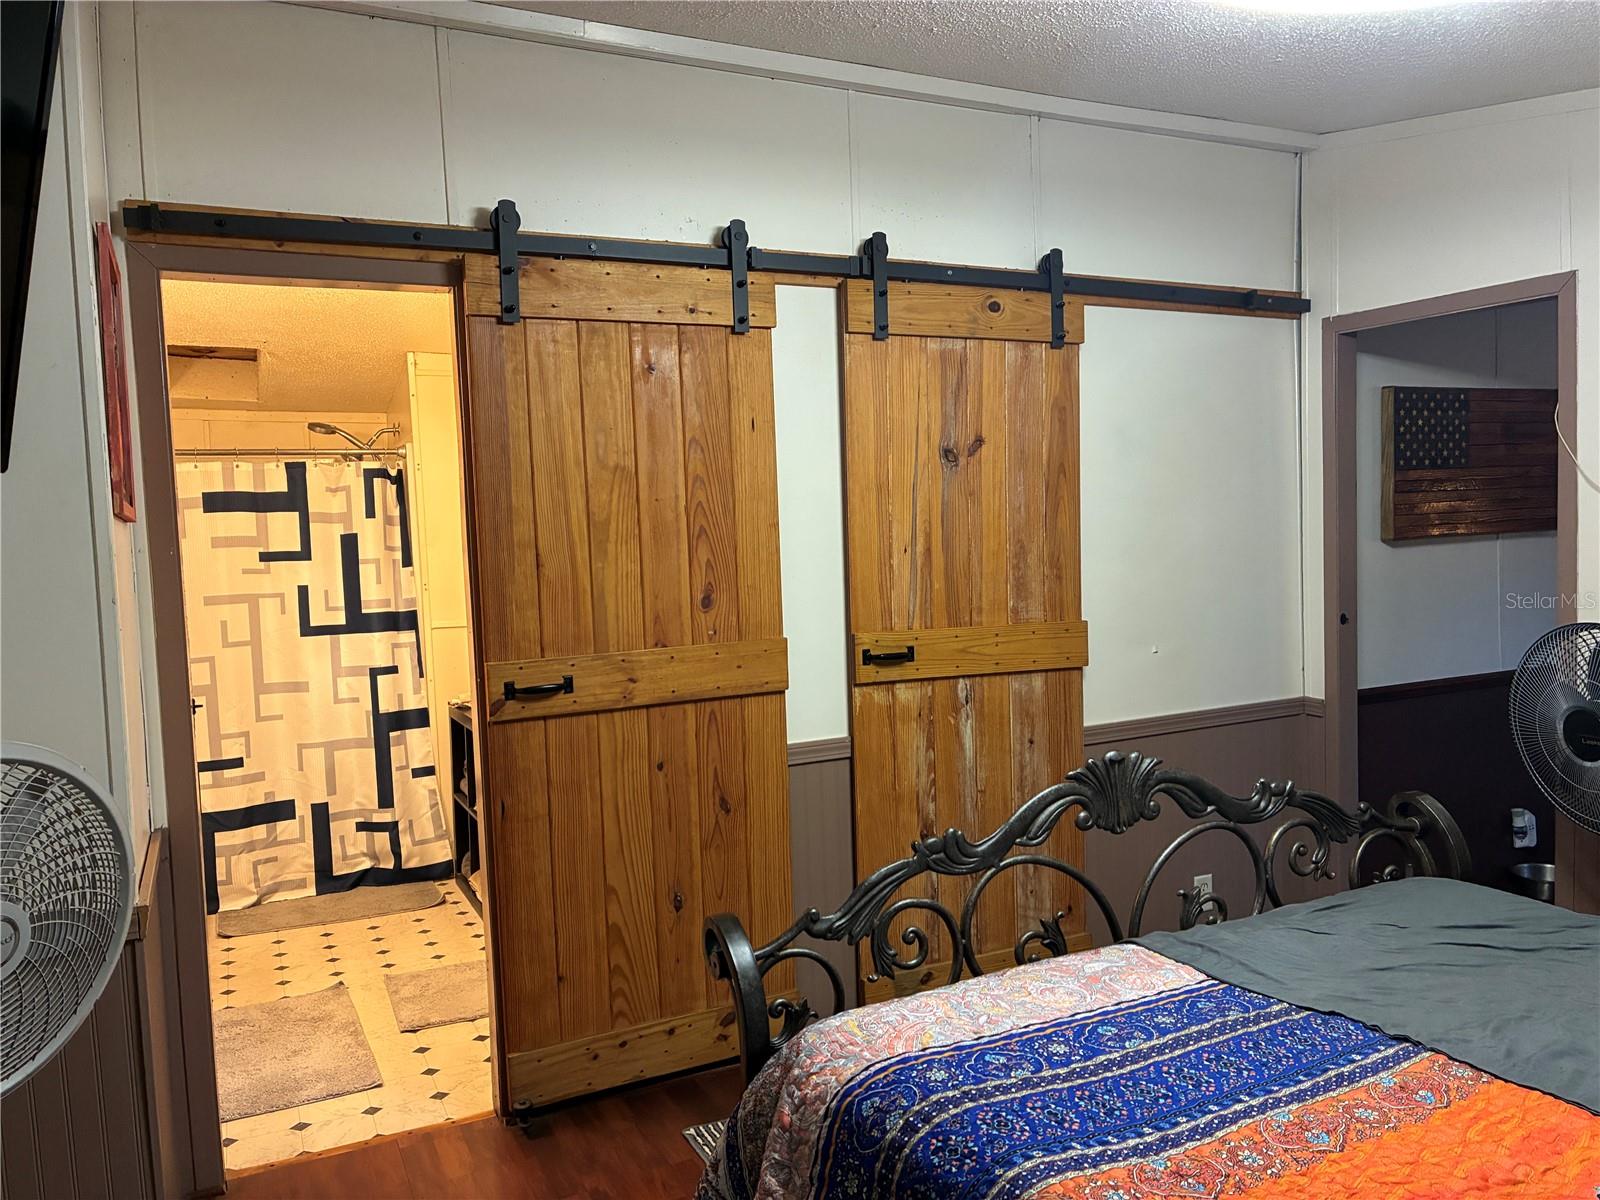
Under contract-accepting backup offers. SELLER MOTIVATED! Location Supreme! Brand new Roof, Ac within 5 years old! Just minutes from downtown High Springs and quick access to I-75. This partially wooded and partially cleared 5 acre lot offers privacy and a beautiful park like feel all in one. No HOA and No Deed Restrictions! This home has a split bedroom plan with a large main bathroom. Open floor plan and large covered back porch with french doors, for the afternoon barbecues and family gatherings. This home has an ample size living and dining open floor plan. Spacious main bedroom with barn style doors on closet and bath which gives you a cozy country feel. Large main bath with walk in shower, split floor plan for privacy of owners suite. This quiet neighborhood with large lots offers privacy and serenity for a peaceful retreat. You are just 10 to 15 minutes from the springs and the Santa Fe River for year round recreation. Disclosure..There are camera's in this home. Schedule a showing today so we can get you in your new home!
Additional Information
- Interior Features
- Ceiling Fans(s), Living Room/Dining Room Combo, Open Floorplan, Primary Bedroom Main Floor, Split Bedroom
- Exterior Features
- Awning(s)
- Financing
- Cash, Conventional
- Location
- Cleared, Corner Lot, In County, Rolling Slope
- Community Features
- No Deed Restriction
- Property Description
- Split Level
- Zoning
- R1
- Appliances
- Electric Water Heater, Range, Range Hood, Refrigerator
- Heating
- Electric
- Air Conditioning
- Central Air
- Exterior Construction
- Vinyl Siding
- Exterior Features
- Awning(s)
- Levels
- Multi/Split
- Roof
- Shingle
- Foundation
- Pillar/Post/Pier
- Garage
- 1 Car Carport
- Elementary School
- High Springs Community School-Al
- Middle School
- High Springs Community School-Al
- High School
- Santa Fe High School-AL
- View
- Trees/Woods
Listing courtesy of PLATINUM REAL ESTATE. 888-974-7253
Mortgage Calculator
StellarMLS is the source of this information via Internet Data Exchange Program. All listing information is deemed reliable but not guaranteed and should be independently verified through personal inspection by appropriate professionals. Listings displayed on this website may be subject to prior sale or removal from sale. Availability of any listing should always be independently verified. Listing information is provided for consumer personal, non-commercial use, solely to identify potential properties for potential purchase. All other use is strictly prohibited and may violate relevant federal and state law. Data last updated on