290 Cocoanut Avenue Unit 504, Downtown, FL 34236
- $3,311,700
- 2
- BD
- 3
- BA
- 3,154
- SqFt







- List Price
- $3,311,700
- Status
- PENDING
- Days on Market
- 0
- MLS#
- A4670115
- Subtype
- Residential
- Style
- One Story
- Architectural Style
- Contemporary
- New Construction
- Yes
- Year Built
- 2025
- Bedrooms
- 2
- Bathrooms
- 3
- Full Baths
- 2
- Half Baths
- 1
- Living Area
- 3,154
- Lot Size
- 24,133
- Acres
- 0.55
- Subdivision
- The Edge Sarasota
- Building Name
- The Edge #504
- MLS Area Major
- Sarasota
Property Description
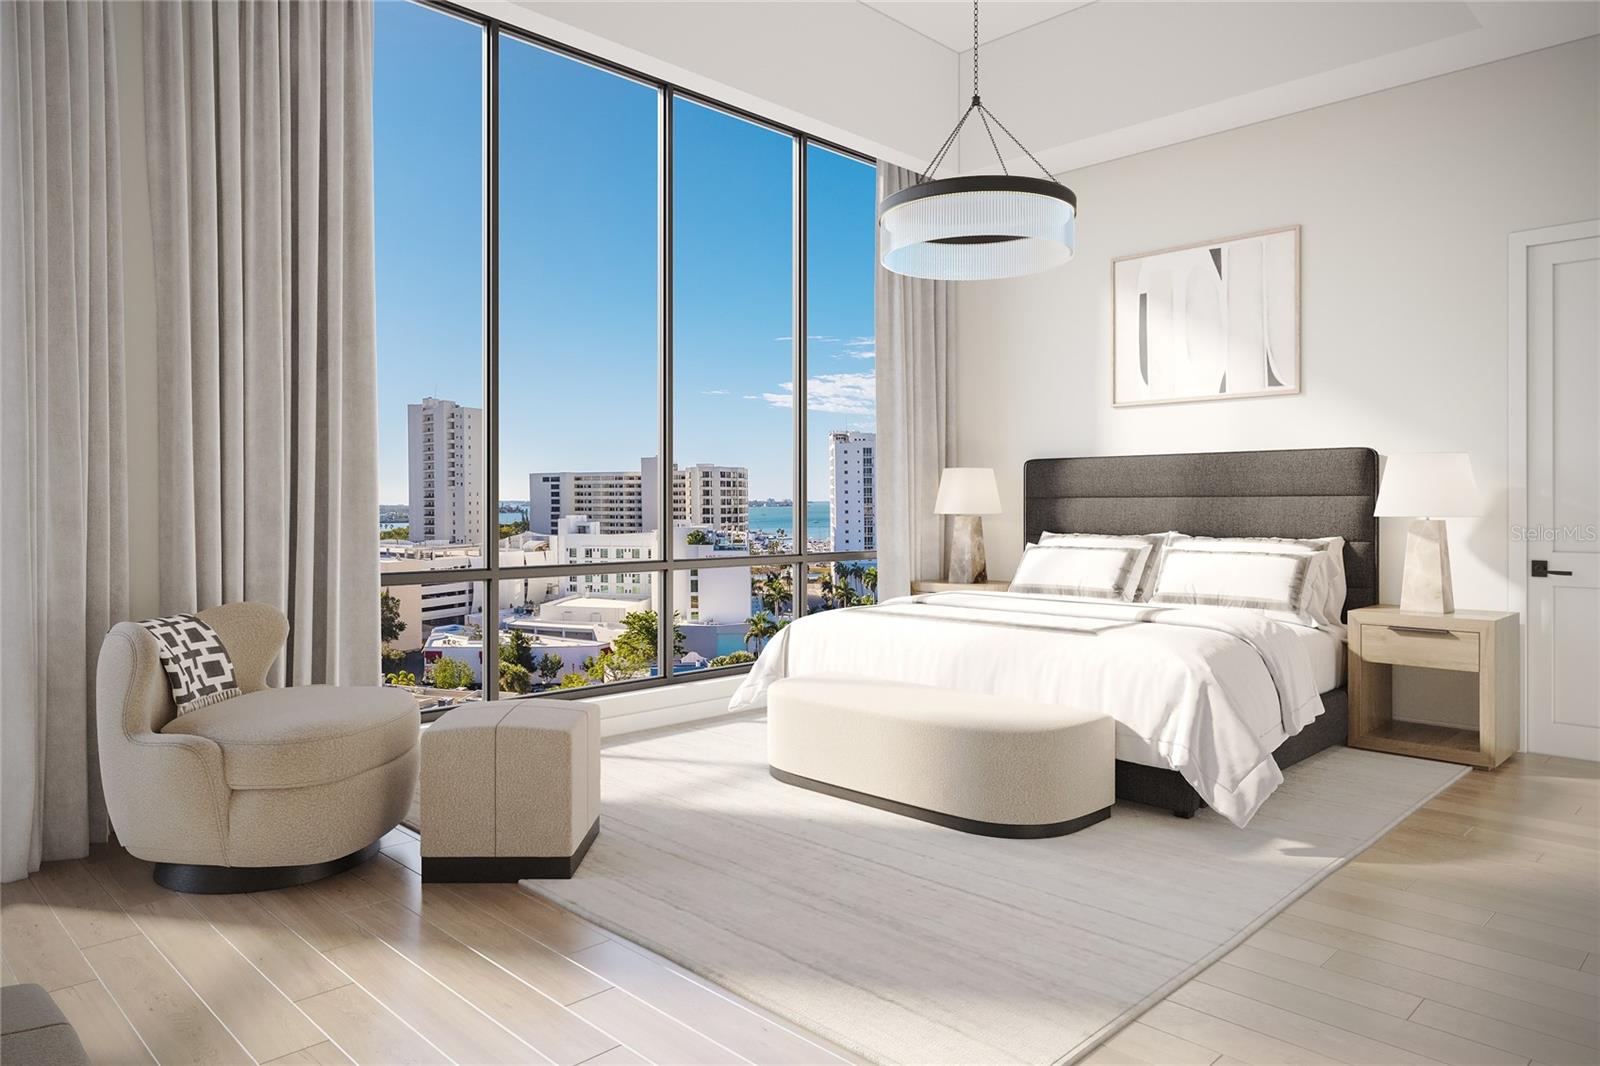
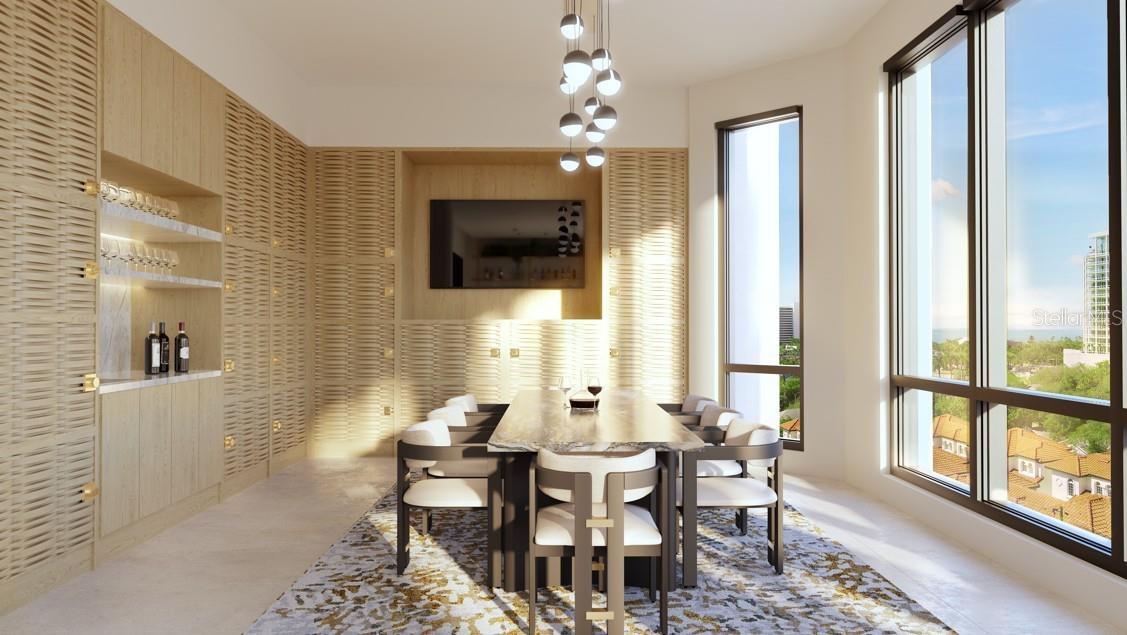
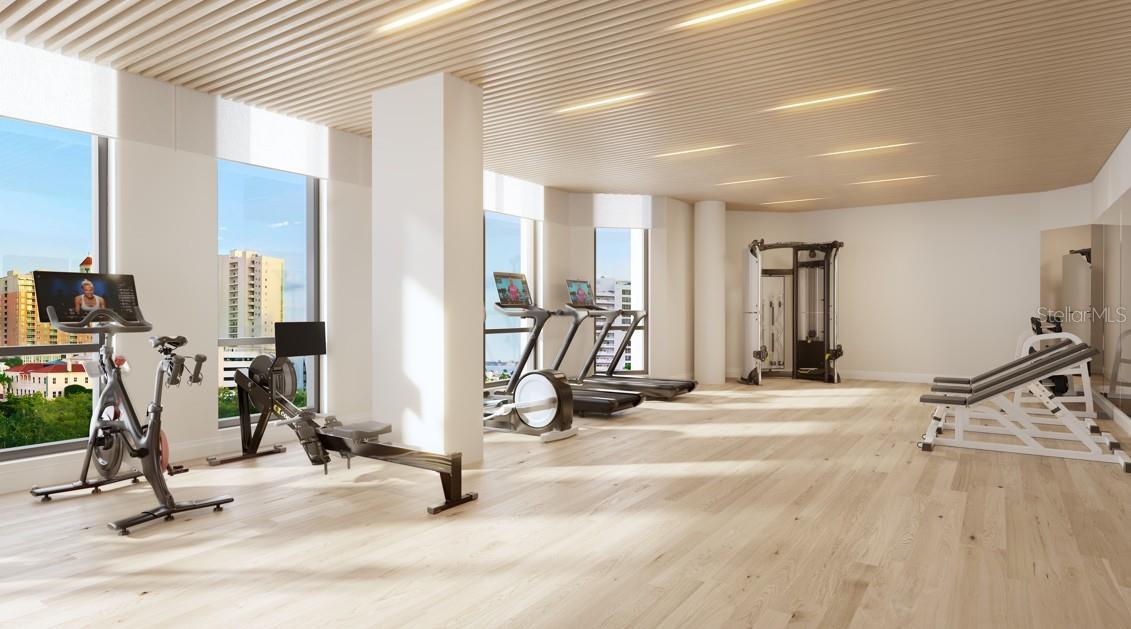
Under Construction. The Edge Sarasota defines refined urban luxury in downtown’s vibrant Arts District. Residence D is a 2-bedroom, 2.5-bathroom + den corner residence offering just over 3,100 sq. ft. of refined living space with floor-to-ceiling windows and expansive views from the northeast to the west. The open-concept layout features soaring ceilings, a chef’s kitchen with Italian cabinetry, Wolf and Sub-Zero appliances, gas cooktop, and waterfall-edge island—ideal for entertaining. The owners’ suite includes dual walk-in closets, a midnight bar, and a spa-inspired bath with dual vanities, soaking tub, and glass-enclosed shower. A private terrace and full laundry room with utility sink add convenience and comfort. Residents enjoy resort-style amenities including a pool deck with hot and cold plunge pools, cabanas, outdoor kitchens, and a wellness-focused owners’ club with fitness center, yoga room, infrared sauna, and treatment rooms. Additional spaces include a social lounge, bar, game room, catering kitchen, and private dining room with wine lockers. With only 27 residences, The Edge offers a boutique lifestyle near Sarasota’s finest restaurants, galleries, boutiques, and the Bayfront. Construction is progressing with limited opportunities to personalize finishes. Secure your place at The Edge Sarasota today and invest in a rare downtown address with lasting appeal.
Additional Information
- Amenities
- Clubhouse, Elevator(s), Fitness Center, Gated, Maintenance, Other, Pool, Recreation Facilities, Security, Spa/Hot Tub, Storage, Vehicle Restrictions, Wheelchair Access
- Interior Features
- Eat-in Kitchen, Elevator, High Ceilings, Living Room/Dining Room Combo, Open Floorplan, Primary Bedroom Main Floor, Solid Surface Counters, Walk-In Closet(s)
- Exterior Features
- Balcony, Dog Run, Lighting, Outdoor Grill, Sidewalk, Sliding Doors, Storage
- HOA Freqency
- Quarterly
- Monthly Condo Fee
- 1146
- Condo Fees
- $3437
- Condo Fees Term
- Quarterly
- Pets Allowed
- Yes
- Pets
- Yes
- Pet Size
- Extra Large (101+ Lbs.)
- Building Name
- The Edge #504
- Financing
- Cash
- Location
- Corner Lot, City Limits, Near Golf Course, Near Marina, Near Public Transit, Oversized Lot, Sidewalk, Paved
- Community Features
- Deed Restrictions, Fitness Center, Pool, Sidewalks, Special Community Restrictions, Wheelchair Access, Maintenance Free, Security
- Property Description
- One Story
- Zoning
- DTC
- Appliances
- Built-In Oven, Cooktop, Dishwasher, Disposal, Dryer, Electric Water Heater, Exhaust Fan, Microwave, Range Hood, Refrigerator, Washer
- Heating
- Central, Exhaust Fan, Natural Gas, Zoned
- Air Conditioning
- Central Air, Zoned
- Exterior Construction
- Block, Concrete, Stucco
- Exterior Features
- Balcony, Dog Run, Lighting, Outdoor Grill, Sidewalk, Sliding Doors, Storage
- Stories
- 10
- Levels
- One
- Roof
- Concrete, Other
- Foundation
- Slab
- Pool
- Yes
- Pool Type
- Gunite, Heated, In Ground, Lighting
- Parking
- Assigned, Covered, Electric Vehicle Charging Station(s), Garage Door Opener, Guest, Basement
- Parking Features
- Assigned, Covered, Electric Vehicle Charging Station(s), Garage Door Opener, Guest, Basement
- Garage
- 2 Car Garage
- Garage Spaces
- 2
- Garage Features
- Assigned, Covered, Electric Vehicle Charging Station(s), Garage Door Opener, Guest, Basement
- Elementary School
- Alta Vista Elementary
- Middle School
- Booker Middle
- High School
- Booker High
- View
- City, Park/Greenbelt, Pool, Trees/Woods, Water
Listing courtesy of MICHAEL SAUNDERS & COMPANY. 941-388-4447
Mortgage Calculator
StellarMLS is the source of this information via Internet Data Exchange Program. All listing information is deemed reliable but not guaranteed and should be independently verified through personal inspection by appropriate professionals. Listings displayed on this website may be subject to prior sale or removal from sale. Availability of any listing should always be independently verified. Listing information is provided for consumer personal, non-commercial use, solely to identify potential properties for potential purchase. All other use is strictly prohibited and may violate relevant federal and state law. Data last updated on