8906 Catalina Drive, Port Richey, FL 34668
- $285,000
- 3
- BD
- 2
- BA
- 1,298
- SqFt




- List Price
- $285,000
- Status
- PENDING
- Days on Market
- 125
- Price Change
- ▼ $15,000 1770356303
- MLS#
- TB8442618
- Subtype
- Residential
- Short Sale
- Yes
- Style
- One Story
- Architectural Style
- Ranch
- Year Built
- 1978
- Bedrooms
- 3
- Bathrooms
- 2
- Full Baths
- 2
- Living Area
- 1,298
- Lot Size
- 5,525
- Acres
- 0.13
- Subdivision
- Embassy Hills
- MLS Area Major
- Port Richey
Property Description
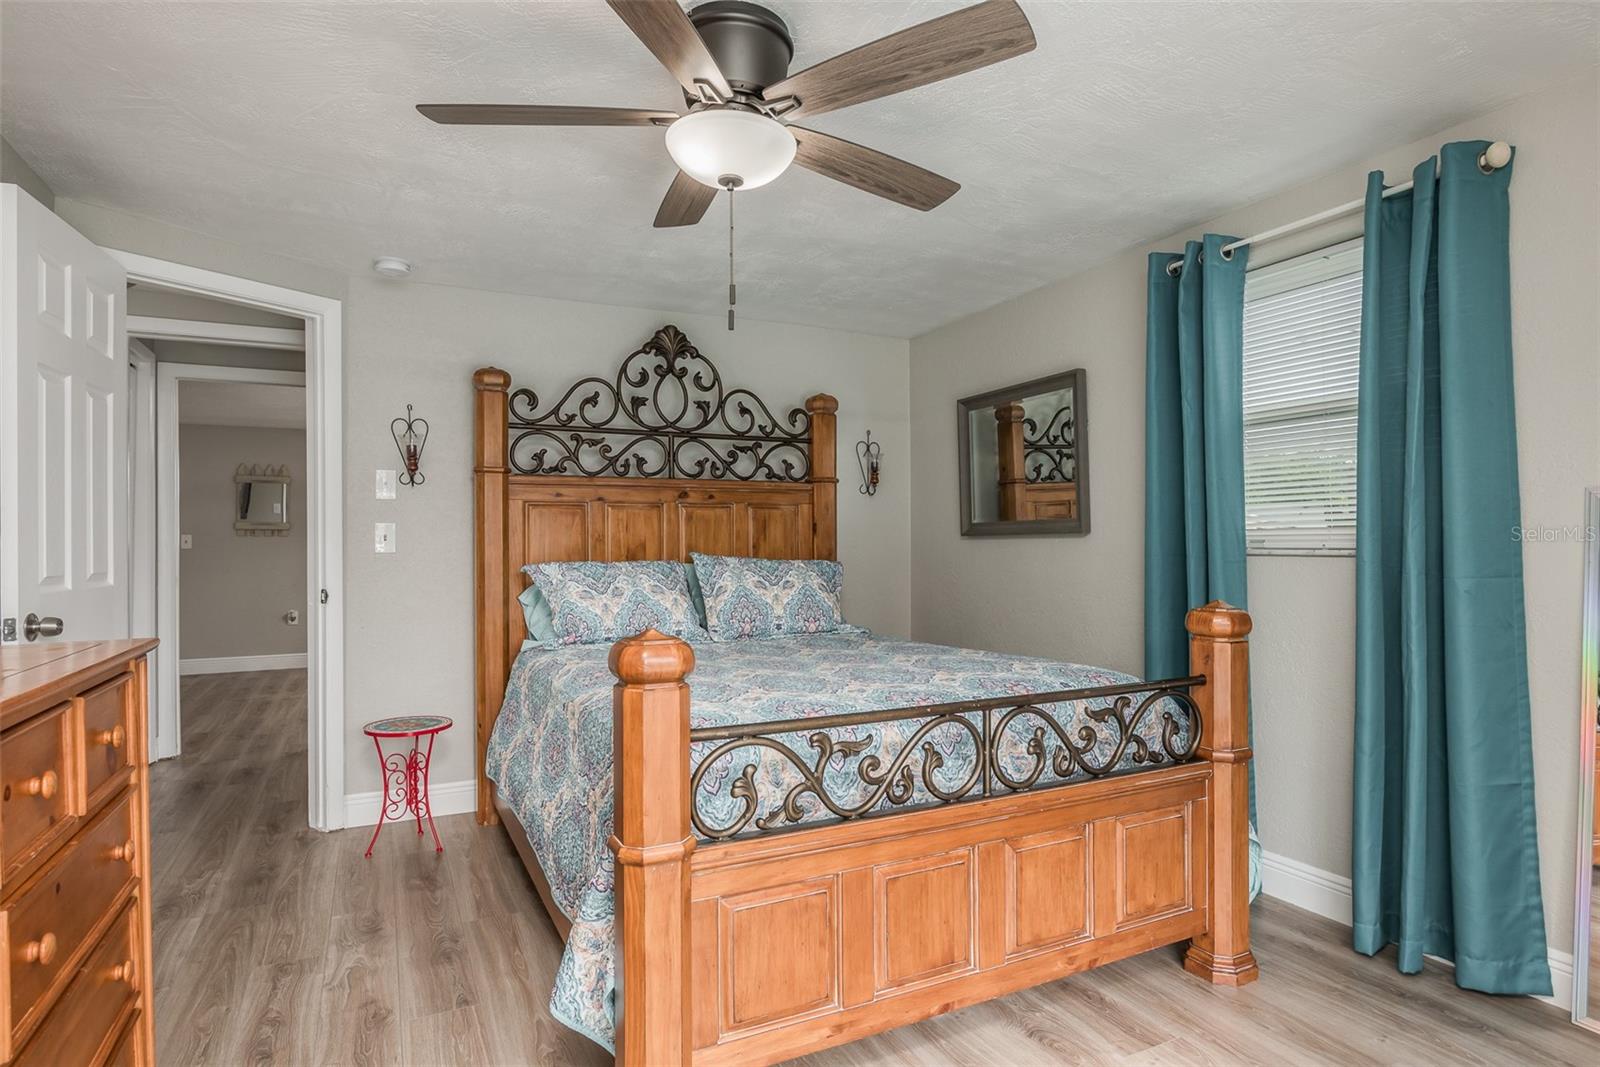
Under contract-accepting backup offers. Short Sale. Live the Florida Dream! Modern Pool Home steps from Lake Lisa Park! Looking for style, comfort, and location? This pool home checks every box. Completely updated in 2022, it’s the perfect blend of modern design and everyday livability. The circular driveway and clean curb appeal set the tone for what’s inside. Step through the front door to a light-filled, open layout with luxury vinyl plank flooring throughout—no carpet here! The kitchen and baths were fully remodeled with fresh finishes that make the whole home feel like new. The primary suite opens directly to the pool through sliding glass doors and features a stylish ensuite bath with walk-in shower for privacy and convenience. Your backyard oasis awaits dip into the sparkling pool, unwind under the lanai, or entertain friends in your fully fenced outdoor space. With no HOA, you’ll have the freedom to truly make it your own. All of this just a short stroll to Lake Lisa Park, Publix, shopping, and local eateries where convenience meets the coastal lifestyle. Whether you’re upsizing, downsizing, or just starting fresh, this home delivers more than you expect and everything you deserve. Roof Age 2021
Additional Information
- Interior Features
- Primary Bedroom Main Floor, Stone Counters, Thermostat, Walk-In Closet(s)
- Exterior Features
- Dog Run, Outdoor Kitchen, Private Mailbox, Sidewalk, Sliding Doors, Storage
- Financing
- Cash, Conventional, FHA, VA Loan
- Community Features
- Street Lights, No Deed Restriction
- Property Description
- One Story
- Zoning
- R3
- Appliances
- Dishwasher, Electric Water Heater, Microwave, Range, Refrigerator
- Heating
- Central, Electric
- Air Conditioning
- Central Air
- Exterior Construction
- Block, Stucco
- Exterior Features
- Dog Run, Outdoor Kitchen, Private Mailbox, Sidewalk, Sliding Doors, Storage
- Stories
- 1
- Levels
- One
- Roof
- Shingle
- Foundation
- Block, Slab
- Pool
- Yes
- Pool Type
- In Ground
- Parking
- Converted Garage, Driveway, Oversized
- Parking Features
- Converted Garage, Driveway, Oversized
- Garage Features
- Converted Garage, Driveway, Oversized
- View
- Pool
Listing courtesy of KELLER WILLIAMS REALTY- PALM H. 727-772-0772
Mortgage Calculator
StellarMLS is the source of this information via Internet Data Exchange Program. All listing information is deemed reliable but not guaranteed and should be independently verified through personal inspection by appropriate professionals. Listings displayed on this website may be subject to prior sale or removal from sale. Availability of any listing should always be independently verified. Listing information is provided for consumer personal, non-commercial use, solely to identify potential properties for potential purchase. All other use is strictly prohibited and may violate relevant federal and state law. Data last updated on