Share this with your friends


+1(614)983-3277
Coldwell Banker Realty
13777 Se 44th Avenue, Summerfield, FL 34491
- $269,000
- 3
- BD
- 2
- BA
- 1,317
- SqFt




- List Price
- $269,000
- Status
- ACTIVE
- MLS#
- OM712403
- Bedrooms
- 3
- Bathrooms
- 2
- Full Baths
- 2
- Living Area
- 1,317
- Lot Size (Acres)
- 0.34
- Style
- One Story
- Year Built
- 2007
Property Description
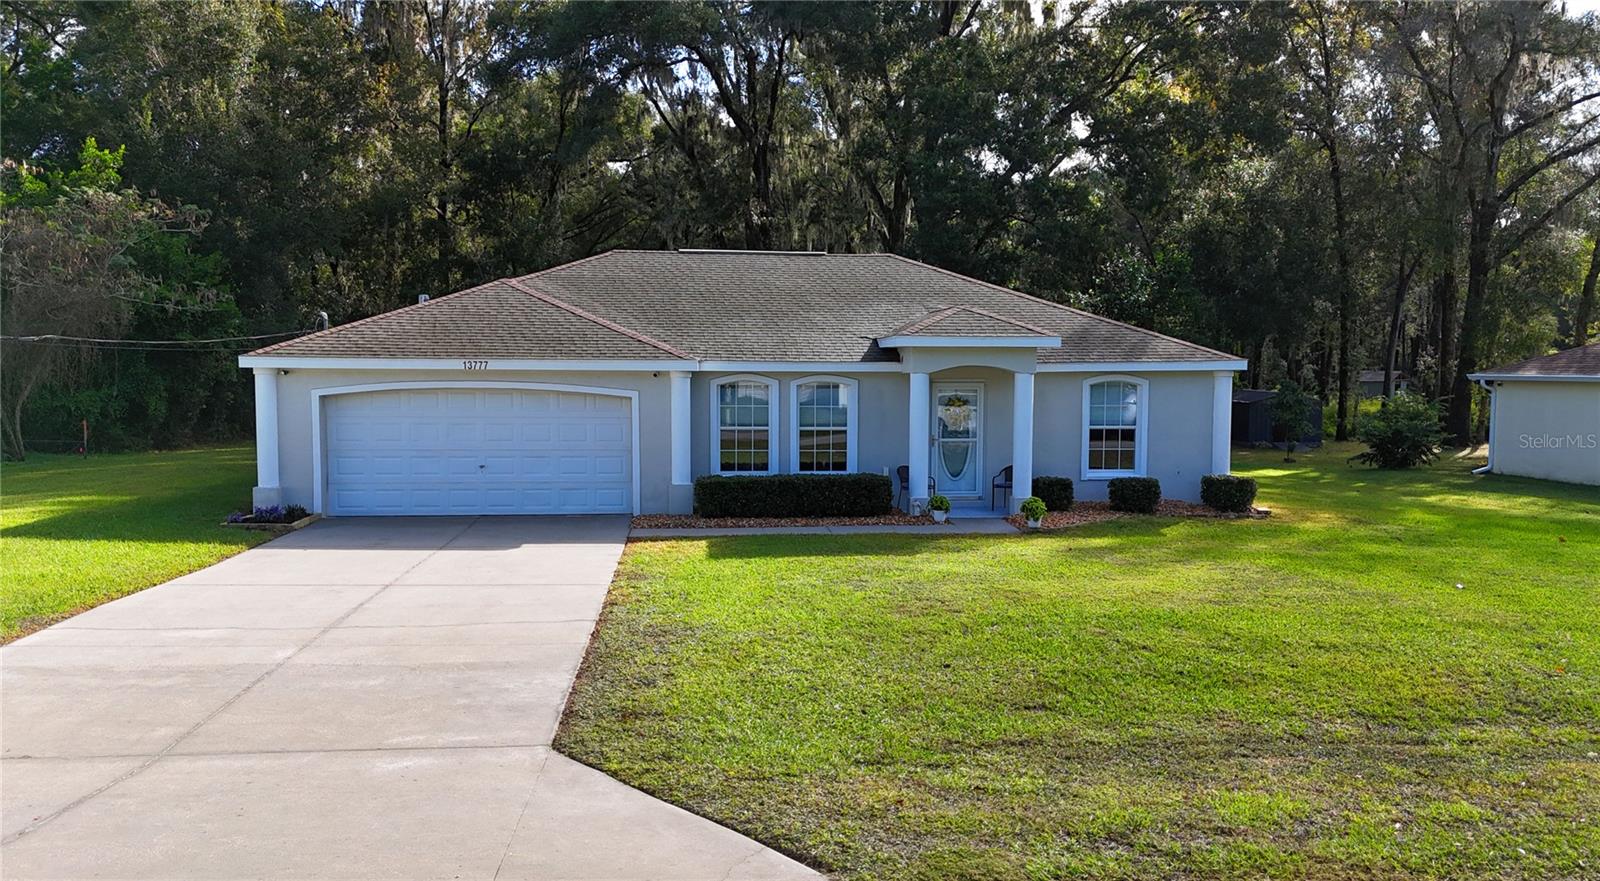
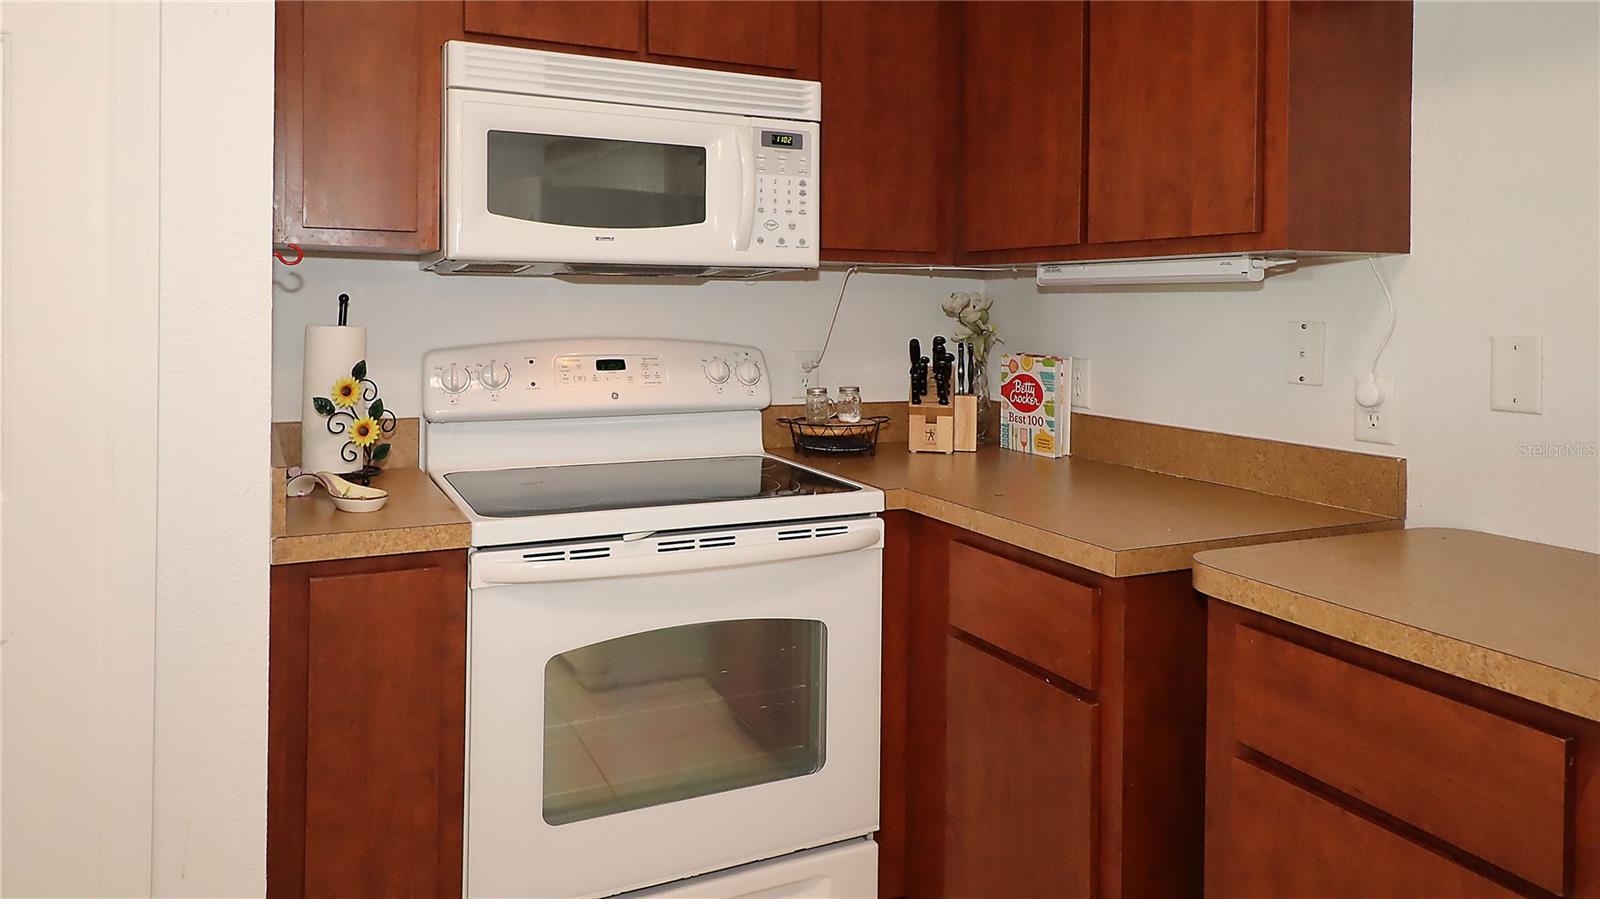
PLEASE VIEW CUSTOM VIDEO. MRS CLEAN LIVES HERE!!!! ABSOLUTELY SPOTLESS, BEAUTIFULLY MAINTAINED HOME IDEAL FOR FAMILY OR SNOW BIRDS! OPEN PLAN GREETS YOU WITH LIVING AREA WITH VAULTED CEILINGS AND PLANT SHELVES THAT OPENS ONTO THE DINING AREA AND KITCHEN. BREAKFAST BAR ALLOWS GUESTS TO BE PART OF THE CONVERSATION IN THE LIVING AREA WILL ENJOYING COFFEE AND A CHAT WITH ANYONE IN THE KITCHEN. KITCHEN IS AIRY AND OPEN WITH GOOD COUNTERSPACE, ALL APPLIANCES AND A CLOSET PANTRY. DECORATIVE FLOOR TILE OFFERS A TOUCH OF SOMETHING DIFFERENT AND THE BREAKFAST AREA IS ONLY STEPS AWAY WITH GLASS SLIDERS LEADING TO THE BACKYARD. BREAKFAST BAR HAS SPACE FOR TWO STOOLS AND HAS A SLEEK ELECTRIC FIREPLACE FOR ADDED WARMTH AND AMBIANCE! SPLIT BEDROOM PLAN ENSURES EVERYONES COMFORT AND PRIVACY WITH ALL BEDROOMS HAVING CEILING FANS AND WONDERFUL NATURAL LIGHT. GUEST BATH OFFERS A SHOWER/TUB COMBINATION AND IS LOCATED STEPS FROM EITHER BEDROOM. THE PRIMARY BDRM IS SPACIOUS AND BOASTS A WALK IN CLOSET AND BEAUTIFULLY UPDATED BATH WITH STEP IN SHOWER. THE HOME HAS A SECURITY CAMERA SYSTEM THAT WILL STAY FOR YOU CONVENIENCE AS WELL AS DUSK TO DAWN LIGHTING. EVERY ROOM FEATURES CEILING FANS FOR YOUR COMFORT AND LOWER ELECTRIC BILLS TOO! THE HOME SITS ON .34 OF AN ACRE! GARAGE FLOOR IS PAINTED WITH EPOXY FOR EASE OF CLEANING AND ATTRACTIVE LOOK PLUS THE HOME HAS GUTTERS & DOWNSPOUTS, HVAC THAT WAS REPLACED IN 2020, CUSTOM BLINDS THROUGHOUT AND SO MUCH MORE. ADDITIONALLY THIS HOME IS BEING SOLD FURNISHED SO ALL YOU NEED TO DO IS MOVE IN AND START LIVING!! CONVENIENT LOCATION TO OCALA, BELLEVIEW AND THE VILLAGES IN A GROWING AREA. MAKE THIS WONDERFUL MOVE IN READY HOME YOURS TODAY!!
Additional Information
- Area
- Summerfield
- Interior Features
- Ceiling Fans(s), Eat-in Kitchen, Open Floorplan, Split Bedroom, Vaulted Ceiling(s), Walk-In Closet(s), Window Treatments
- Exterior Features
- Rain Gutters, Sliding Doors
- Garage Spaces
- 2
Listing courtesy of RE/MAX FOXFIRE - HWY 40. 352-732-3344
Mortgage Calculator
StellarMLS is the source of this information via Internet Data Exchange Program. All listing information is deemed reliable but not guaranteed and should be independently verified through personal inspection by appropriate professionals. Listings displayed on this website may be subject to prior sale or removal from sale. Availability of any listing should always be independently verified. Listing information is provided for consumer personal, non-commercial use, solely to identify potential properties for potential purchase. All other use is strictly prohibited and may violate relevant federal and state law. Data last updated on