9033 Se 135th Loop, Summerfield, FL 34491
- $234,900
- 3
- BD
- 2
- BA
- 1,726
- SqFt








- List Price
- $234,900
- Status
- PENDING
- Days on Market
- 293
- Price Change
- ▼ $4,600 1784765529
- MLS#
- OM712350
- Subtype
- Residential
- Style
- One Story
- Architectural Style
- Florida
- Year Built
- 1998
- Bedrooms
- 3
- Bathrooms
- 2
- Full Baths
- 2
- Living Area
- 1,726
- Lot Size
- 7,405
- Acres
- 0.17
- Subdivision
- Spruce Creek Gc
- MLS Area Major
- Summerfield
Property Description
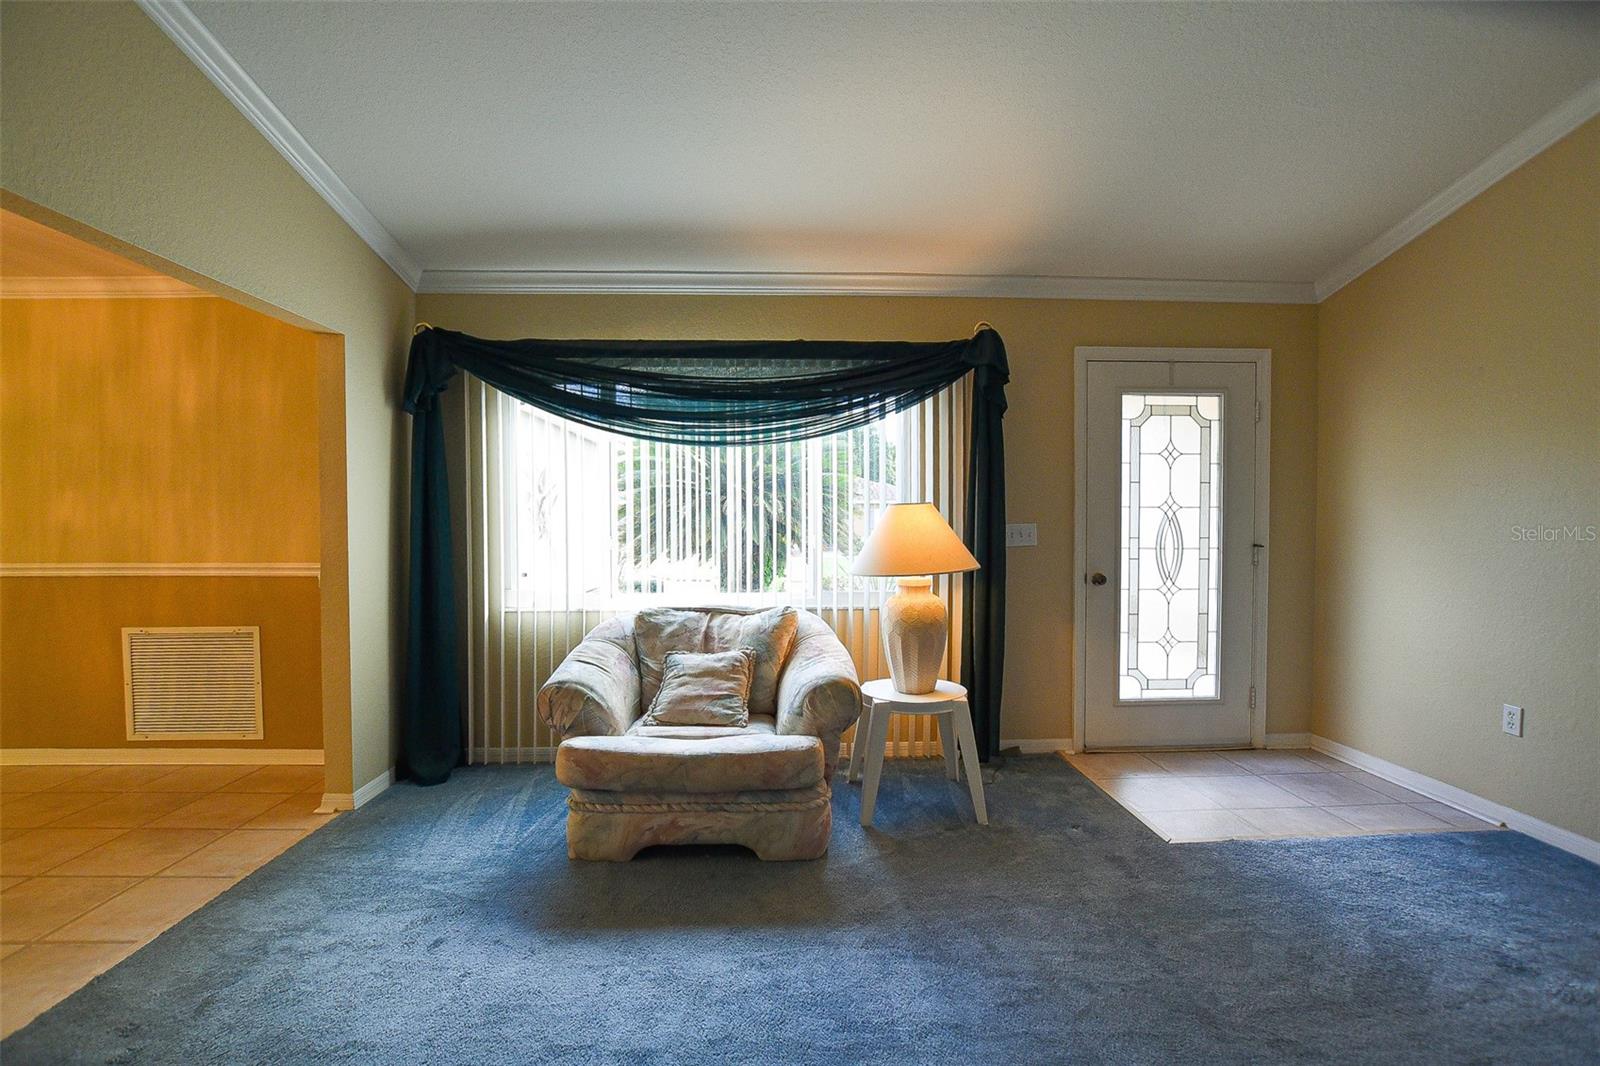
Under contract-accepting backup offers. Welcome to your new beginning. Well maintained home, close to the clubhouse in desirable Spyglass Hill. Driveway and sidewalk have stamped concrete for great curb appeal. The Dogwood model boasts three bedrooms, and a 2-bath split plan affords a spacious living room with crown molding and cathedral ceilings. The heart of this home is undoubtedly the kitchen, a culinary haven that is large light and bright with a solar tube and direct access to the garage for ease in unloading. The dining room has a nice chair rail, and room for a large table and hutch. From the living room step into a roomy enclosed Florida room with its own heat and air unit (new) and window blinds. Enjoy the Florida weather or perfect for grilling the open patio has stamped concrete finish. Glass entry front door plus a hide-a-screen. The garage is extended and has a utility sink, pull down attic steps and loads of storage and floor has a fresh paint finish. INCLUDES A GENERAC GENERATOR AND AN ADDED BONUS, HOME COMES WITH A GOLF CART.
Additional Information
- Amenities
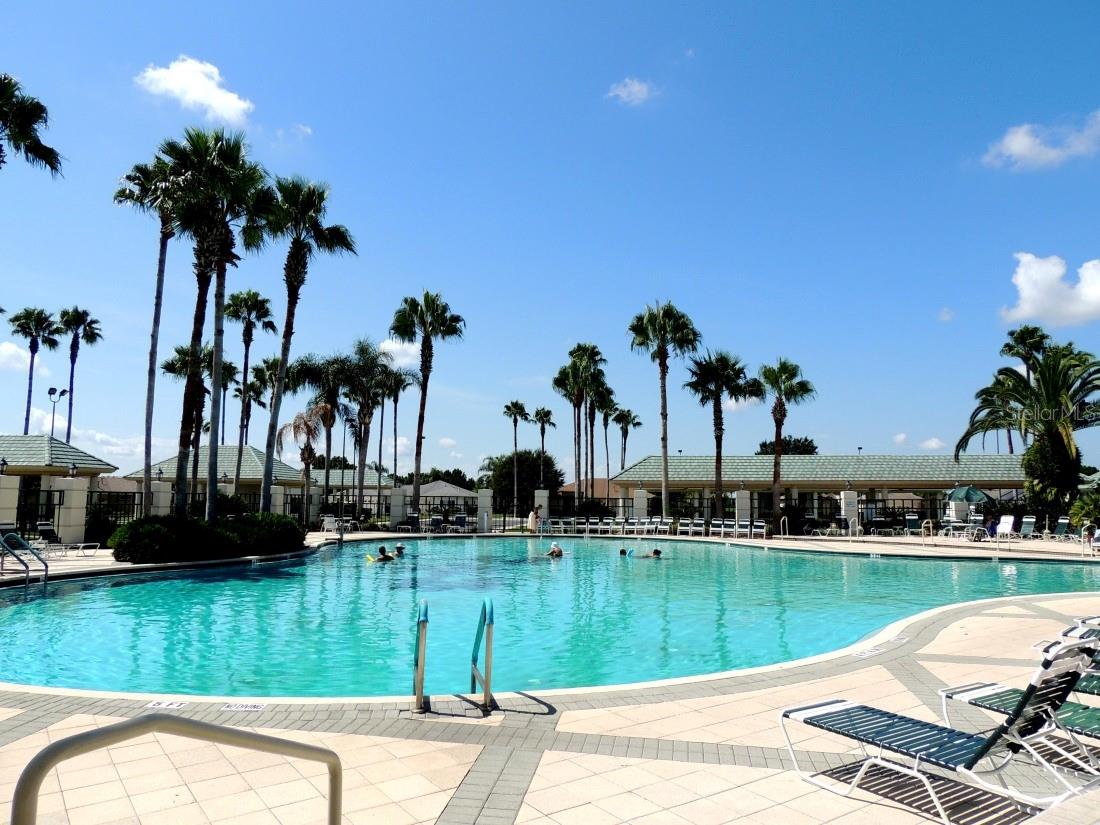
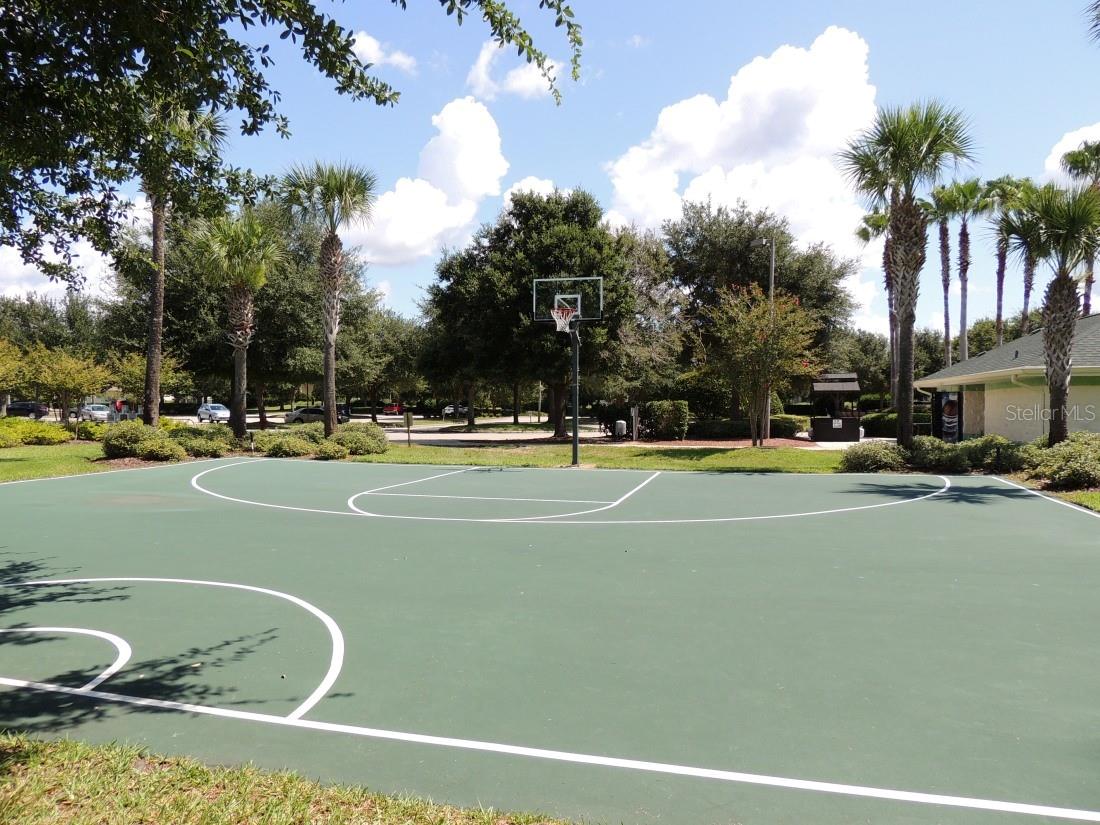
- Basketball Court, Clubhouse, Fence Restrictions, Fitness Center, Gated, Golf Course, Pickleball Court(s), Pool, Recreation Facilities, Shuffleboard Court, Spa/Hot Tub, Tennis Court(s)
- Interior Features
- Cathedral Ceiling(s), Ceiling Fans(s), Crown Molding, Eat-in Kitchen, Open Floorplan, Split Bedroom, Walk-In Closet(s)
- Exterior Features
- Private Mailbox, Rain Gutters
- HOA Fee
- $214
- HOA Freqency
- Monthly
- Financing
- Cash, Conventional, VA Loan
- Location
- Landscaped, Paved
- Community Features
- Association Recreation - Owned, Clubhouse, Deed Restrictions, Dog Park, Fitness Center, Gated Community - Guard, Golf Carts OK, Golf, Pool, Restaurant, Sidewalks, Tennis Court(s), Golf Community
- Property Description
- One Story
- Zoning
- PUD
- Appliances
- Dishwasher, Disposal, Dryer, Microwave, Range, Refrigerator, Washer
- Heating
- Heat Pump
- Air Conditioning
- Central Air
- Exterior Construction
- Stucco, Frame
- Exterior Features
- Private Mailbox, Rain Gutters
- Stories
- 1
- Levels
- One
- Roof
- Shingle
- Foundation
- Slab
- Pool
- Yes
- Parking
- Driveway
- Parking Features
- Driveway
- Garage
- 2 Car Garage
- Garage Spaces
- 2
- Garage Features
- Driveway
Listing courtesy of JUDY L. TROUT REALTY. 352-208-2629
Mortgage Calculator
StellarMLS is the source of this information via Internet Data Exchange Program. All listing information is deemed reliable but not guaranteed and should be independently verified through personal inspection by appropriate professionals. Listings displayed on this website may be subject to prior sale or removal from sale. Availability of any listing should always be independently verified. Listing information is provided for consumer personal, non-commercial use, solely to identify potential properties for potential purchase. All other use is strictly prohibited and may violate relevant federal and state law. Data last updated on