6009 Sea Ranch Drive Unit 414, Hudson, FL 34667
- $265,000
- 1
- BD
- 1
- BA
- 733
- SqFt




- List Price
- $265,000
- Status
- ACTIVE
- Days on Market
- 296
- MLS#
- W7880179
- Subtype
- Residential
- Style
- One Story
- Architectural Style
- Contemporary
- Year Built
- 1985
- Bedrooms
- 1
- Bathrooms
- 1
- Full Baths
- 1
- Living Area
- 733
- Lot Size
- 2,236,772
- Acres
- 51.35
- Subdivision
- Gulf Island Beach Tennis
- Building Name
- 414 E
- MLS Area Major
- Hudson/Bayonet Point/Port Richey
Property Description
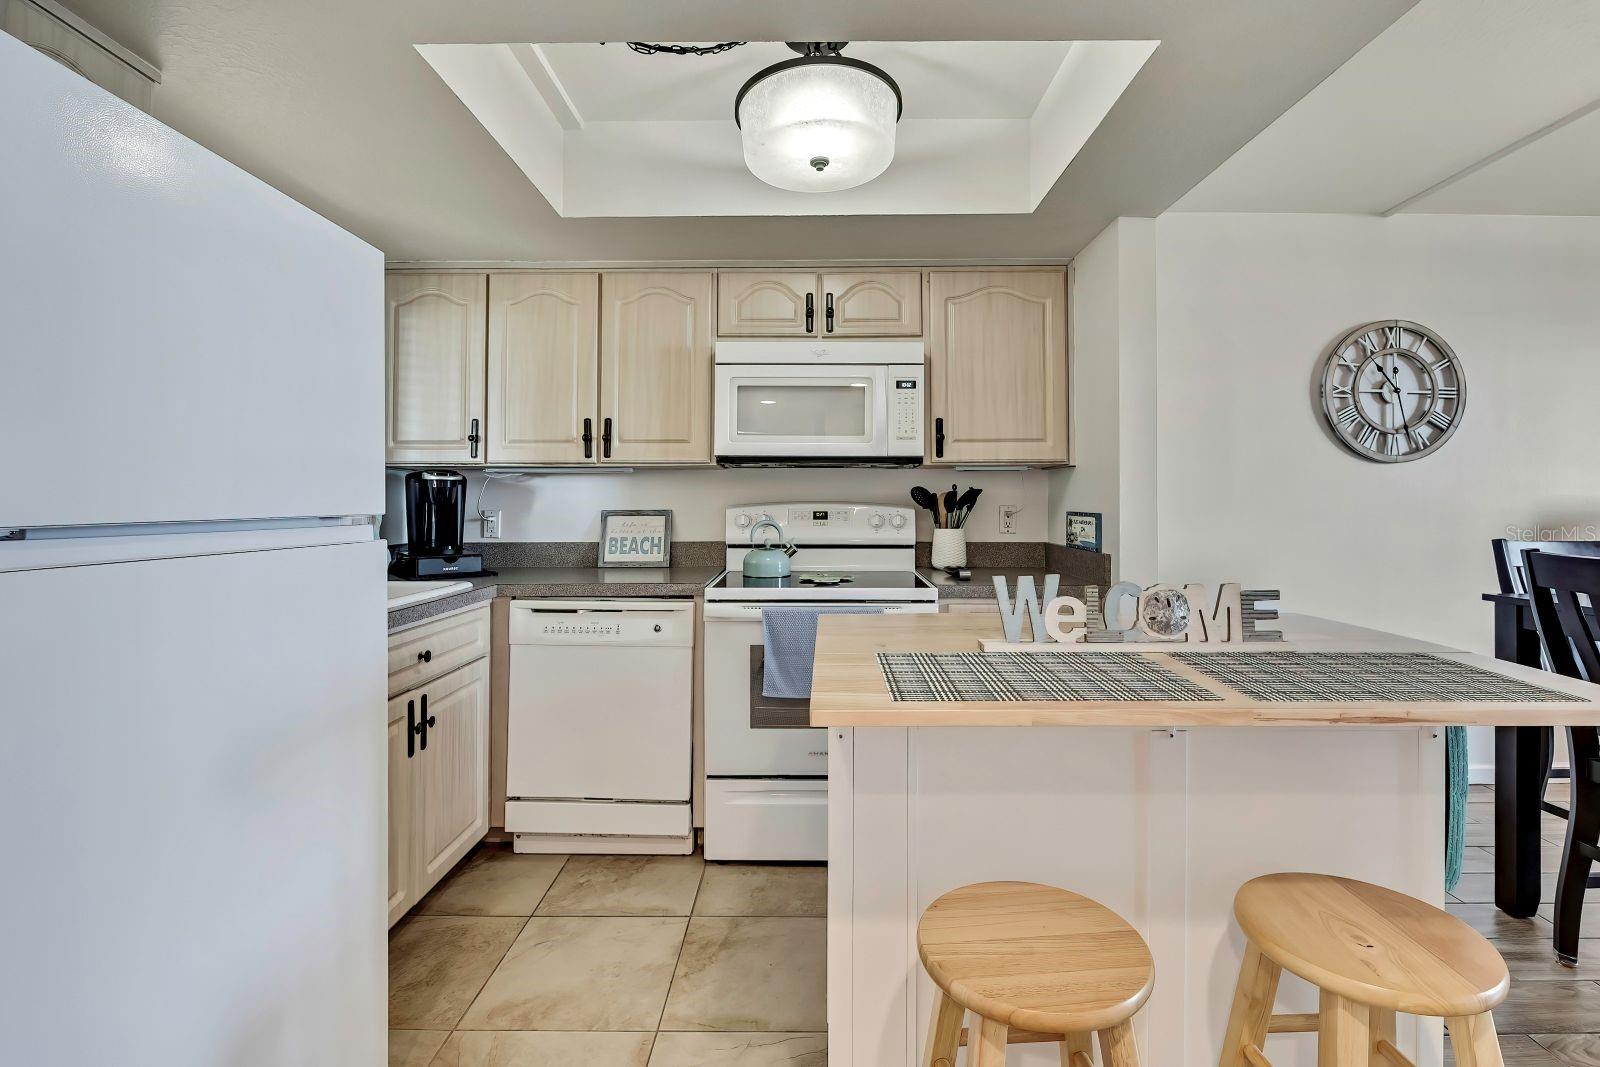
Welcome to Paradise! Located on the West Coast of Florida, this fully furnished and beautifully updated 1 bedroom, 1 bath Condo has amazing views of the Gulf. Relax on the large balcony and enjoy the gorgeous Florida sunsets. This condo is situated on the 4th floor, and the views are spectacular! There is access to the balcony from the living room and the bedroom! The kitchen includes newer appliances and a movable island with butcher block top and storage cabinets. There is an electric fireplace in the family room for those cooler nights! The bath includes a large walk-in shower with updated tile and glass doors and has a linen closet. New energy efficient sliding glass doors and windows. The laundry room is located just down the hall. The association amenities include an Olympic size heated saltwater pool, a private beach area, pickleball courts and tennis courts, gym, and so much more. Boat dock and slips available. Pet friendly resort. Security guard, gated community. Great for a vacation rental or full-time living! Dues are $686 a Month it includes water, sewer, trash, cable and Wifi.
Additional Information
- Amenities
- Elevators
- Interior Features
- Ceiling Fans(s), Dry Bar, Living Room/Dining Room Combo, Open Floorplan, Thermostat, Walk-In Closet(s), Window Treatments
- Exterior Features
- Balcony, Courtyard, Dog Run, Outdoor Grill, Outdoor Shower, Private Mailbox, Sliding Doors, Tennis Court(s)
- HOA Fee
- $686
- HOA Freqency
- Monthly
- Pets Allowed
- Yes
- Pets
- Yes
- Building Name
- 414 E
- Financing
- Cash, Conventional
- Community Features
- Buyer Approval Required, Clubhouse, Deed Restrictions, Gated Community - Guard
- Property Description
- One Story
- Zoning
- MF1
- Appliances
- Convection Oven, Cooktop, Dishwasher, Electric Water Heater, Exhaust Fan, Ice Maker, Microwave, Refrigerator
- Heating
- Central, Electric
- Air Conditioning
- Central Air
- Exterior Construction
- Stucco
- Exterior Features
- Balcony, Courtyard, Dog Run, Outdoor Grill, Outdoor Shower, Private Mailbox, Sliding Doors, Tennis Court(s)
- Stories
- 9
- Levels
- One
- Roof
- Other
- Foundation
- Other
- Elementary School
- Hudson Primary Academy (K-3)
- Middle School
- Hudson Middle-Po
- High School
- Fivay High-PO
Listing courtesy of TROPIC SHORES REALTY LLC. 352-684-7371
Mortgage Calculator
StellarMLS is the source of this information via Internet Data Exchange Program. All listing information is deemed reliable but not guaranteed and should be independently verified through personal inspection by appropriate professionals. Listings displayed on this website may be subject to prior sale or removal from sale. Availability of any listing should always be independently verified. Listing information is provided for consumer personal, non-commercial use, solely to identify potential properties for potential purchase. All other use is strictly prohibited and may violate relevant federal and state law. Data last updated on