151 Lakeside Drive, Sanford, FL 32773
- $825,000
- 4
- BD
- 4
- BA
- 3,692
- SqFt




- List Price
- $825,000
- Status
- ACTIVE
- Days on Market
- 303
- Price Change
- ▼ $70,000 1786671493
- MLS#
- A4669682
- Subtype
- Residential
- Style
- Two Story
- Architectural Style
- Contemporary, Custom
- Year Built
- 2006
- Bedrooms
- 4
- Bathrooms
- 4
- Full Baths
- 3
- Half Baths
- 1
- Living Area
- 3,692
- Lot Size
- 13,250
- Acres
- 0.30
- Subdivision
- Fairlane Estates Sec 1 Rep
- MLS Area Major
- Sanford
Property Description
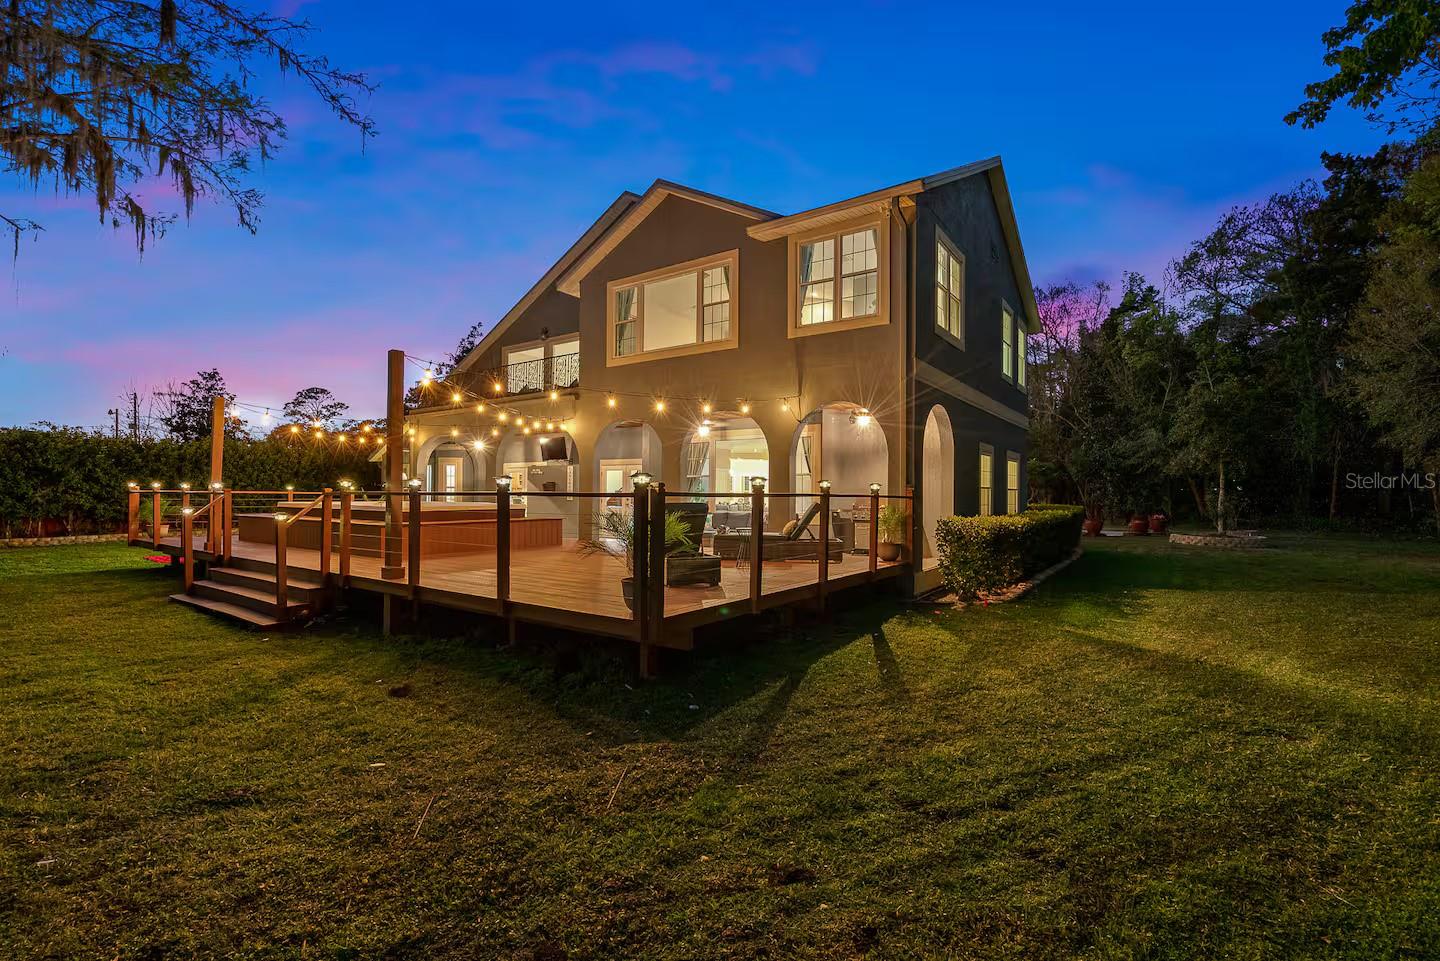
Exceptional lakefront home on spring-fed Lake Minnie. Enjoy boating, jet skiing, and water skiing right from your backyard. Custom-built with quality finishes and designed for both comfort and function. Enter through solid wood doors to wide-open lake views, high ceilings, and a spacious layout with living and family areas centered around a gas fireplace. The chef’s kitchen includes a Dacor six-burner gas range, built-in ovens and steamer, microwave, Silestone countertops, and movable island—ideal for everyday use or entertaining. The first floor features a soundproofed room (previously a recording studio), a fitness room, and a full bath with a walk-in shower. Upstairs, the master suite overlooks the lake and offers two walk-in closets, a large bath with Jacuzzi tub, and a steam shower. Two additional bedrooms and another full bath complete the upper level. Additional features include two laundry rooms, zoned A/C, tankless water heaters, irrigation from the lake, and city utilities. The property has operated as a successful Airbnb, and furnishings are negotiable with the sale. This is a solid, well-built home in a prime lakefront setting with everything Florida living is about.
Additional Information
- Interior Features
- Ceiling Fans(s), Crown Molding, Eat-in Kitchen, High Ceilings, Kitchen/Family Room Combo, Solid Surface Counters, Solid Wood Cabinets, Split Bedroom, Stone Counters, Thermostat, Walk-In Closet(s), Window Treatments
- Exterior Features
- Balcony, French Doors, Lighting, Sidewalk
- Financing
- Cash, Conventional, VA Loan
- Location
- In County
- Community Features
- Street Lights, No Deed Restriction
- Property Description
- Two Story
- Zoning
- R-1A
- Appliances
- Built-In Oven, Dishwasher, Disposal, Dryer, Gas Water Heater, Microwave, Other, Range, Range Hood, Refrigerator, Washer
- Heating
- Central, Electric, Heat Pump
- Air Conditioning
- Central Air
- Exterior Construction
- Block, Stucco, Tilt up Walls
- Exterior Features
- Balcony, French Doors, Lighting, Sidewalk
- Levels
- Two
- Roof
- Metal
- Foundation
- Slab
- Parking
- Circular Driveway, Driveway, Garage Door Opener, Golf Cart Parking
- Parking Features
- Circular Driveway, Driveway, Garage Door Opener, Golf Cart Parking
- Garage
- 2 Car Garage
- Garage Spaces
- 2
- Garage Features
- Circular Driveway, Driveway, Garage Door Opener, Golf Cart Parking
- View
- Water
Listing courtesy of REALTY ONE GROUP MVP. 800-896-8790
Mortgage Calculator
StellarMLS is the source of this information via Internet Data Exchange Program. All listing information is deemed reliable but not guaranteed and should be independently verified through personal inspection by appropriate professionals. Listings displayed on this website may be subject to prior sale or removal from sale. Availability of any listing should always be independently verified. Listing information is provided for consumer personal, non-commercial use, solely to identify potential properties for potential purchase. All other use is strictly prohibited and may violate relevant federal and state law. Data last updated on