Share this with your friends


+1(614)983-3277
Coldwell Banker Realty
15921 Nw Highway 464b, Morriston, FL 32668
- $1,995,000
- 4
- BD
- 2
- BA
- 2,514
- SqFt






- List Price
- $1,995,000
- Status
- ACTIVE
- Days on Market
- 346
- Price Change
- ▼ $280,000 1786474360
- MLS#
- OM712057
- Subtype
- Residential
- Style
- One Story
- Architectural Style
- Custom
- Year Built
- 2004
- Bedrooms
- 4
- Bathrooms
- 2
- Full Baths
- 2
- Living Area
- 2,514
- Lot Size
- 435,600
- Acres
- 10
- MLS Area Major
- Morriston
Property Description
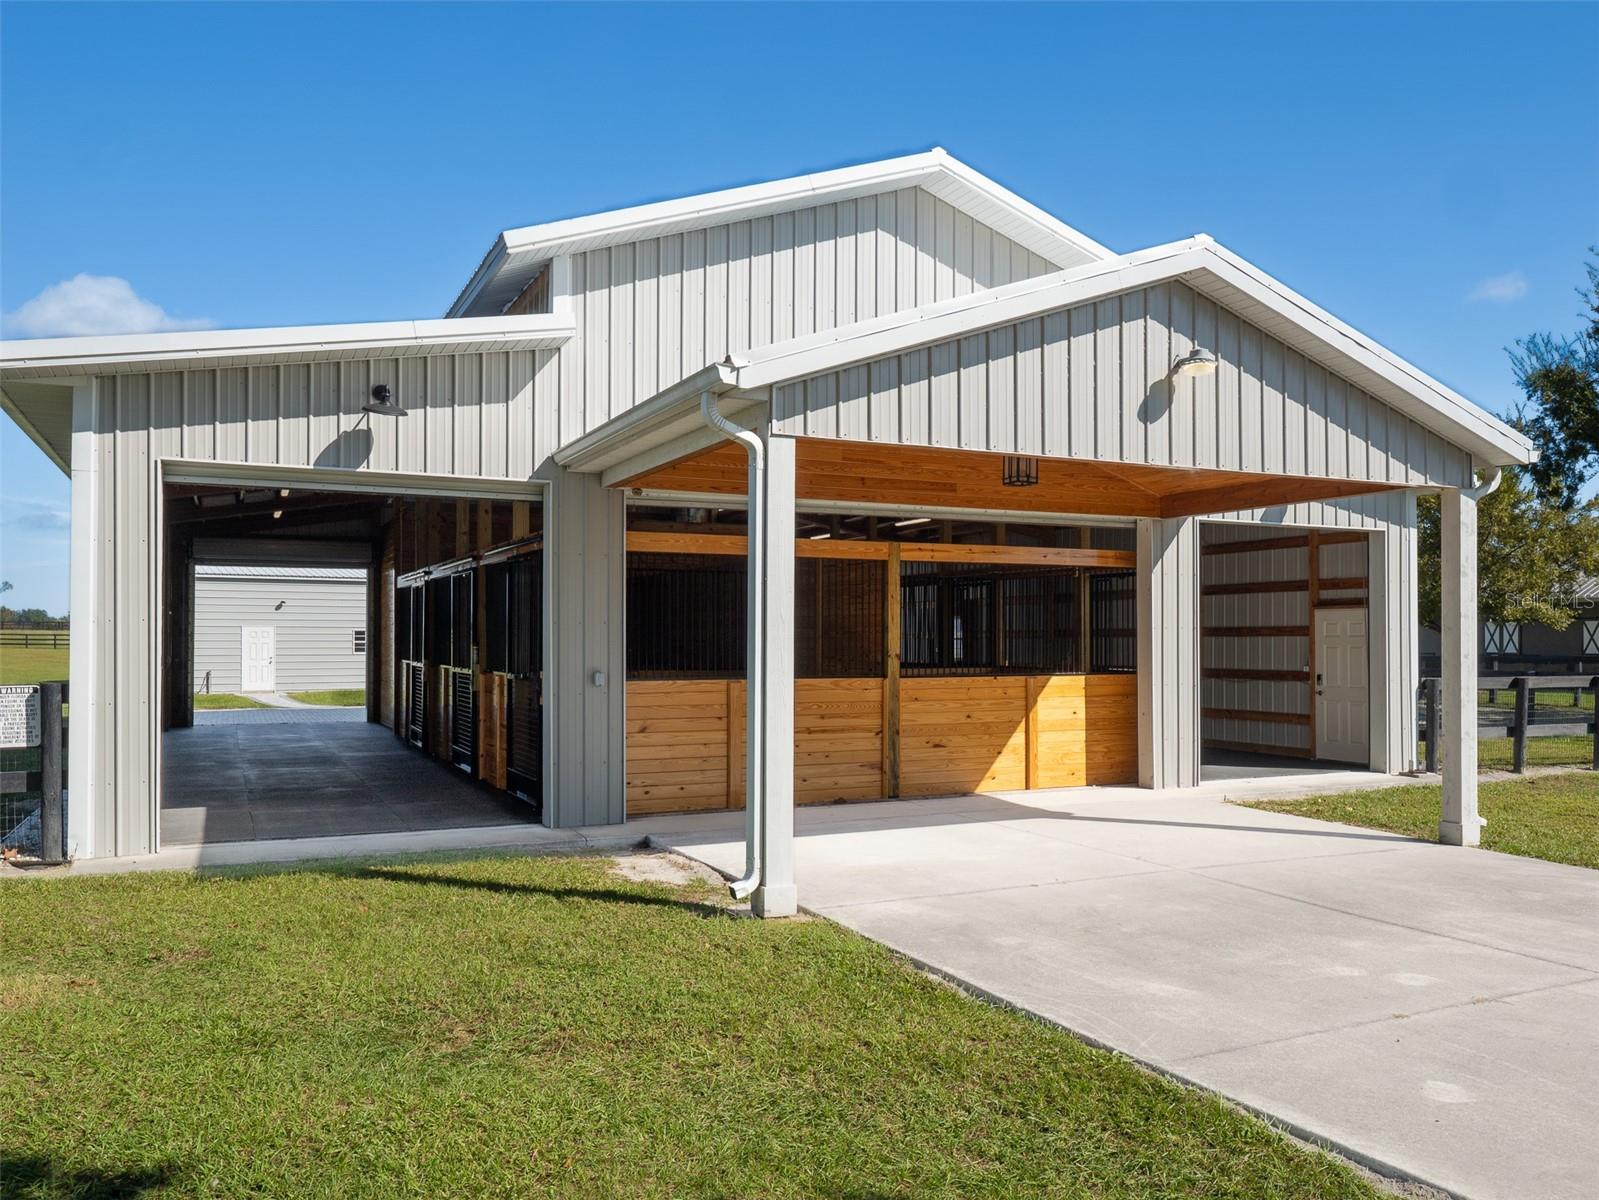
This fully fenced 10-acre farm offers the perfect blend of comfort, convenience, and equestrian functionality—all less than 15 minutes from the World Equestrian Center! Dotted with oak trees, this property is thoughtfully designed for both relaxed living and serious equestrian pursuits. The 4-bedroom, 2-bath home features an open, inviting layout filled with natural light. The kitchen boasts a large island and extensive wooden cabinetry, providing generous storage and a warm, welcoming space for cooking and entertaining. The primary suite includes tray ceilings, dual sinks with a vanity, a spacious walk-in shower, and a walk-in closet. Step out back to the screened-in patio, complete with an in-ground pool and plenty of space for relaxing or gathering with friends and family. Equestrian amenities include a 6-stall shed row barn with roll-up doors, an air-conditioned tack and feed room, and wash racks. The property also features an irrigated arena with all-weather GGT footing, a round pen, and 5 fenced paddocks, 4 of which are irrigated, providing ample space for riding and turnout. An additional metal equipment barn/RV port adds even more versatility, offering a kitchen area, full bathroom, and generous space for equipment, feed, and tack. With its prime location near world-class equestrian facilities, functional layout, and serene country setting, this property presents a rare opportunity to experience refined country living in the heart of Florida’s horse country.
Additional Information
- Interior Features
- Cathedral Ceiling(s), Ceiling Fans(s), Crown Molding, Eat-in Kitchen, High Ceilings, L Dining, Open Floorplan, Primary Bedroom Main Floor, Solid Surface Counters, Solid Wood Cabinets, Stone Counters, Thermostat, Vaulted Ceiling(s), Walk-In Closet(s), Window Treatments
- Exterior Features
- Dog Run, Lighting, Private Mailbox, Sliding Doors, Sprinkler Metered
- Location
- Farm
- Community Features
- No Deed Restriction
- Property Description
- One Story
- Zoning
- A3
- Appliances
- Bar Fridge, Built-In Oven, Convection Oven, Cooktop, Dishwasher, Disposal, Dryer, Electric Water Heater, Freezer, Microwave, Range, Range Hood, Refrigerator, Washer, Water Softener
- Heating
- Central
- Air Conditioning
- Central Air
- Exterior Construction
- Stucco
- Exterior Features
- Dog Run, Lighting, Private Mailbox, Sliding Doors, Sprinkler Metered
- Stories
- 1
- Levels
- One
- Roof
- Shingle
- Foundation
- Slab
- Pool
- Yes
- Pool Type
- Deck, In Ground, Tile
- Parking
- Garage Door Opener, Ground Level
- Parking Features
- Garage Door Opener, Ground Level
- Garage
- 2 Car Carport, 2 Car Garage
- Garage Spaces
- 2
- Garage Features
- Garage Door Opener, Ground Level
- View
- Pool
Listing courtesy of OCALA HORSE PROPERTIES, LLC. 352-620-0643
Mortgage Calculator
StellarMLS is the source of this information via Internet Data Exchange Program. All listing information is deemed reliable but not guaranteed and should be independently verified through personal inspection by appropriate professionals. Listings displayed on this website may be subject to prior sale or removal from sale. Availability of any listing should always be independently verified. Listing information is provided for consumer personal, non-commercial use, solely to identify potential properties for potential purchase. All other use is strictly prohibited and may violate relevant federal and state law. Data last updated on