9406 Lamine Way, Parrish, FL 34219
- $405,000
- 5
- BD
- 3
- BA
- 2,622
- SqFt










- List Price
- $405,000
- Status
- PENDING
- Days on Market
- 242
- Price Change
- ▼ $33,000 1769999533
- MLS#
- A4669378
- Subtype
- Residential
- Short Sale
- Yes
- Style
- Two Story
- Year Built
- 2022
- Bedrooms
- 5
- Bathrooms
- 3
- Full Baths
- 3
- Living Area
- 2,622
- Lot Size
- 5,458
- Acres
- 0.13
- Subdivision
- North River Ranch
- MLS Area Major
- Parrish
Property Description
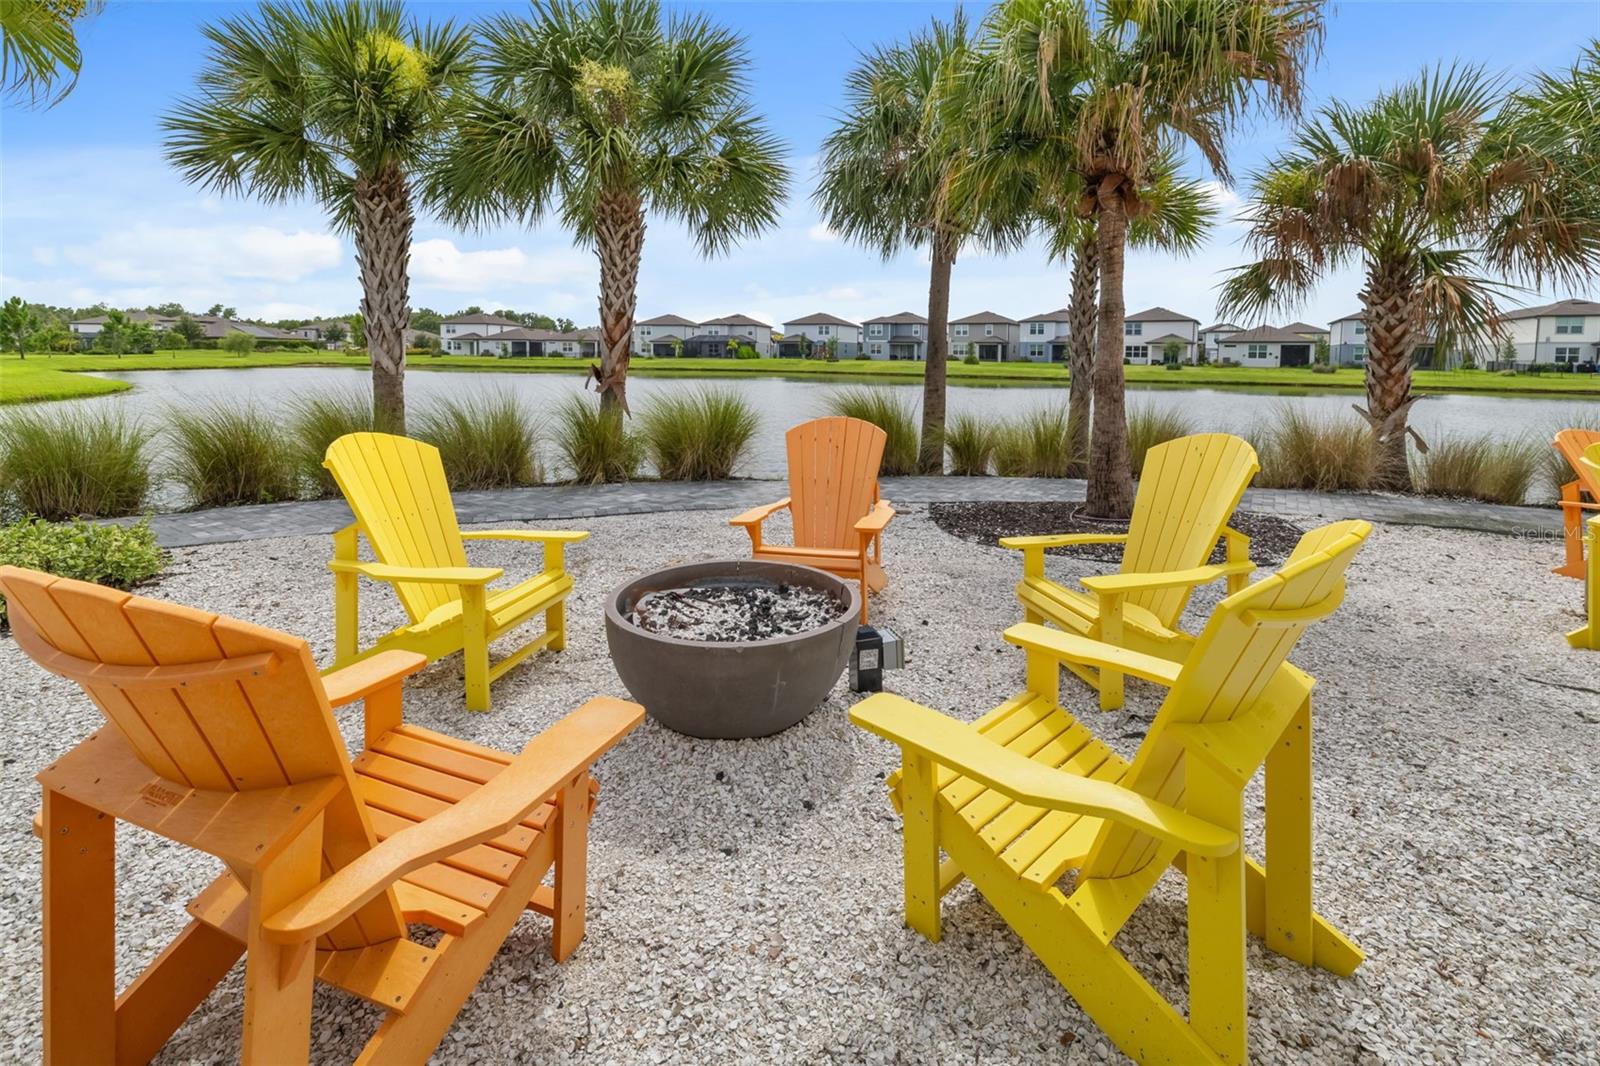
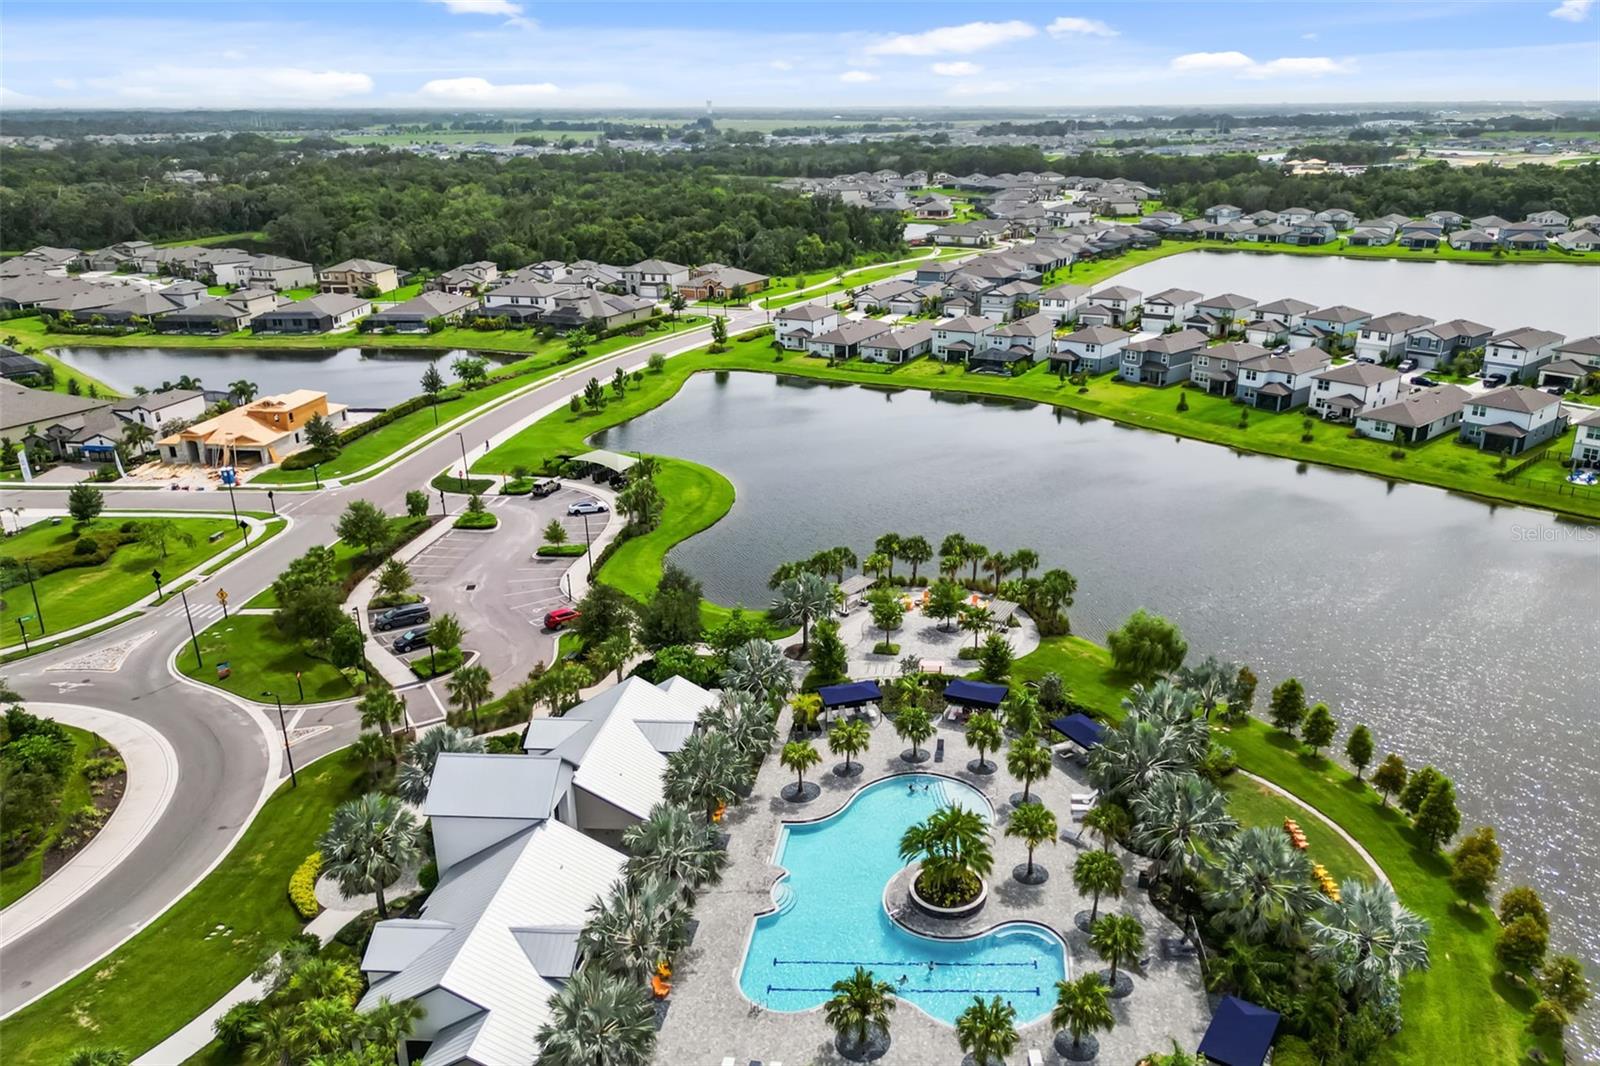
Under contract-accepting backup offers. Short Sale. Discover the perfect blend of beauty, comfort, and community in this stunning 5 bedroom, 3 bath home located in Brightwood at North River Ranch, one of Parrish’s most desirable neighborhoods. From the moment you arrive, you’ll feel right at home surrounded by resort style amenities and a welcoming atmosphere that makes every day feel like a getaway. Just minutes from I75, this location offers easy access to Tampa, St. Pete, and Sarasota, plus nearby conveniences including a future hospital, churches, restaurants, clothing stores, and a grocery store less than a mile away. Inside Brightwood, life moves at your pace. Enjoy a 4100 sq. ft. clubhouse, sparkling resort style pool, outdoor Avid FitPod, and a fully equipped fitness center. Have fun in the screened game room, unwind by the firepit under Florida’s starry skies, or gather with friends and neighbors around the community table. This is more than a home — it’s a lifestyle. Come experience why Brightwood at North River Ranch is truly the place to live.
Additional Information
- Amenities
- Clubhouse, Fitness Center, Park, Playground, Pool, Trail(s)
- Interior Features
- Ceiling Fans(s), Eat-in Kitchen, PrimaryBedroom Upstairs, Split Bedroom, Stone Counters, Thermostat, Walk-In Closet(s), Window Treatments
- Exterior Features
- Hurricane Shutters
- Taxes
- $2,200
- HOA Fee
- $1,625
- HOA Freqency
- Annually
- Financing
- Cash, Conventional, FHA, USDA Loan, VA Loan
- Location
- Sidewalk
- Community Features
- Clubhouse, Dog Park, Fitness Center, Park, Playground, Pool, Sidewalks, Special Community Restrictions, No Deed Restriction
- Property Description
- Two Story
- Zoning
- RESI
- Appliances
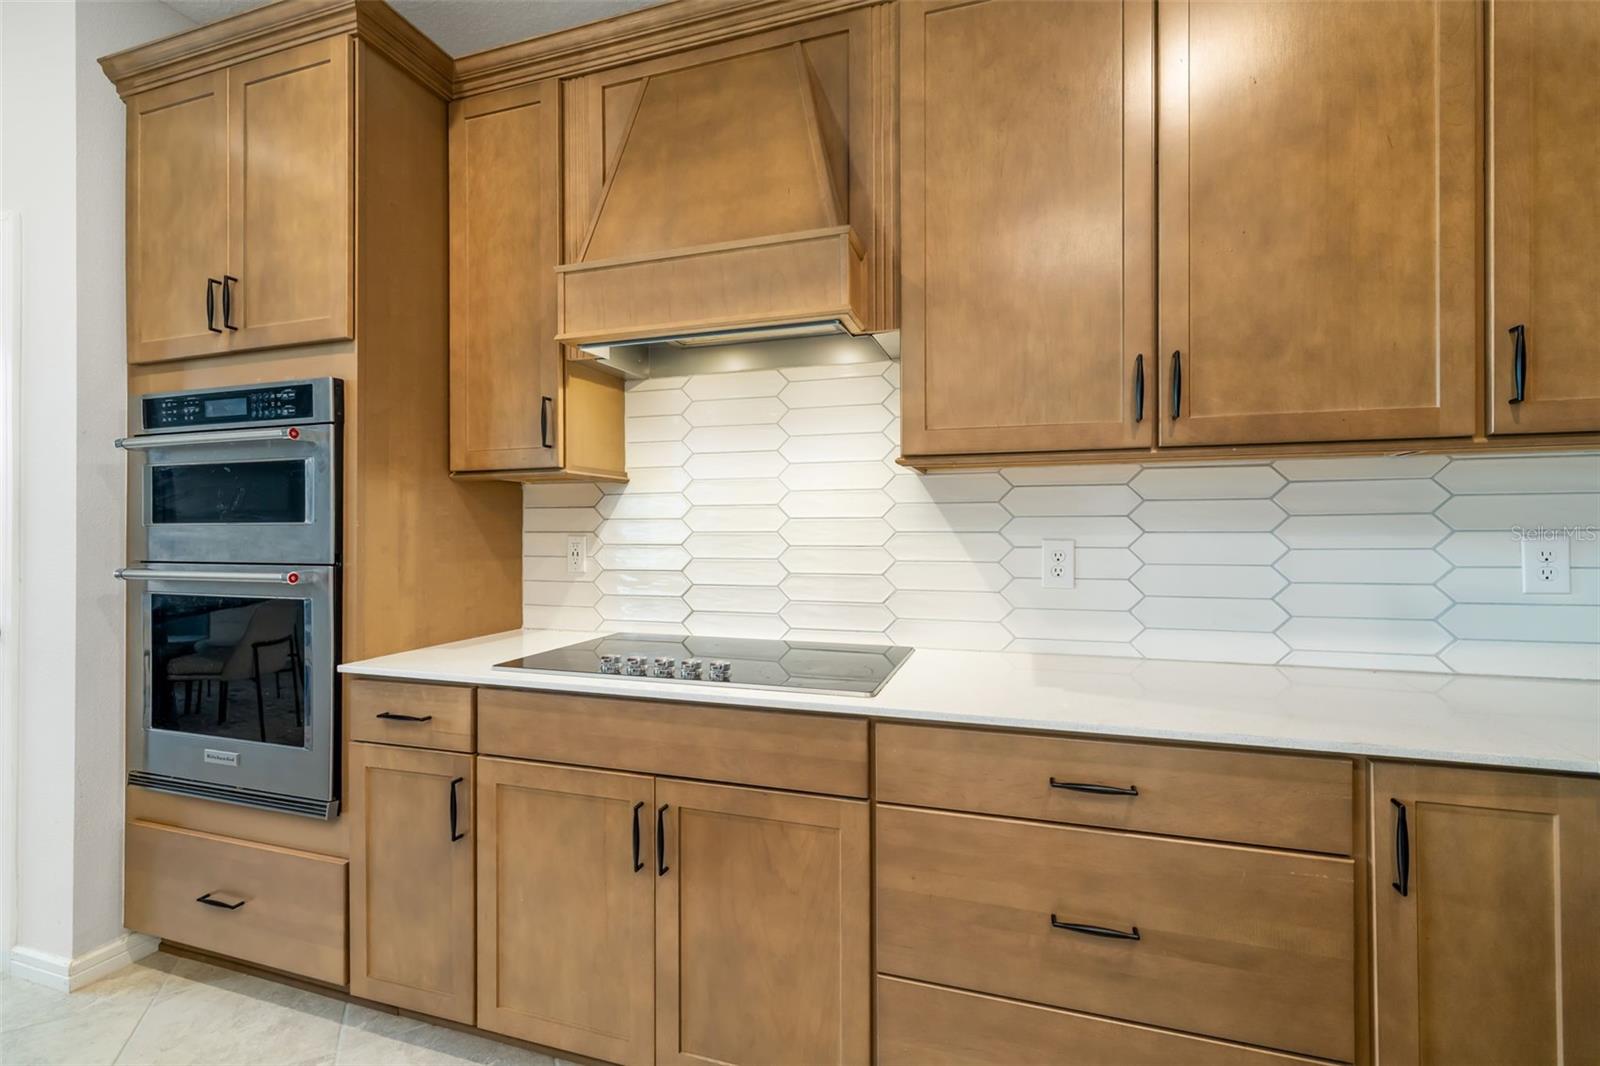
- Bar Fridge, Built-In Oven, Convection Oven, Cooktop, Dishwasher, Disposal, Electric Water Heater, Exhaust Fan, Freezer, Ice Maker, Microwave, Range Hood, Refrigerator, Wine Refrigerator
- Heating
- Electric
- Air Conditioning
- Central Air
- Exterior Construction
- Block, Stucco
- Exterior Features
- Hurricane Shutters
- Levels
- Two
- Roof
- Shingle
- Foundation
- Slab
- Pool
- Yes
- Parking
- Driveway
- Parking Features
- Driveway
- Garage
- 2 Car Garage
- Garage Spaces
- 2
- Garage Features
- Driveway
- Elementary School
- Barbara A. Harvey Elementary
- Middle School
- Buffalo Creek Middle
- High School
- Parrish Community High
- View
- Water
Listing courtesy of WILSON & WILSON GROUP INC. 941-809-3470
Mortgage Calculator
StellarMLS is the source of this information via Internet Data Exchange Program. All listing information is deemed reliable but not guaranteed and should be independently verified through personal inspection by appropriate professionals. Listings displayed on this website may be subject to prior sale or removal from sale. Availability of any listing should always be independently verified. Listing information is provided for consumer personal, non-commercial use, solely to identify potential properties for potential purchase. All other use is strictly prohibited and may violate relevant federal and state law. Data last updated on