6912 Towering Spruce Drive Unit 6912, Riverview, FL 33578
- $209,000
- 2
- BD
- 3
- BA
- 1,120
- SqFt






- List Price
- $209,000
- Status
- ACTIVE
- Days on Market
- 298
- Price Change
- ▼ $900 1783471617
- MLS#
- TB8440174
- Subtype
- Residential
- Short Sale
- Yes
- Style
- Split Level
- Year Built
- 2008
- Bedrooms
- 2
- Bathrooms
- 3
- Full Baths
- 2
- Half Baths
- 1
- Living Area
- 1,120
- Lot Size
- 1,105
- Acres
- 0.03
- Subdivision
- Oak Creek Prcl 2 Unit 2a
- Building Name
- 6912
- MLS Area Major
- Riverview
Property Description
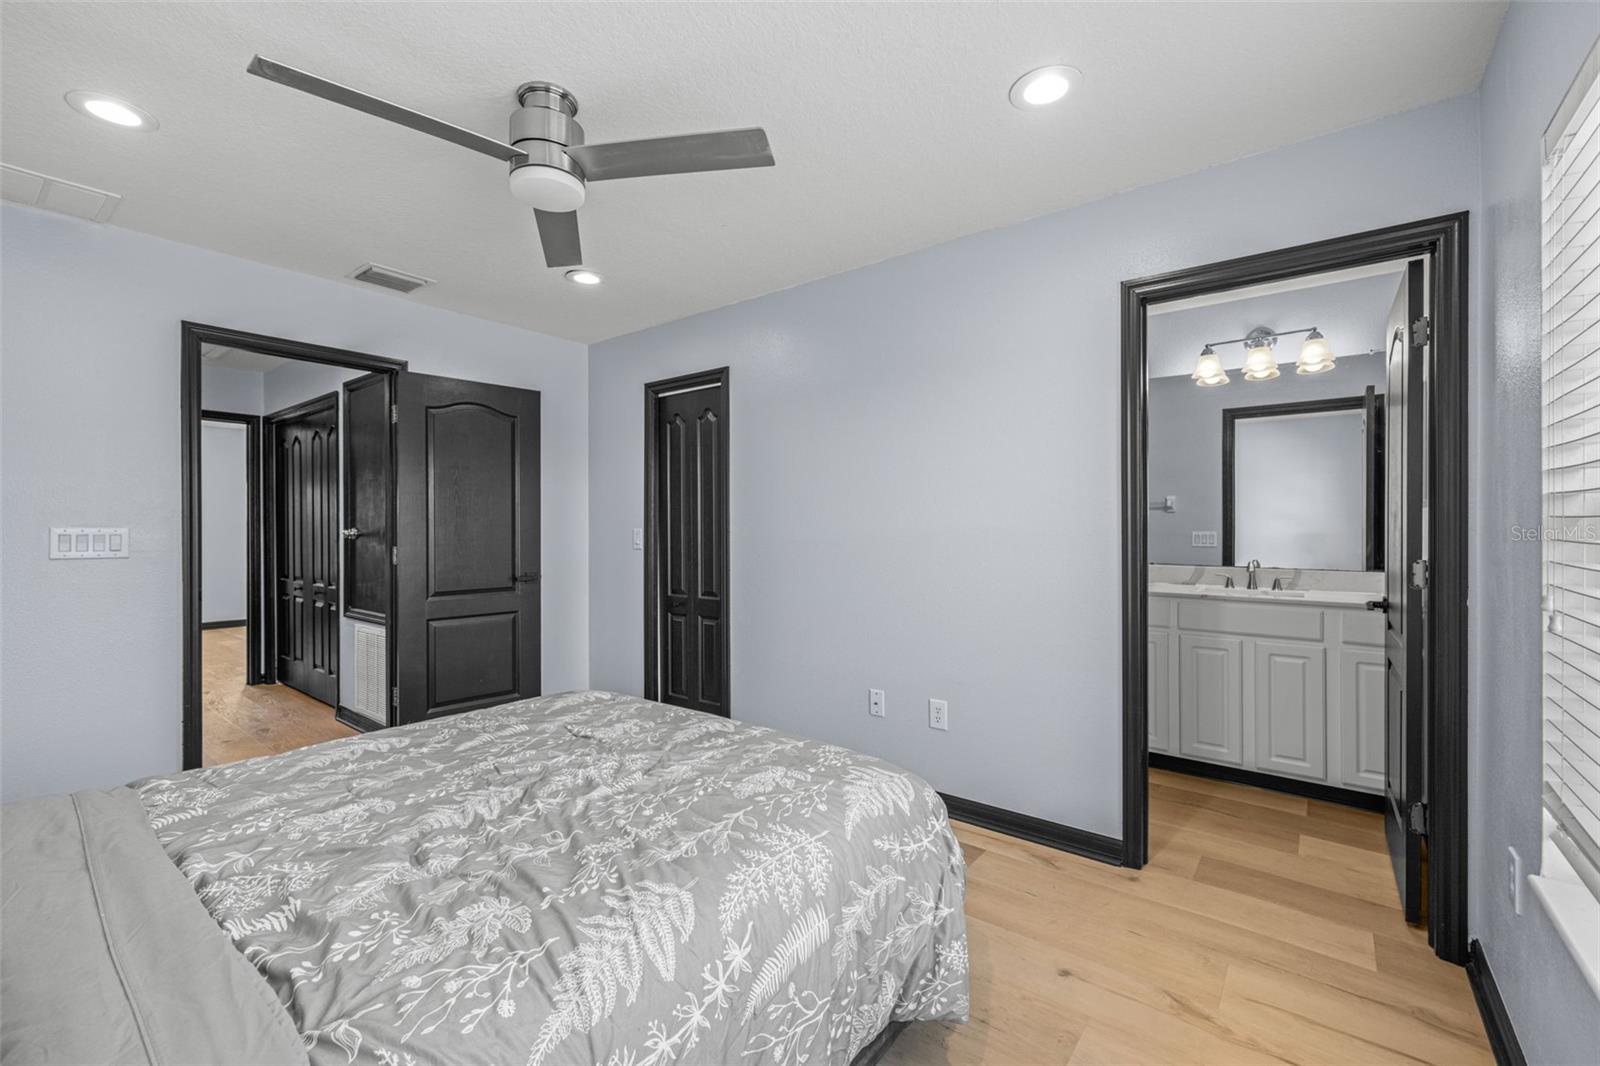
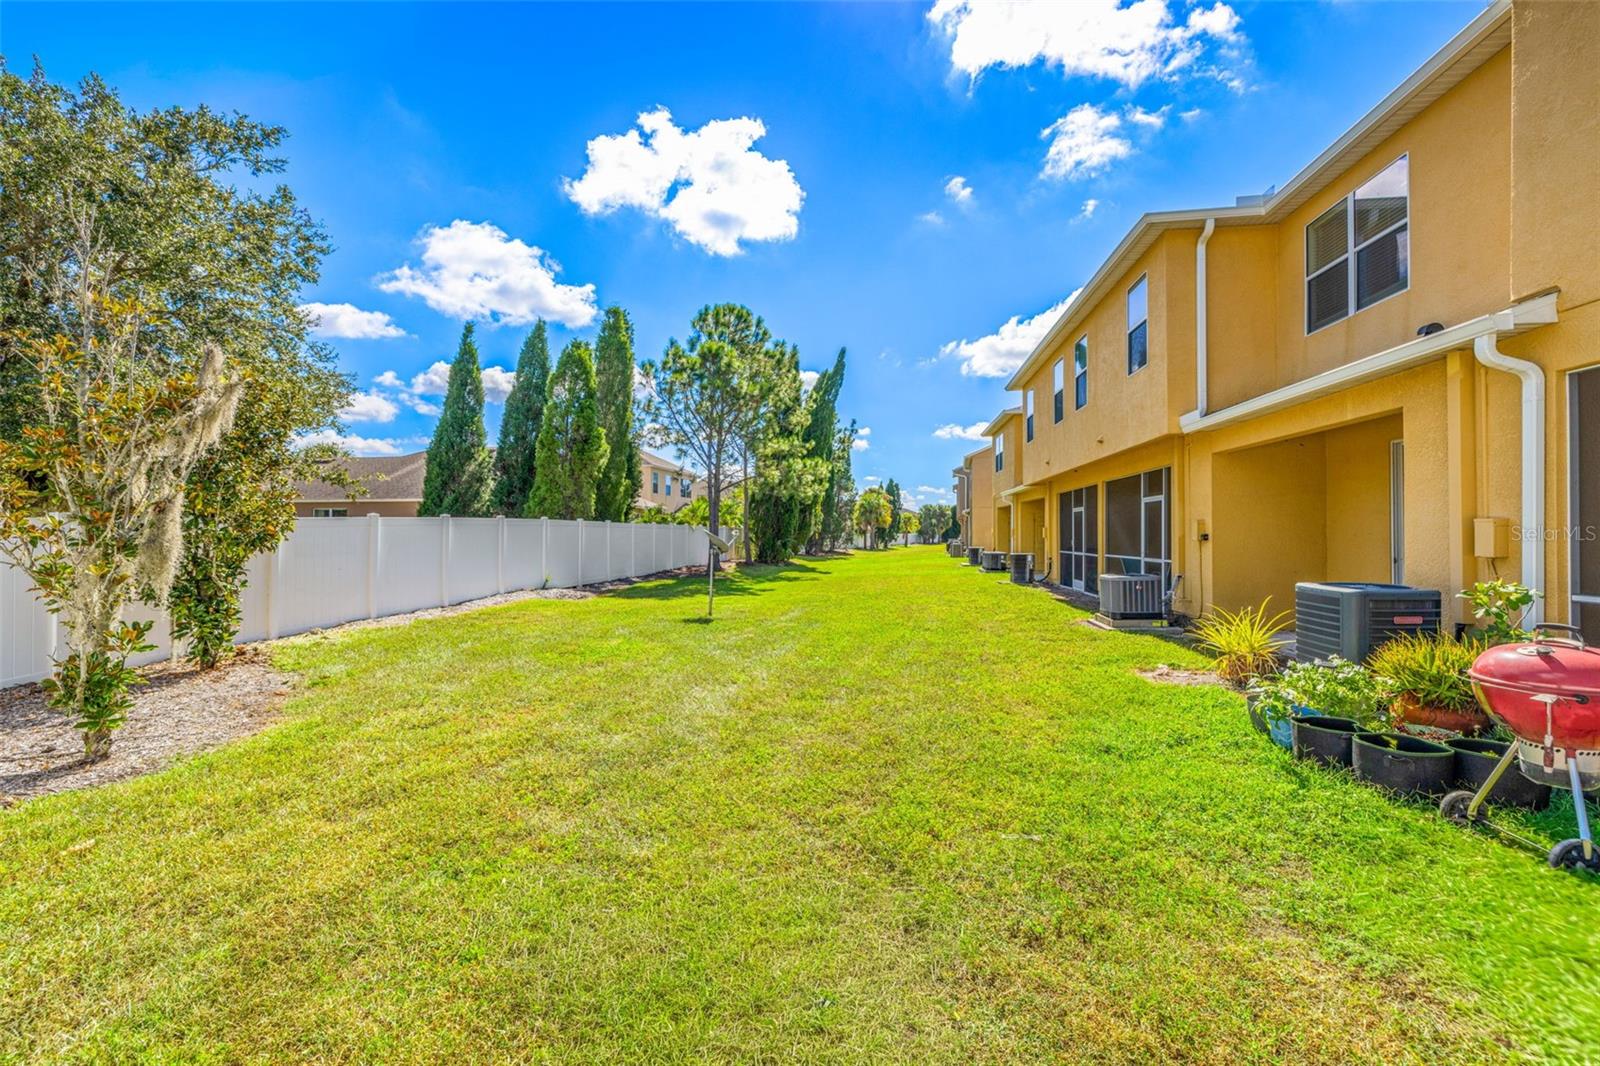
Short Sale. (Short Sale) Welcome to Your Dream Townhome in Oak Creek-Step into style and comfort with this stunning two-story townhome nestled in the sought-after Oak Creek community. From the moment you walk in, you'll be impressed by the sleek quartz countertops, GE stainless steel appliances, and a built-in beverage cooler. The open-concept layout creates a seamless flow from the kitchen to the spacious dining and living area. Sliding glass doors lead to a private outdoor view, flooding the space with natural light—no need to close the drapes when the sunshine is this beautiful! On the first floor, you’ll also find a convenient half bath for guests. Upstairs, retreat to two generously sized bedrooms, each with its own en-suite bathroom and walk-in closet. Whether it’s the primary suite or the guest bedroom, comfort and privacy are guaranteed. Throughout the home, you’ll find luxury plank flooring that adds a modern, upscale touch while remaining warm and inviting. As part of the Oak Creek community, enjoy access to a sparkling pool and a family-friendly playground. With an unbeatable location close to I-75, top-rated schools, shopping, restaurants, and the airport, this home truly has it all- HVAC 2018 WATER HEATER 3 years old ROOF just replaced- and home qualifies for 0$ down financing with a competitive rate! Don’t miss your chance to own this stylish townhome in one of the area’s most desirable neighborhoods—schedule your showing today!
Additional Information
- Interior Features
- High Ceilings, Kitchen/Family Room Combo, Living Room/Dining Room Combo, Open Floorplan, Stone Counters
- Exterior Features
- Outdoor Grill, Sidewalk
- HOA Fee
- $349
- HOA Freqency
- Monthly
- Pets Allowed
- Yes
- Pets
- Yes
- Building Name
- 6912
- Financing
- Cash, Conventional, FHA, VA Loan
- Community Features
- Community Mailbox, Pool, Sidewalks, No Deed Restriction
- Property Description
- Split Level
- Zoning
- PD
- Appliances
- Dryer, Range, Refrigerator, Washer, Wine Refrigerator
- Heating
- Central
- Air Conditioning
- Central Air
- Exterior Construction
- Stucco
- Exterior Features
- Outdoor Grill, Sidewalk
- Stories
- 2
- Levels
- Multi/Split
- Roof
- Shingle
- Foundation
- Slab
- Pool
- Yes
- Pool Type
- In Ground
- Elementary School
- Ippolito-Hb
- Middle School
- Giunta Middle-Hb
- High School
- Spoto High-HB
Listing courtesy of BRAINARD REALTY. 813-922-2891
Mortgage Calculator
StellarMLS is the source of this information via Internet Data Exchange Program. All listing information is deemed reliable but not guaranteed and should be independently verified through personal inspection by appropriate professionals. Listings displayed on this website may be subject to prior sale or removal from sale. Availability of any listing should always be independently verified. Listing information is provided for consumer personal, non-commercial use, solely to identify potential properties for potential purchase. All other use is strictly prohibited and may violate relevant federal and state law. Data last updated on