7548 Ratan Circle, Port Charlotte, FL 33981
- $164,900
- 2
- BD
- 2
- BA
- 1,464
- SqFt








- List Price
- $164,900
- Status
- ACTIVE
- Days on Market
- 312
- Price Change
- ▼ $5,000 1773188042
- MLS#
- C7516439
- Subtype
- Residential
- Style
- One Story
- Architectural Style
- Florida
- Year Built
- 1976
- Bedrooms
- 2
- Bathrooms
- 2
- Full Baths
- 2
- Living Area
- 1,464
- Lot Size
- 6,180
- Acres
- 0.23
- Subdivision
- Village Of Holiday Lake
- MLS Area Major
- Port Charlotte
Property Description
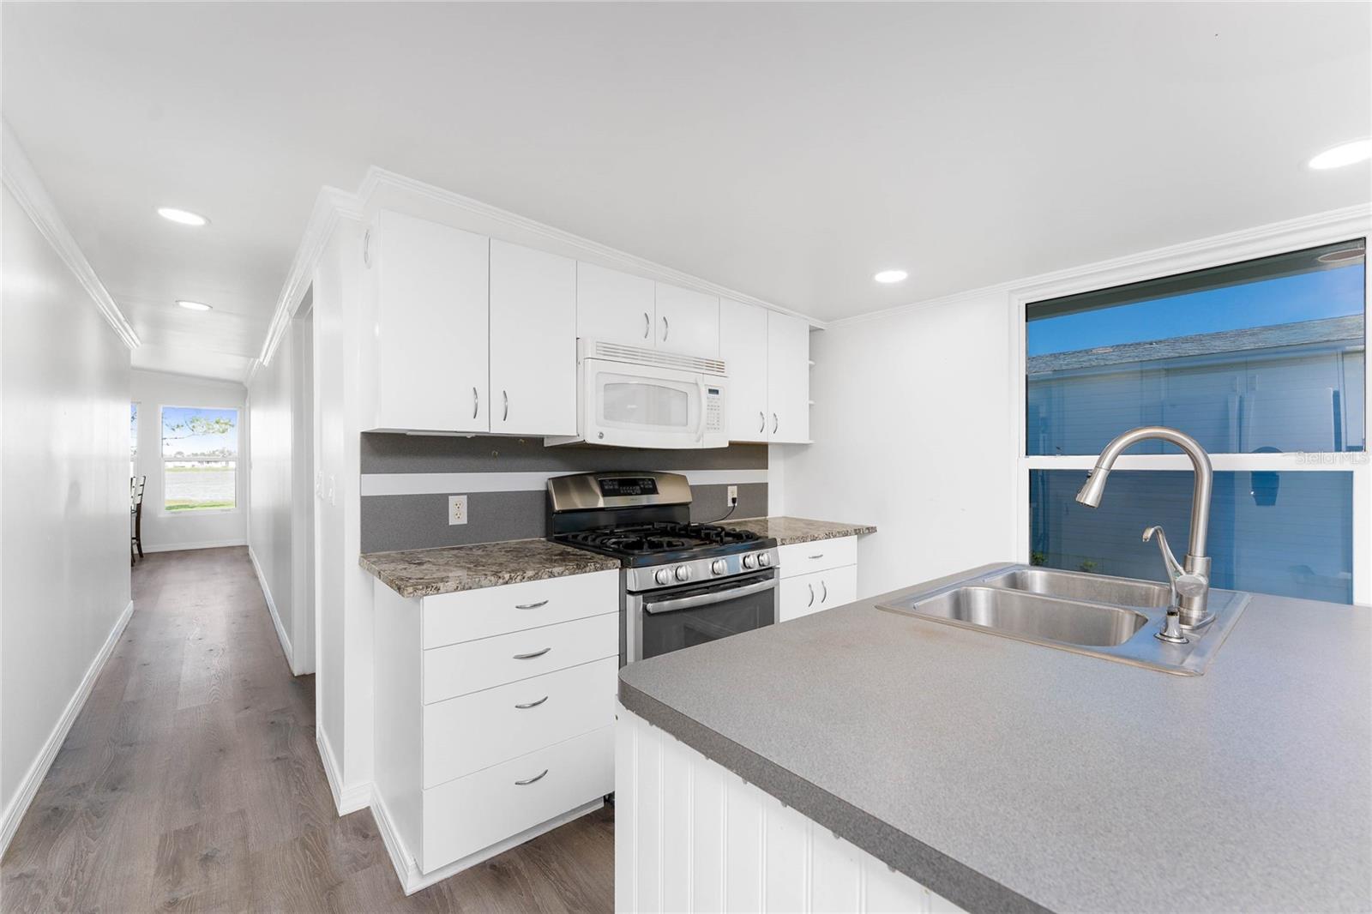
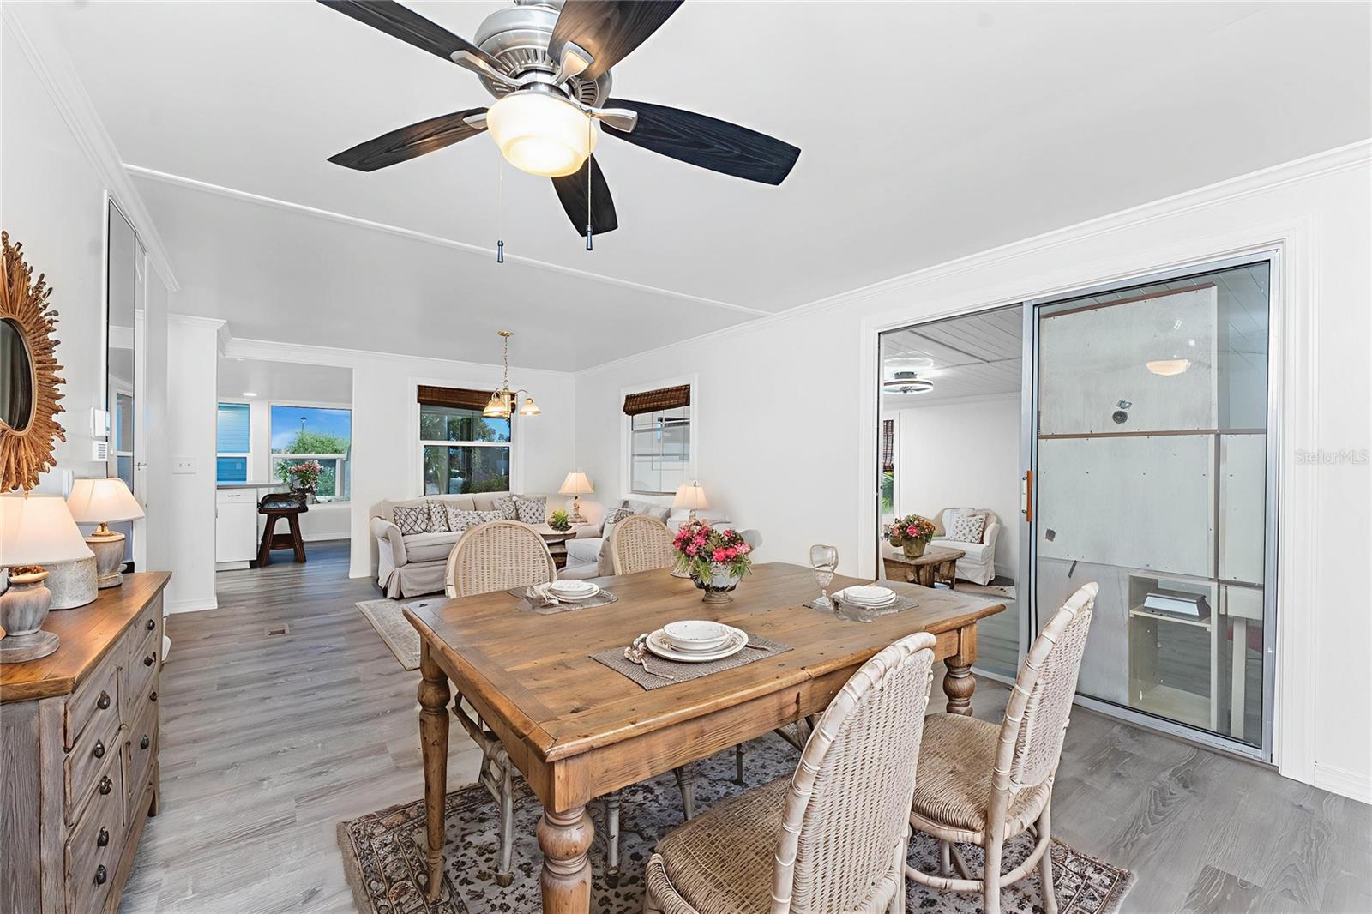
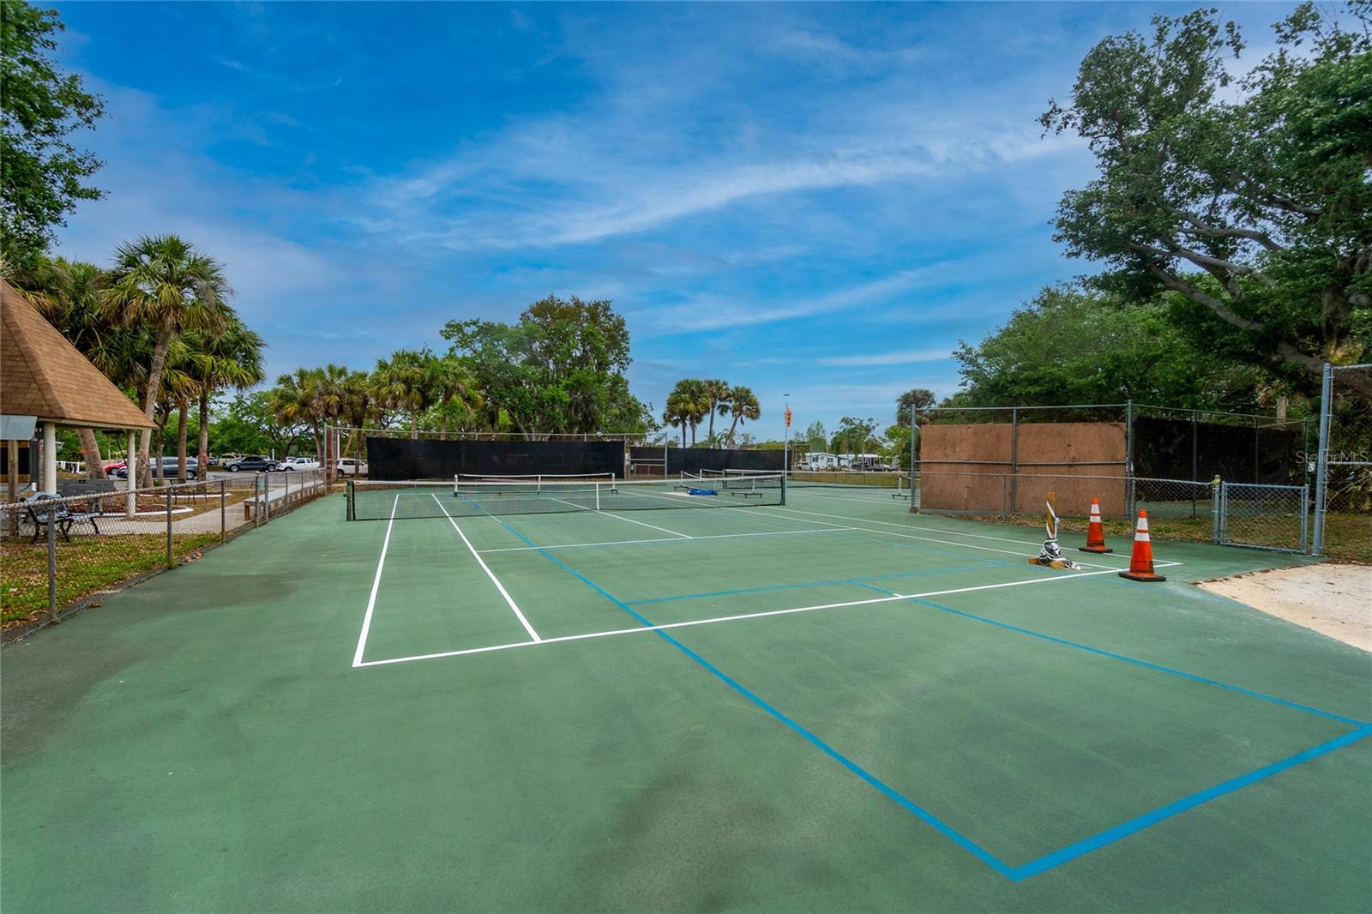
One or more photo(s) has been virtually staged. Unlock the potential of this 1728 square foot LAKEVIEW home. This unique property just minutes from the Gulf Beaches offers a blend of charm, comfort, and style with so many possibilities! The kitchen is a chef’s dream with plenty of natural lighting, designed for both functionality and character with an OVERSIZED ISLAND, BREAKFAST BAR, an abundance of counter space, cabinets with slide out draws and a separate walk in pantry. The spacious 16 X 26 FAMILY ROOM is the heart of this home boasting AMAZING VIEWS OF THE LAKE! You’ll love the combination dining room/living room and front 11 X 23 bonus room giving you endless options such as craft room, den or office. The master suite offers a well-equipped bathroom with walk-in shower and closet with some built-in shelving. The second bedroom provides plenty of space and is sure to please visiting family and friends. Both bedrooms have entrances from the hall as well as sliding glass doors leading into the family room. The outdoor space completes this home! After a day at the beach or on the golf course come home and enjoy an afternoon cocktail on your back patio with a tropical atmosphere and featuring a DOUBLE PERGULA OVERLOOKING THE LAKE. For all the early risers you’ll enjoy your morning coffee under the pergola where you will have a great view of the sunrise. The screened in lanai is equipped with double doors giving you the option of storing your golf cart. UPDATES INCLUDE WINDOWS, ROOF IN 2022, AC IS APPROXIMATE 7 YEARS OLD. Addition of 200 AMP ELECTRIC was added in 2017 providing WIRING FOR GENERATOR. The Village boasts 25+ boat slips, beautiful pool area with 2 pools and BBQ area. In addition you will find a craft room, FITNESS CENTER and laundry facility along with areas for woodworking, tennis, PICKLEBALL, shuffleboard and more. The outdoor enthusiast in you will love the closeness of boating and fishing from the COMMUNITY DOCKS and BOAT RAMP. You will also find several Gulf Shore Beaches close by. The foodie in you will love the local delights like Gerry’s Tiki Hut, TT’s Tiki on the Water and the Sandbar Tiki & Grill all of which can be accessed by boat or by car. The Village is perfect for year-round living or a winter get away spot. Whether you’re looking for a family retreat or seasonal income property, this home is ready to deliver. GOLF CART COMMUNITY. ALL AGES WELCOME. Owners also have a second smaller home for sale in the community, refer to MLS C7502710
Additional Information
- Amenities
- Clubhouse, Fitness Center, Handicap Modified, Laundry, Maintenance, Optional Additional Fees, Pickleball Court(s), Pool, Recreation Facilities, Shuffleboard Court, Storage, Tennis Court(s), Wheelchair Access
- Interior Features
- Ceiling Fans(s), Eat-in Kitchen, Primary Bedroom Main Floor, Solid Surface Counters, Walk-In Closet(s), Window Treatments
- Exterior Features
- Private Mailbox, Sliding Doors
- HOA Fee
- $140
- HOA Freqency
- Monthly
- Financing
- Cash
- Location
- FloodZone, Private
- Community Features
- Buyer Approval Required, Clubhouse, Deed Restrictions, Fitness Center, Golf Carts OK, Handicap Modified, Pool, Tennis Court(s), Wheelchair Access, Maintenance Free
- Property Description
- One Story
- Zoning
- MHS
- Appliances
- Dishwasher, Disposal, Dryer, Range, Range Hood, Refrigerator, Washer
- Heating
- Central, Electric
- Air Conditioning
- Central Air
- Exterior Construction
- Frame
- Exterior Features
- Private Mailbox, Sliding Doors
- Levels
- One
- Roof
- Other
- Pool
- Yes
- Pool Type
- Gunite, Heated, Lighting, Outside Bath Access
- High School
- Lemon Bay High
- View
- Water
Listing courtesy of RE/MAX ALLIANCE GROUP. 941-429-3506
Mortgage Calculator
StellarMLS is the source of this information via Internet Data Exchange Program. All listing information is deemed reliable but not guaranteed and should be independently verified through personal inspection by appropriate professionals. Listings displayed on this website may be subject to prior sale or removal from sale. Availability of any listing should always be independently verified. Listing information is provided for consumer personal, non-commercial use, solely to identify potential properties for potential purchase. All other use is strictly prohibited and may violate relevant federal and state law. Data last updated on