11241 Versailles Lane, Port Richey, FL 34668
- $145,900
- 2
- BD
- 2
- BA
- 1,037
- SqFt








- List Price
- $145,900
- Status
- ACTIVE
- Days on Market
- 310
- Price Change
- ▼ $9,000 1785182595
- MLS#
- W7879897
- Subtype
- Residential
- Style
- One Story
- Year Built
- 1983
- Bedrooms
- 2
- Bathrooms
- 2
- Full Baths
- 2
- Living Area
- 1,037
- Lot Size
- 246,762
- Acres
- 5.66
- Subdivision
- Chateau Village Condo 03
- Building Name
- 2
- MLS Area Major
- Port Richey
Property Description
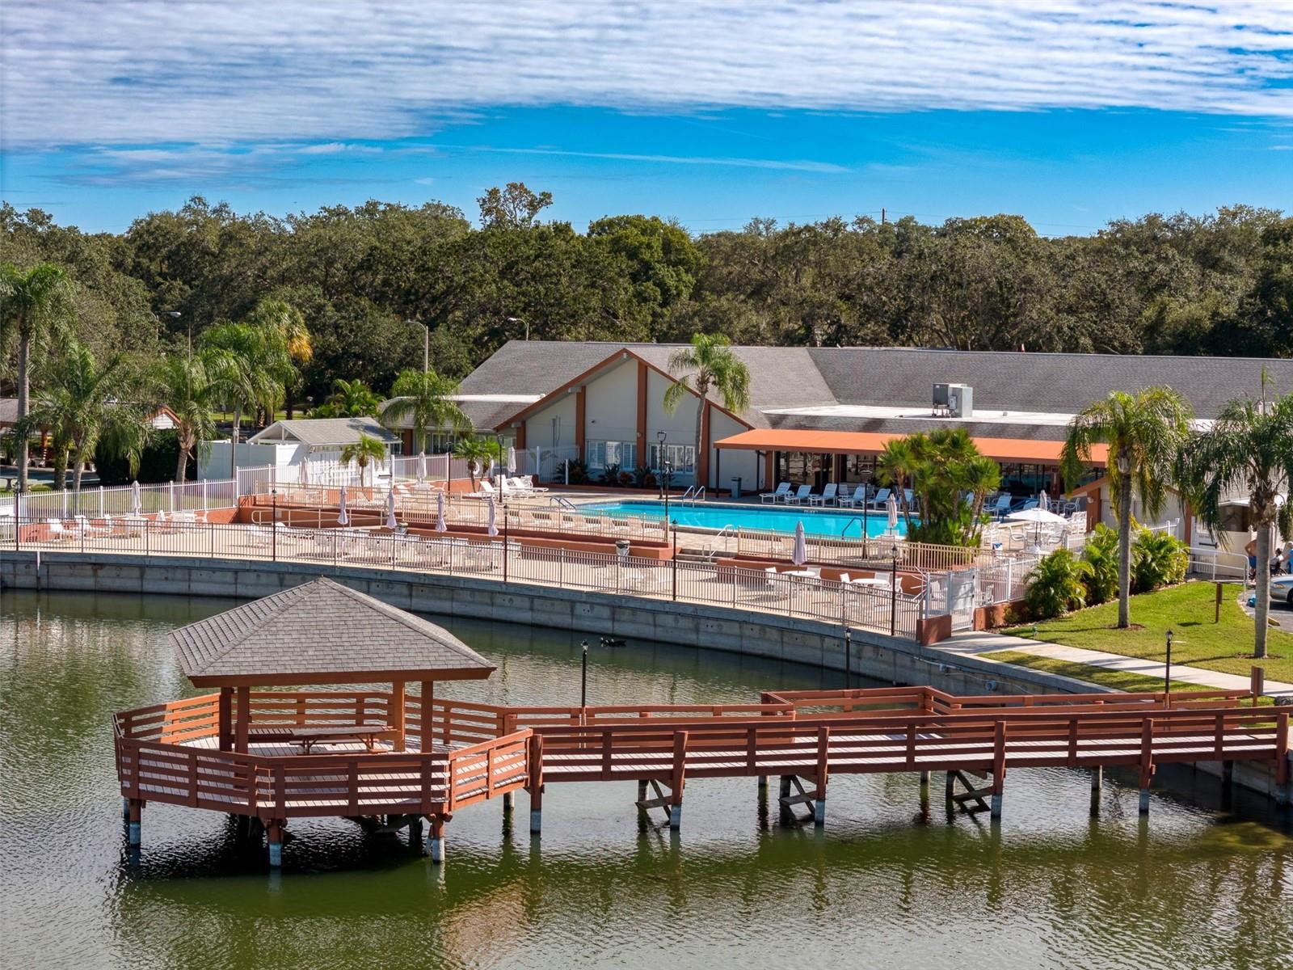
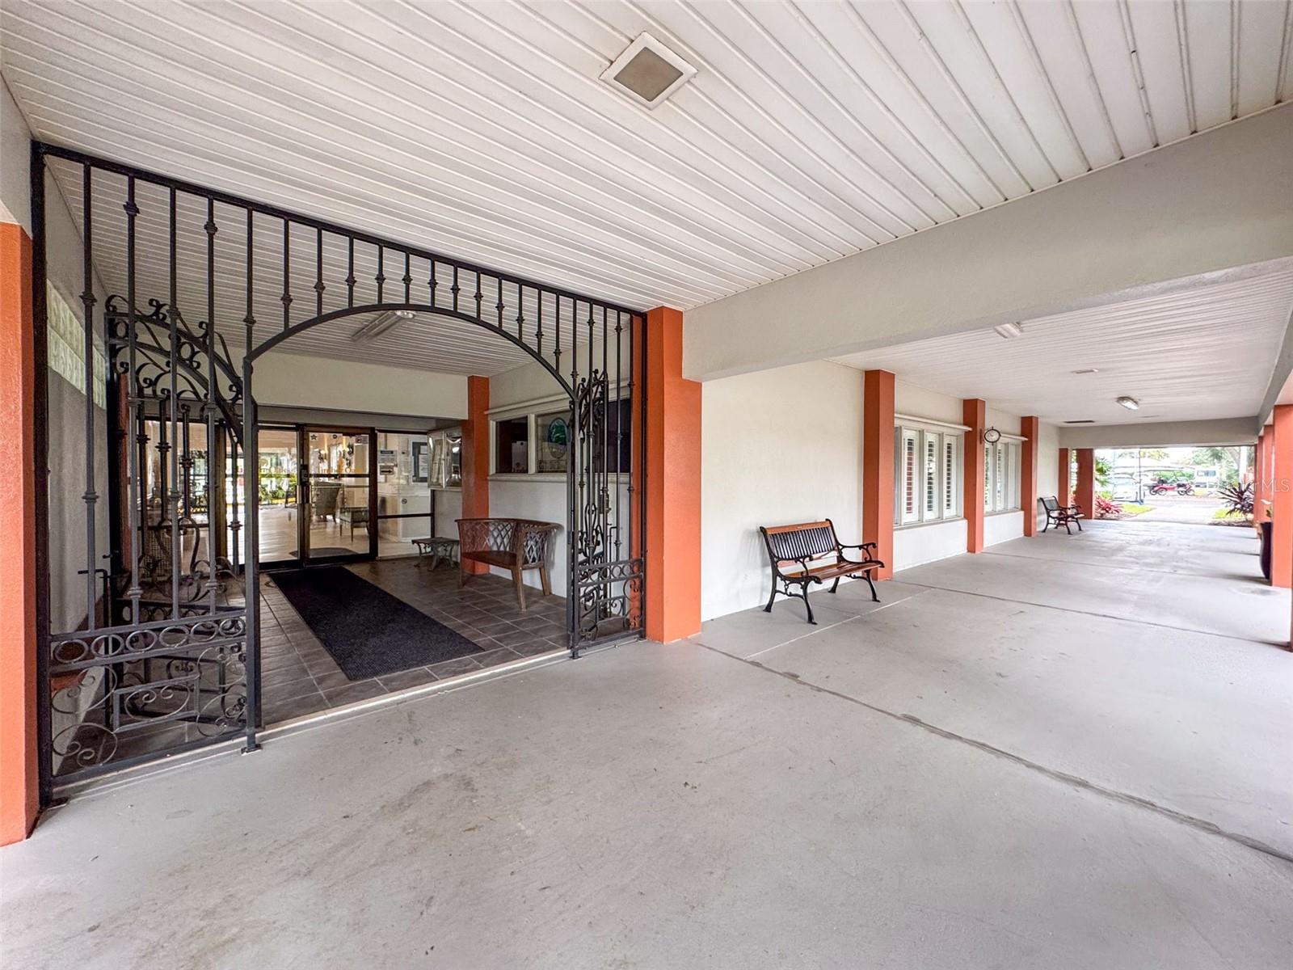
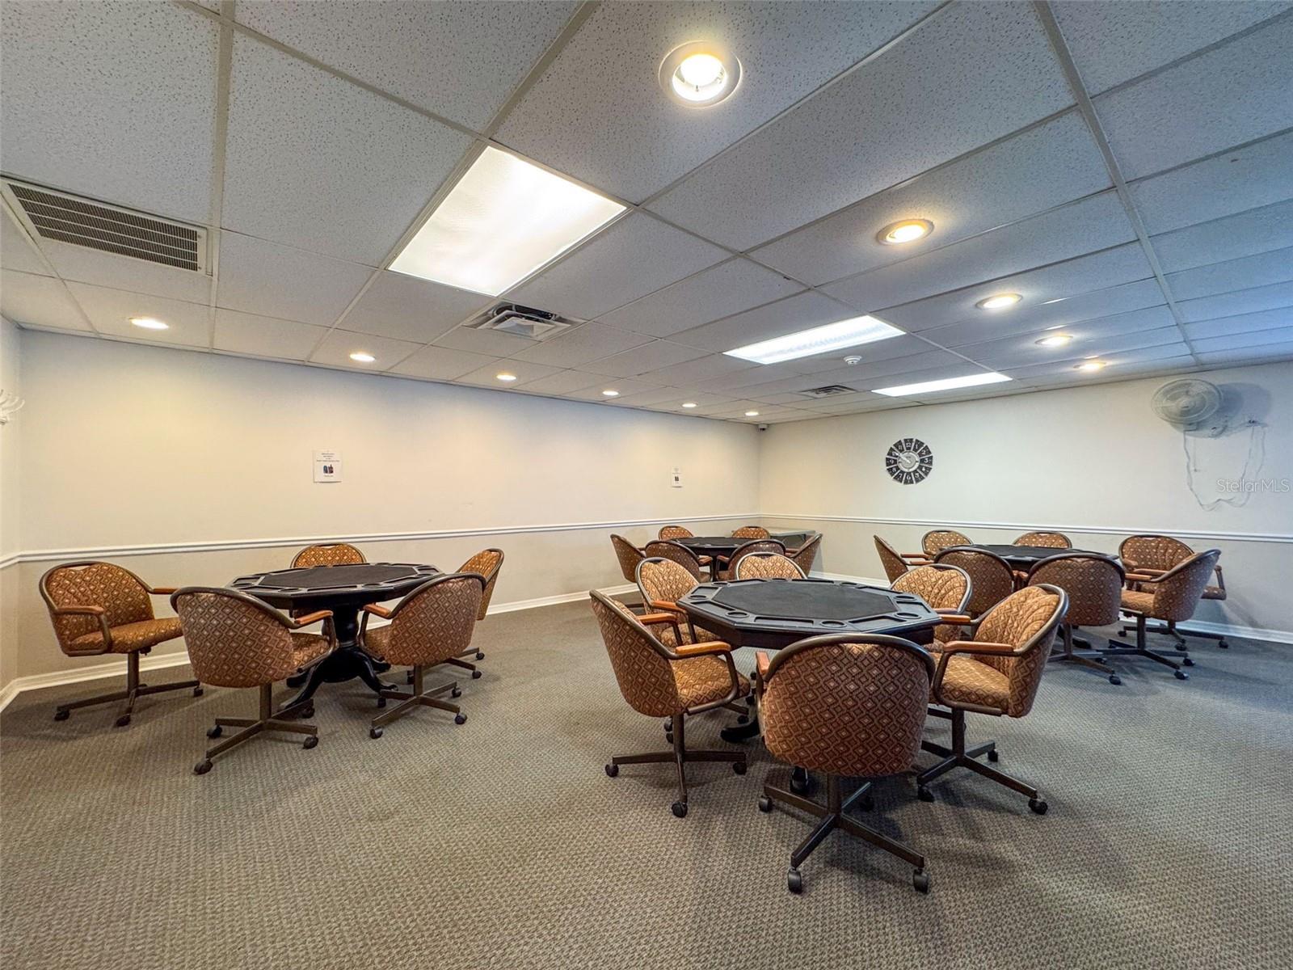
TIMBER OAKS - CHATEAU VILLAGE - 55+ - IMPECCABLE 2 BEDROOM, 2 BATH, SPLIT BEDROOM PLAN, EAT-IN KITCHEN, FORMAL DINING, LAMINATE & CERAMIC TILE, STAINLESS APPLIANCES, WINDOWS-2017, A/C- 2017, GARAGE DOOR- 2020, WATER HEATER-2020, 6 PANEL DOORS, INTERIOR PAINTED, NEW TOILETS, NEW BLINDS, 2 Solar Tubes, FANS & LIGHT FIXTURES. ENJOY CHATEAU VILLAGE POOL AND TIMBER OAKS CLUBHOUSE POOL, SPA AND RECREATION. CONDO FEE INCLUDES WATER, CABLE TV, INTERNET, INSURANCE, TRASH, ROOF, EXTERIOR PAINTING AND GROUNDS MAINTENANCE. CLOSE TO MEDICAL, SHOPPING AND ALL CONVENIENCES.
Additional Information
- Amenities
- Cable TV, Clubhouse, Maintenance, Pool, Recreation Facilities, Shuffleboard Court, Storage, Tennis Court(s)
- Interior Features
- Ceiling Fans(s), Eat-in Kitchen, Split Bedroom, Walk-In Closet(s)
- Exterior Features
- Sliding Doors
- HOA Fee
- $55
- HOA Freqency
- Monthly
- Monthly Condo Fee
- 560
- Condo Fees
- $560
- Condo Fees Term
- Monthly
- Building Name
- 2
- Financing
- Cash, Conventional
- Location
- In County, Paved
- Community Features
- Association Recreation - Owned, Buyer Approval Required, Clubhouse, Deed Restrictions, Fitness Center, Pool, Tennis Court(s), Maintenance Free
- Property Description
- One Story
- Zoning
- PUD
- Appliances
- Dishwasher, Disposal, Dryer, Electric Water Heater, Ice Maker, Microwave, Range, Refrigerator, Washer
- Heating
- Electric
- Air Conditioning
- Central Air
- Exterior Construction
- Block, Stucco
- Exterior Features
- Sliding Doors
- Stories
- 1
- Levels
- One
- Roof
- Shingle
- Foundation
- Slab
- Pool
- Yes
- Parking
- Garage Door Opener, Oversized
- Parking Features
- Garage Door Opener, Oversized
- Garage
- 1 Car Garage
- Garage Spaces
- 1
- Garage Features
- Garage Door Opener, Oversized
- View
- Trees/Woods
Listing courtesy of RE/MAX SUNSET REALTY. 727-863-2402
Mortgage Calculator
StellarMLS is the source of this information via Internet Data Exchange Program. All listing information is deemed reliable but not guaranteed and should be independently verified through personal inspection by appropriate professionals. Listings displayed on this website may be subject to prior sale or removal from sale. Availability of any listing should always be independently verified. Listing information is provided for consumer personal, non-commercial use, solely to identify potential properties for potential purchase. All other use is strictly prohibited and may violate relevant federal and state law. Data last updated on