11104 Holly Cone Drive, Riverview, FL 33569
- $345,000
- 3
- BD
- 2
- BA
- 1,686
- SqFt





- List Price
- $345,000
- Status
- ACTIVE
- Days on Market
- 307
- Price Change
- ▼ $5,000 1784939953
- MLS#
- TB8438029
- Subtype
- Residential
- Style
- One Story
- Year Built
- 2004
- Bedrooms
- 3
- Bathrooms
- 2
- Full Baths
- 2
- Living Area
- 1,686
- Lot Size
- 6,600
- Acres
- 0.15
- Subdivision
- Rivercrest Ph 1b1
- MLS Area Major
- Riverview
Property Description
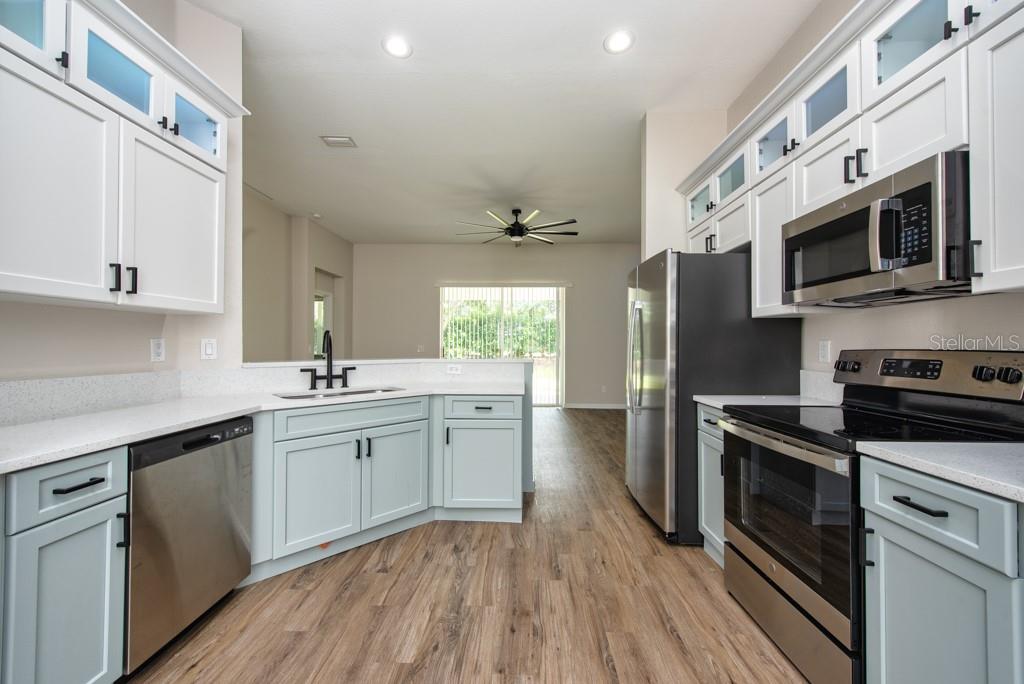
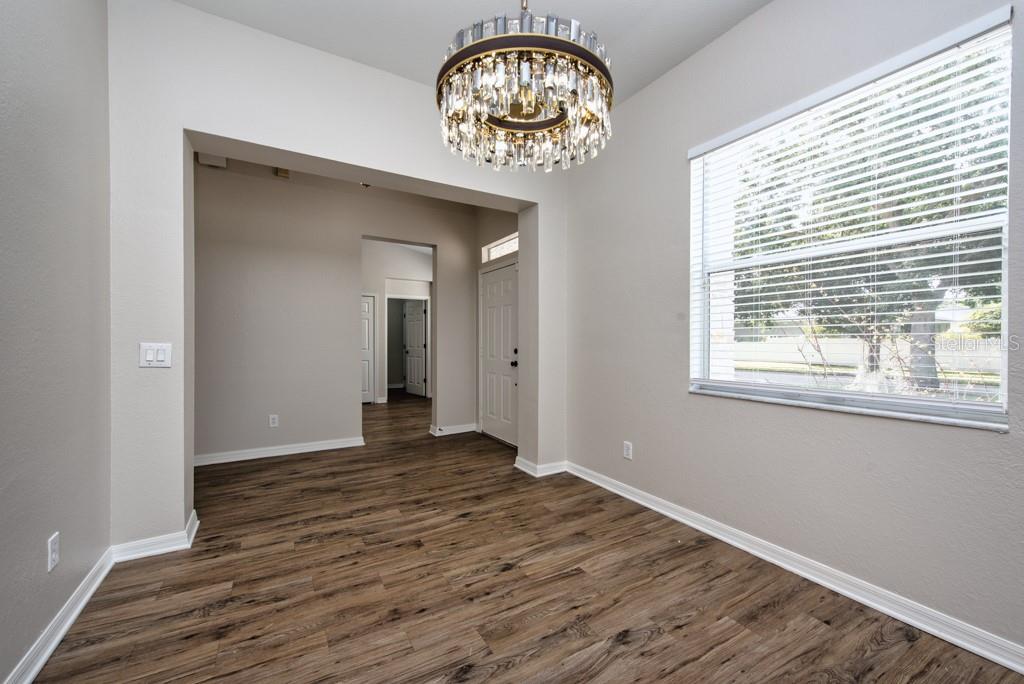
Move-in ready perfection in this beautifully renovated 3-bedroom, 2-bath home offering 1,686 square feet of stylish living space. Built in 2004 and thoughtfully updated throughout, this home blends modern comfort with timeless appeal. Step inside to an open, airy layout enhanced by fresh neutral paint and durable vinyl plank flooring that flows seamlessly through the main living areas. The spacious kitchen shines with brand-new GE stainless steel appliances, updated lighting, and plenty of room for cooking and gathering. Both bathrooms have been refreshed, complementing the home’s clean and contemporary feel. A newer roof provides added peace of mind, while the exterior boasts crisp new paint and updated fixtures for instant curb appeal. Additional upgrades include a brand-new WiFi-enabled garage door, giving you smart convenience and security at your fingertips. Fully renovated and move-in ready, this home is the perfect blend of comfort, style, and functionality—ideal for buyers looking for a fresh start without the hassle of updates.
Additional Information
- Interior Features
- Built-in Features, Ceiling Fans(s), Eat-in Kitchen, High Ceilings, Living Room/Dining Room Combo, Open Floorplan, Solid Surface Counters, Split Bedroom, Stone Counters, Thermostat, Walk-In Closet(s)
- Exterior Features
- Lighting, Sidewalk, Sliding Doors
- Taxes
- $1,695
- HOA Fee
- $180
- HOA Freqency
- Annually
- Financing
- Cash, Conventional, FHA, VA Loan
- Location
- In County, Sidewalk, Paved
- Community Features
- Clubhouse, Deed Restrictions, Park, Playground, Pool, Sidewalks, Tennis Court(s)
- Property Description
- One Story
- Zoning
- PD
- Appliances
- Dishwasher, Microwave, Range, Refrigerator
- Heating
- Central
- Air Conditioning
- Central Air
- Exterior Construction
- Block, Stucco
- Exterior Features
- Lighting, Sidewalk, Sliding Doors
- Stories
- 1
- Levels
- One
- Roof
- Shingle
- Foundation
- Slab
- Pool
- Yes
- Parking
- Driveway, Garage Door Opener
- Parking Features
- Driveway, Garage Door Opener
- Garage
- 2 Car Garage
- Garage Spaces
- 2
- Garage Features
- Driveway, Garage Door Opener
- Elementary School
- Sessums-Hb
- Middle School
- Rodgers-Hb
- High School
- Riverview-HB
- View
- Trees/Woods
Listing courtesy of LPT REALTY LLC. 877-366-2213
Mortgage Calculator
StellarMLS is the source of this information via Internet Data Exchange Program. All listing information is deemed reliable but not guaranteed and should be independently verified through personal inspection by appropriate professionals. Listings displayed on this website may be subject to prior sale or removal from sale. Availability of any listing should always be independently verified. Listing information is provided for consumer personal, non-commercial use, solely to identify potential properties for potential purchase. All other use is strictly prohibited and may violate relevant federal and state law. Data last updated on