5394 Spoonflower Court, St Cloud (Magnolia Square), FL 34771
- $380,000
- 2
- BD
- 2
- BA
- 1,564
- SqFt








- List Price
- $380,000
- Status
- PENDING
- Days on Market
- 75
- MLS#
- O6352364
- Subtype
- Residential
- Style
- One Story
- Architectural Style
- Mediterranean
- New Construction
- Yes
- Year Built
- 2025
- Bedrooms
- 2
- Bathrooms
- 2
- Full Baths
- 2
- Living Area
- 1,564
- Lot Size
- 7,500
- Acres
- 0.17
- Subdivision
- Esplanade At Center Lake Ranch
- MLS Area Major
- St Cloud (Magnolia Square)
Property Description
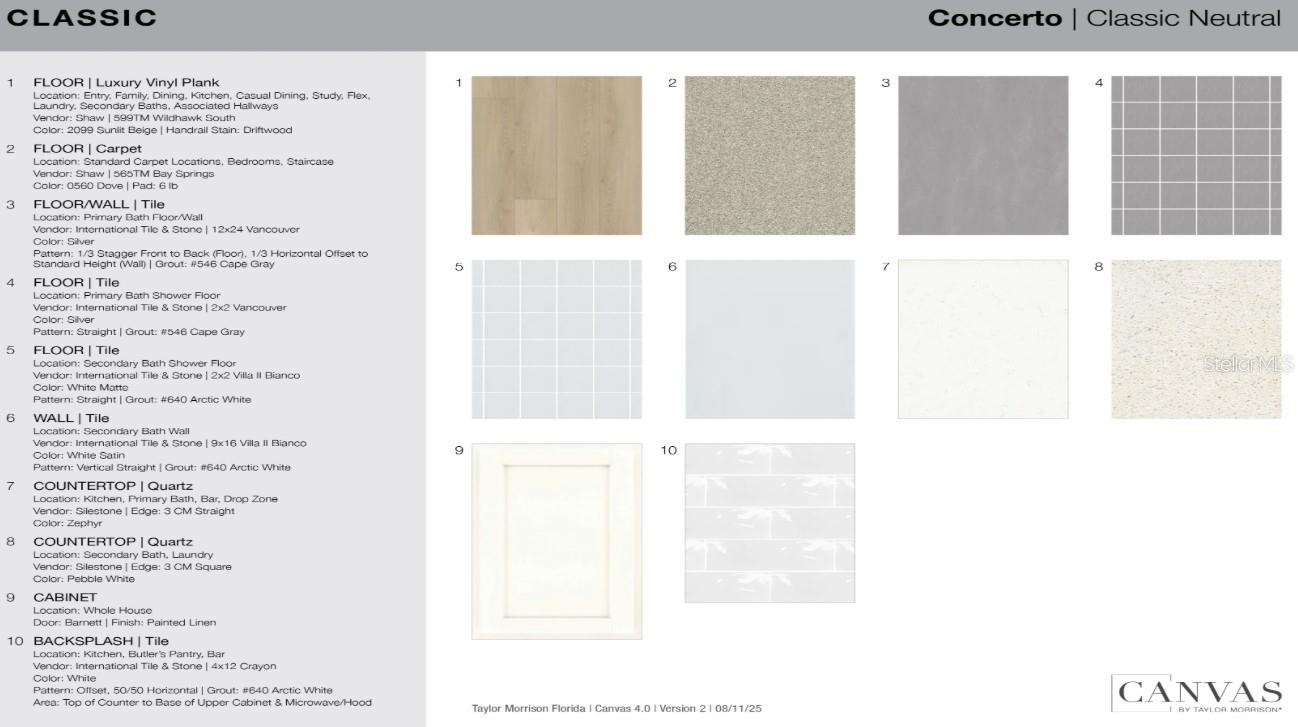
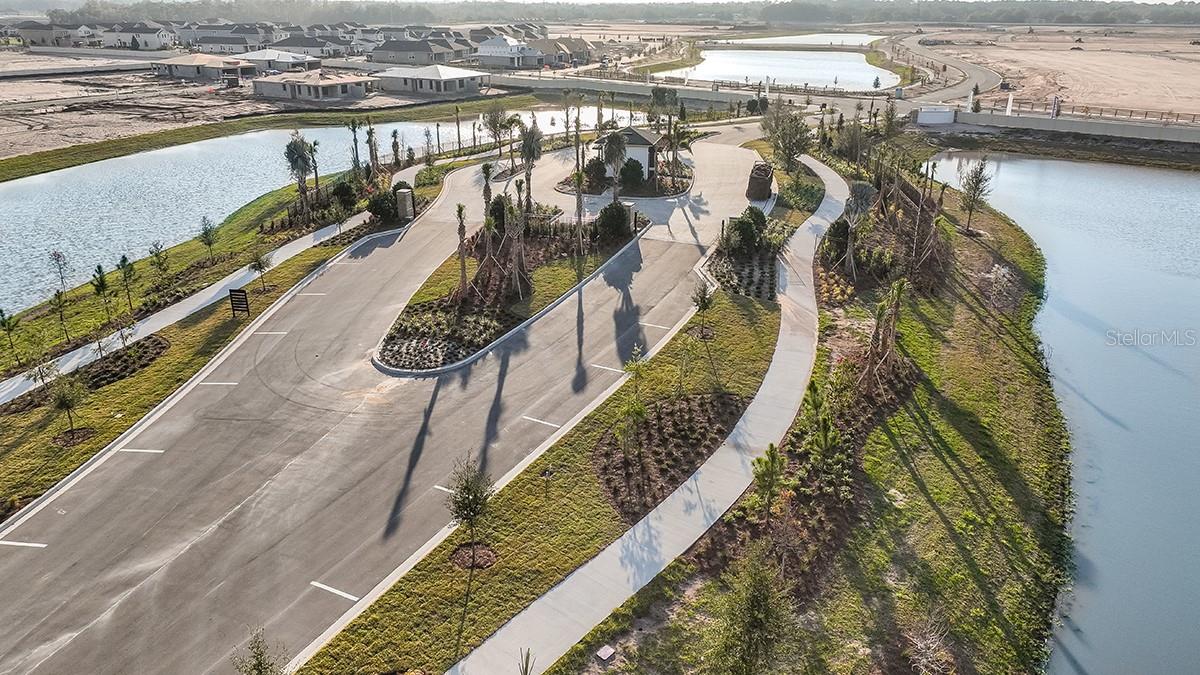
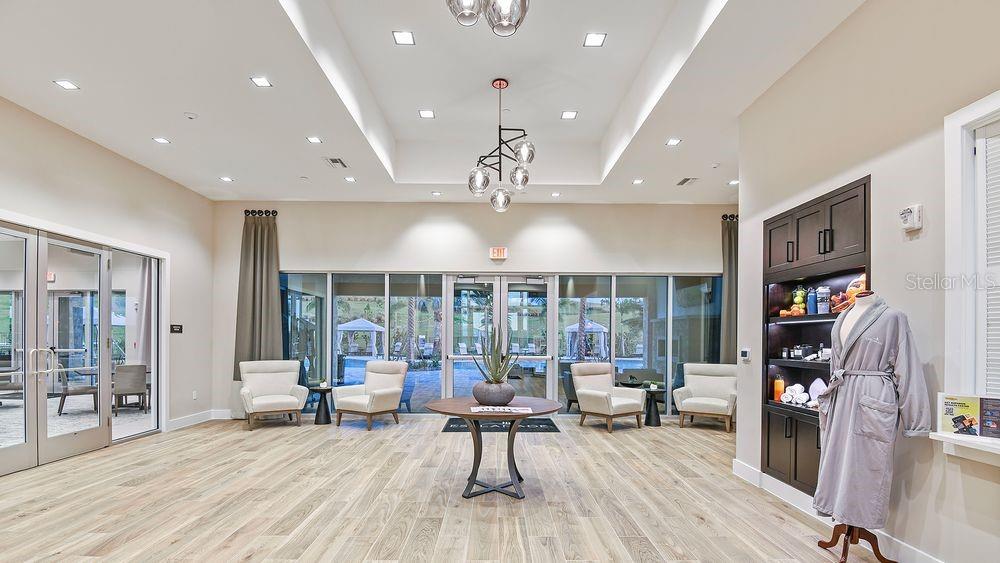
What's Special: Model Home | Lake View | Corner Lot. Model Home - Ready Now! Built by Taylor Morrison, America's Most Trusted Homebuilder. Welcome to the Caicos at 5394 Spoonflower Court in Esplanade at Center Lake Ranch! Step through the side porch into an open layout where the kitchen, dining area, and great room create a warm, inviting space for everyday living. The elegant primary suite offers a peaceful retreat with a spacious walk-in closet, dual sinks, an expansive shower, and private commode. At the front of the home, a secondary bedroom with nearby bath and a private study provide comfort and privacy for guests or work-from-home needs. A convenient laundry room sits just off the garage entry. Additional Highlights Include: Tray ceiling at great room/dining room/primary suite, study in place of flex, double pocket doors at study, 8' interior doors, covered extended lanai, and whole house blinds. Photos are for representative purposes only. MLS#O6352364 Experience resort-style living in St. Cloud, Florida, at Esplanade within the gated Center Lake Ranch community. With homes offering stunning nature and pond views, every detail is designed for peace and relaxation. Enjoy wellness-focused amenities like a pool, spa, fitness center, and movement studio. Stay active with pickleball, bocce, or strolls through the Bark Park, while concierge services and community events keep life exciting. With planned trails, parks, and an 11-acre Central Park, Esplanade offers a serene, nature-filled lifestyle with easy access to major roads.
Additional Information
- Amenities
- Gated, Pickleball Court(s), Pool
- Interior Features
- High Ceilings, Open Floorplan, Primary Bedroom Main Floor, Split Bedroom, Tray Ceiling(s), Walk-In Closet(s), Window Treatments
- Exterior Features
- Sliding Doors
- Taxes
- $1,930
- HOA Fee
- $407
- HOA Freqency
- Monthly
- Financing
- Cash, Conventional, FHA, VA Loan
- Location
- Corner Lot
- Community Features
- Dog Park, Fitness Center, Pool, Street Lights, No Deed Restriction
- Property Description
- One Story
- Zoning
- RES
- Appliances
- Built-In Oven, Convection Oven, Cooktop, Dishwasher, Disposal, Dryer, Exhaust Fan, Gas Water Heater, Microwave, Range, Refrigerator, Tankless Water Heater, Washer
- Heating
- Central
- Air Conditioning
- Central Air
- Exterior Construction
- Block, Concrete, Stucco
- Exterior Features
- Sliding Doors
- Levels
- One
- Roof
- Shingle
- Foundation
- Slab
- Pool
- Yes
- Parking
- Driveway, Ground Level
- Parking Features
- Driveway, Ground Level
- Garage
- 2 Car Garage
- Garage Spaces
- 2
- Garage Features
- Driveway, Ground Level
- Elementary School
- Narcoossee Elementary
- Middle School
- Narcoossee Middle
- High School
- Harmony High
- View
- Water
Listing courtesy of TAYLOR MORRISON REALTY OF FLORIDA INC. 407-756-5025
Mortgage Calculator
StellarMLS is the source of this information via Internet Data Exchange Program. All listing information is deemed reliable but not guaranteed and should be independently verified through personal inspection by appropriate professionals. Listings displayed on this website may be subject to prior sale or removal from sale. Availability of any listing should always be independently verified. Listing information is provided for consumer personal, non-commercial use, solely to identify potential properties for potential purchase. All other use is strictly prohibited and may violate relevant federal and state law. Data last updated on