4026 Sagefield Drive, St Cloud (Harmony), FL 34773
- $385,000
- 4
- BD
- 3
- BA
- 2,202
- SqFt




- List Price
- $385,000
- Status
- ACTIVE
- Days on Market
- 310
- Price Change
- ▼ $20,000 1786140827
- MLS#
- O6351854
- Subtype
- Residential
- Style
- Two Story
- New Construction
- Yes
- Year Built
- 2025
- Bedrooms
- 4
- Bathrooms
- 3
- Full Baths
- 2
- Half Baths
- 1
- Living Area
- 2,202
- Lot Size
- 4,792
- Acres
- 0.11
- Subdivision
- Harmony Central
- MLS Area Major
- St Cloud (Harmony)
Property Description
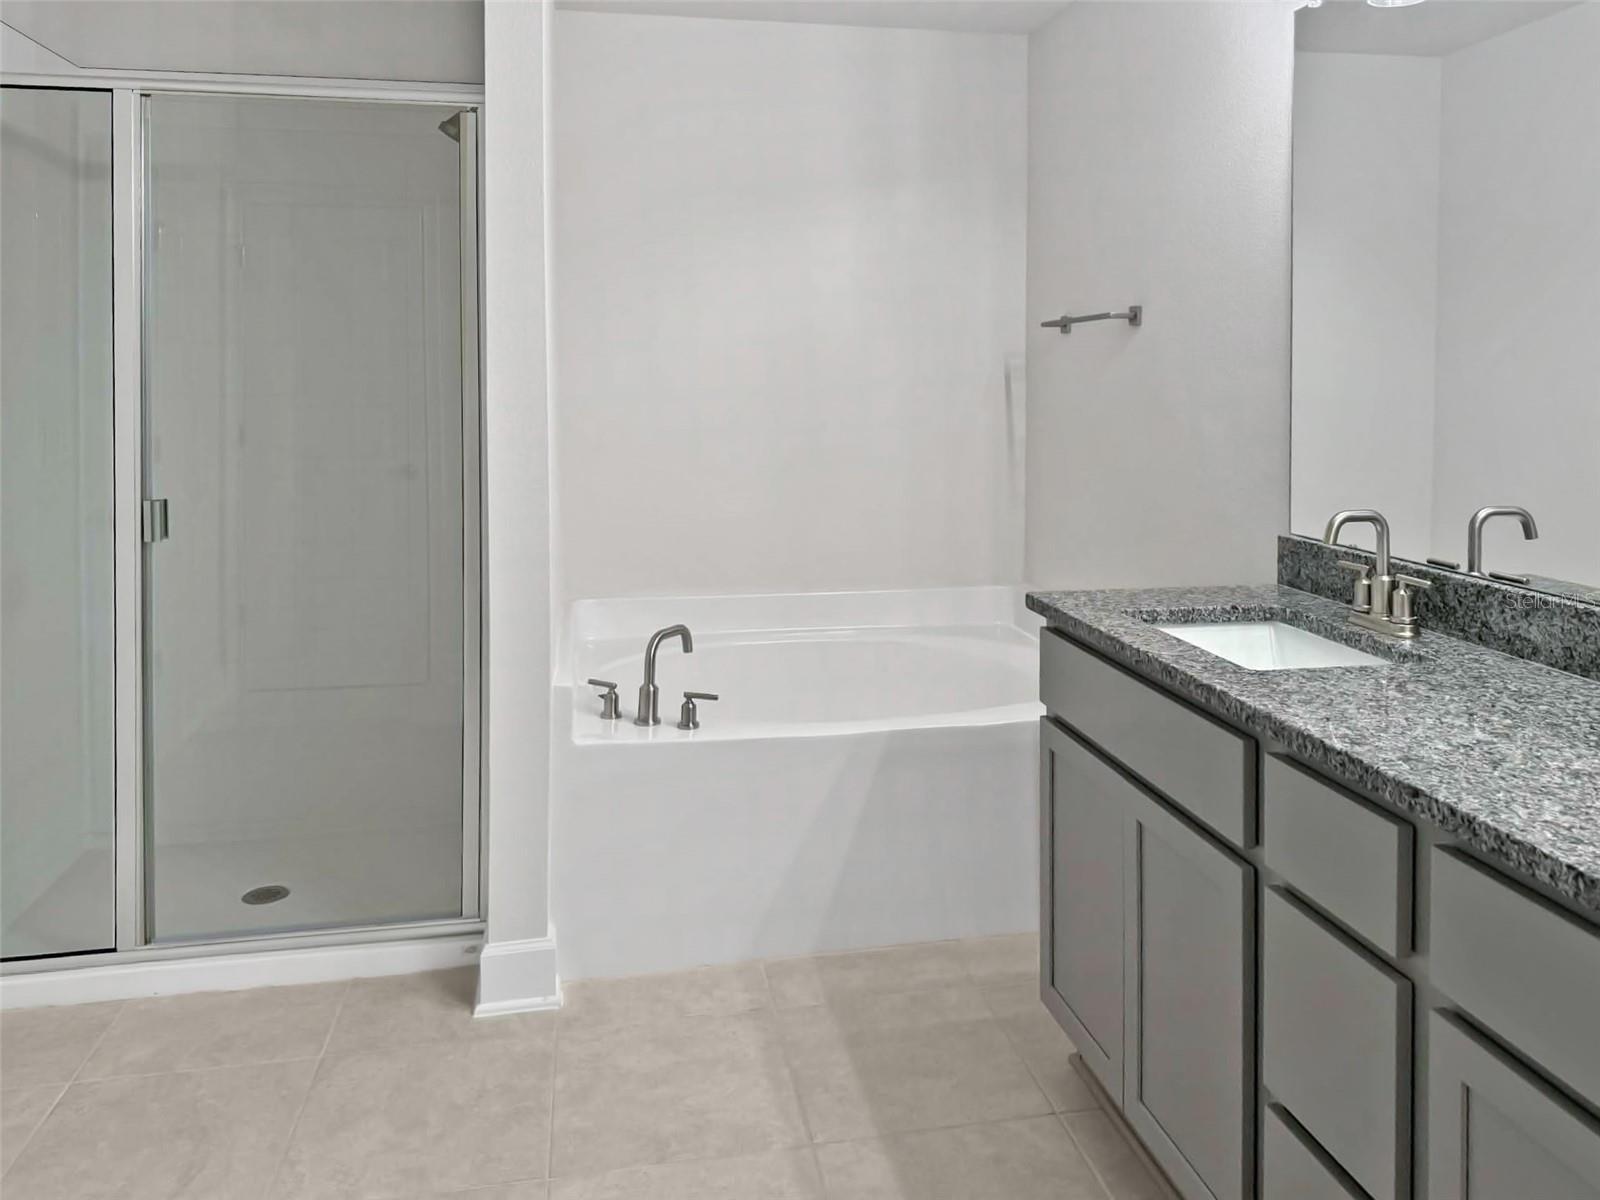
Priced to sell quickly !!! HUGE $51,900 IN PRICE REDUCTION + 4.99% Fixed Rate + UP to $10,000 FLEX CASH + Closing Costs Paid that will bring an easily estimated monthly payment of $2,500's with everything included also including estimated real property taxes, NOT just Land Taxes Only. This means an easily $381 monthly savings over current market rate with our preferred lender!!! Not only stop here, but we are also a NO CDD community. This is Limited time opportunity to reserve this huge home with only $1,000 that bring great value at lower price. Welcome to the stunning 2-story 2202 floorplan by Adams Homes — featuring 4 spacious bedrooms, 2.5 baths, an open-concept layout, and a modern kitchen with a large island and ample storage. Upstairs you’ll find a private owner’s suite with en-suite bath and big walk-in closet, plus 3 versatile guest bedrooms. Enjoy outdoor living with our beautiful, covered lanai. Located in Harmony Central, the final phase of a beautiful master-planned community near golf courses, top-rated schools, a community pool & cabana, and scenic green spaces. Just minutes from Lake Nona, the FL Turnpike, and charming downtown St. Cloud.
Additional Information
- Interior Features
- Ceiling Fans(s), High Ceilings, In Wall Pest System, Kitchen/Family Room Combo, L Dining, Living Room/Dining Room Combo, Open Floorplan, PrimaryBedroom Upstairs, Thermostat, Walk-In Closet(s)
- Exterior Features
- Sidewalk
- HOA Fee
- $825
- HOA Freqency
- Annually
- Financing
- Cash, Conventional, FHA, USDA Loan, VA Loan
- Community Features
- Community Mailbox, Dog Park, Pool, Sidewalks, No Deed Restriction
- Property Description
- Two Story
- Zoning
- RESI
- Appliances
- Dishwasher, Microwave, Range
- Heating
- Central
- Air Conditioning
- Central Air
- Exterior Construction
- Block, Stucco
- Exterior Features
- Sidewalk
- Levels
- Two
- Roof
- Shingle
- Foundation
- Slab
- Pool
- Yes
- Garage
- 2 Car Garage
- Garage Spaces
- 2
- Elementary School
- Harmony Community School (K-5)
- Middle School
- Harmony Middle
- High School
- Harmony High
Listing courtesy of ADAMS HOMES REALTY, INC. 850-469-0977
Mortgage Calculator
StellarMLS is the source of this information via Internet Data Exchange Program. All listing information is deemed reliable but not guaranteed and should be independently verified through personal inspection by appropriate professionals. Listings displayed on this website may be subject to prior sale or removal from sale. Availability of any listing should always be independently verified. Listing information is provided for consumer personal, non-commercial use, solely to identify potential properties for potential purchase. All other use is strictly prohibited and may violate relevant federal and state law. Data last updated on