2073 Denmark Street Unit APT 59, Clearwater, FL 33763
- $115,000
- 2
- BD
- 2
- BA
- 1,400
- SqFt






- List Price
- $115,000
- Status
- PENDING
- Days on Market
- 289
- Price Change
- ▼ $10,000 1775773212
- MLS#
- TB8436909
- Subtype
- Residential
- Style
- One Story
- Year Built
- 1971
- Bedrooms
- 2
- Bathrooms
- 2
- Full Baths
- 2
- Living Area
- 1,400
- Subdivision
- On Top Of The World
- Building Name
- 14
- MLS Area Major
- Clearwater
Property Description
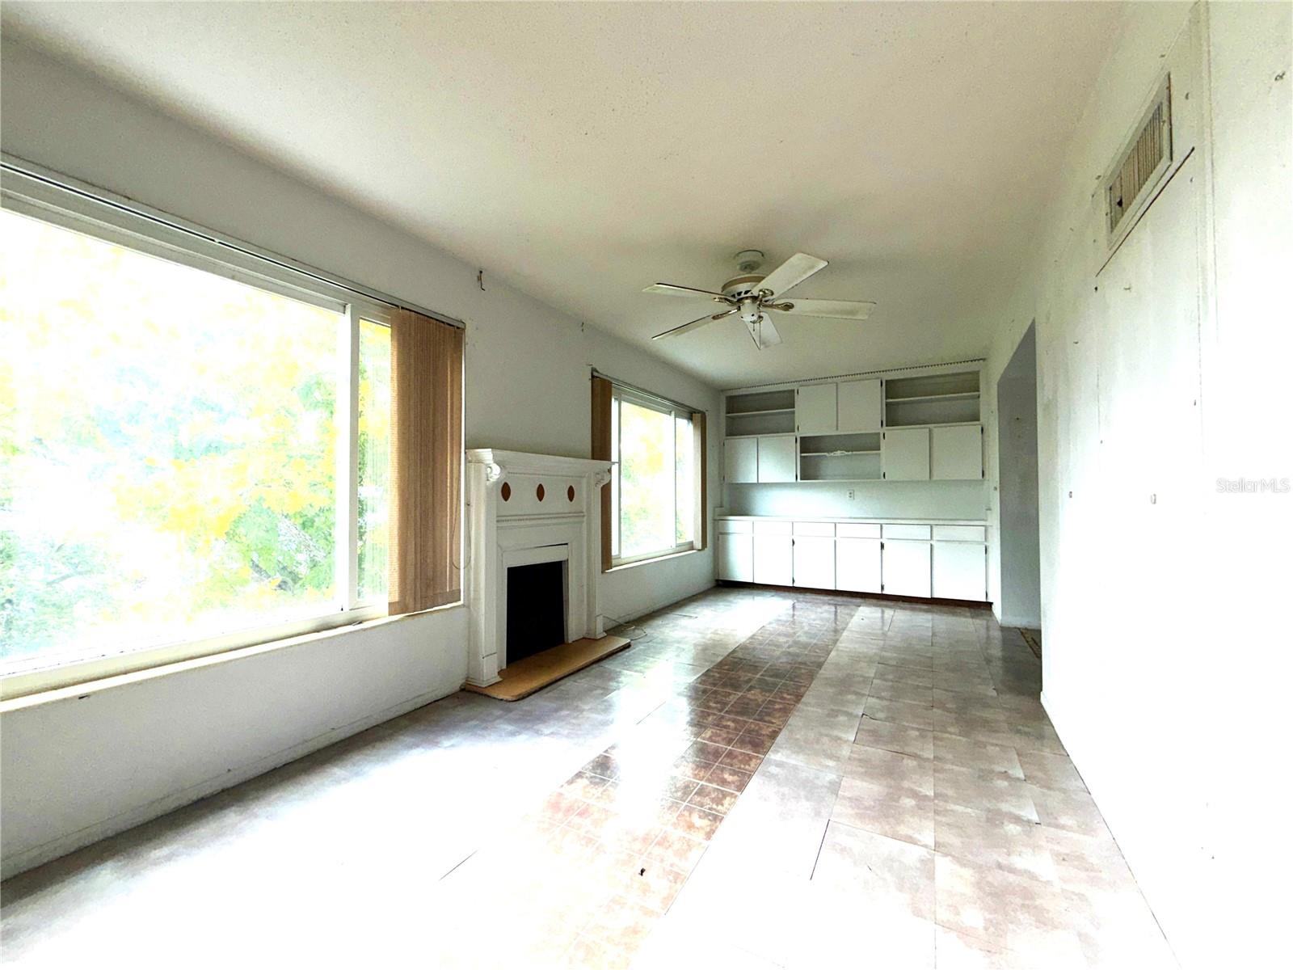
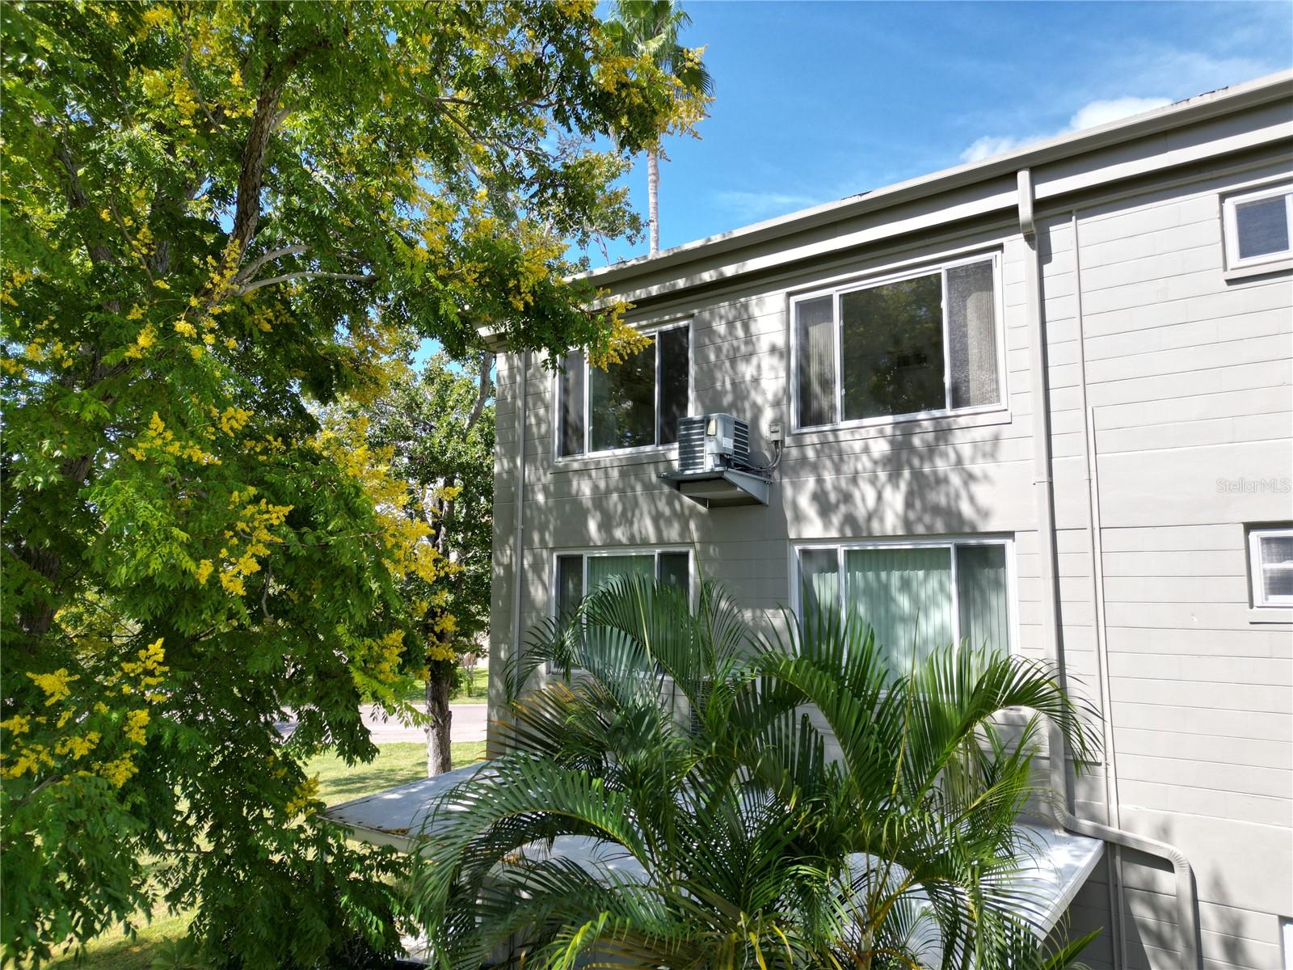
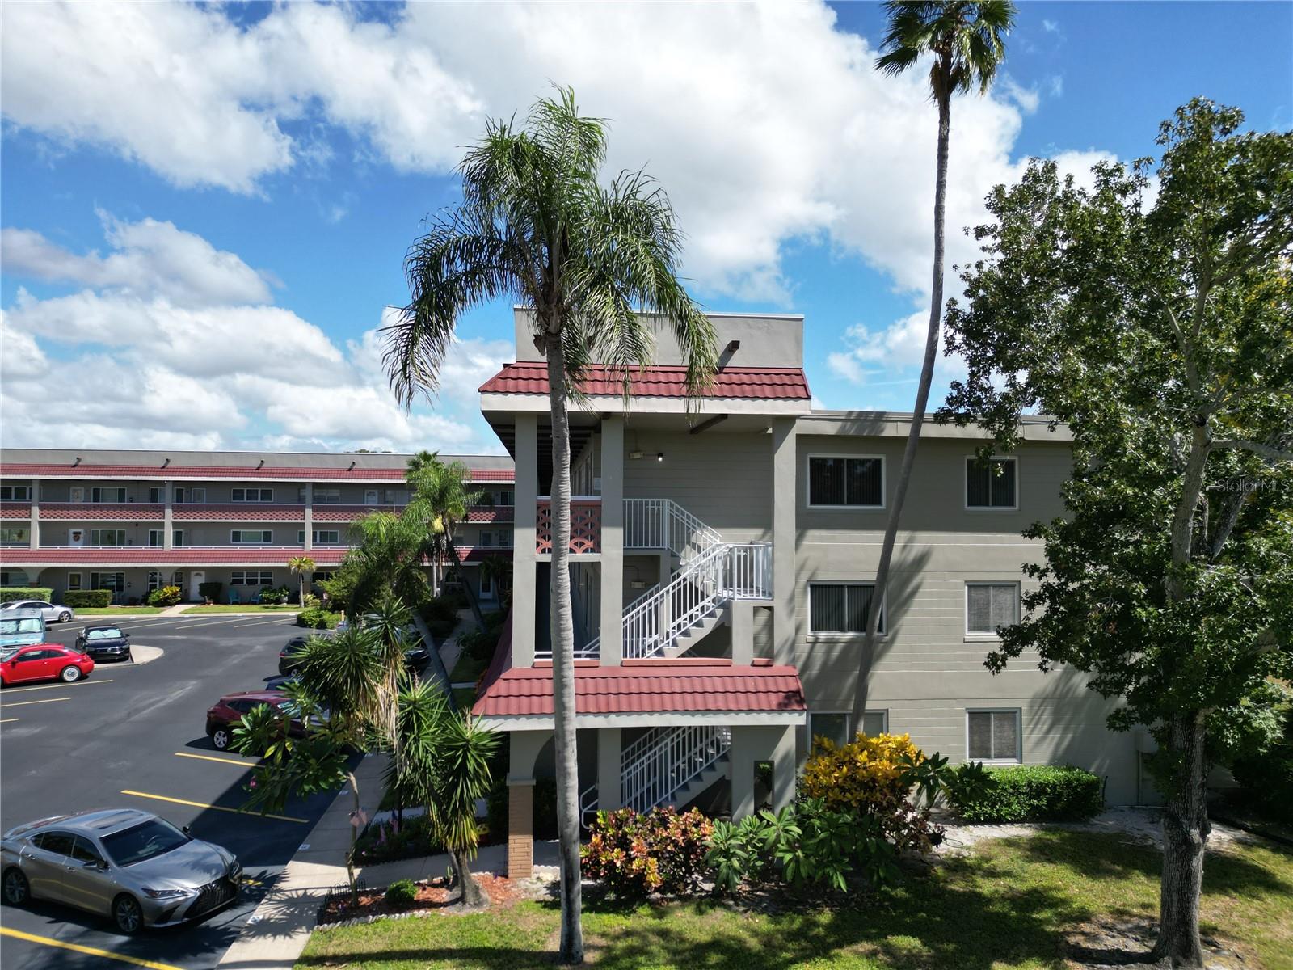
Under contract-accepting backup offers. Beautiful End Unit in a Premier 55+ Community! This special end unit is a rare find, featuring additional windows that fill the home with wonderful natural light. Offering the perfect blend of comfort, convenience, and community, this spacious 2-bedroom, 2-bath condo boasts approximately 1,400 square feet of living area. Located in a vibrant community, residents enjoy an active lifestyle with access to two private golf courses (9-hole and 18-hole), two heated pools, and two activity centers filled with clubs, events, and social opportunities. Stay fit and connected with amenities including a state-of-the-art fitness center, tennis and pickleball courts, and so much more. While this home is ready for your personal touch, it’s priced accordingly—a great opportunity to make it your own! Ideally situated near beautiful beaches, shopping, dining, entertainment, and transportation, this condo isn’t just a home, it’s a lifestyle upgrade. Schedule your showing today and discover the best in active, carefree living!
Additional Information
- Interior Features
- Ceiling Fans(s), Open Floorplan
- Exterior Features
- Lighting, Sidewalk
- Monthly Condo Fee
- 565
- Condo Fees
- $565
- Condo Fees Term
- Monthly
- Building Name
- 14
- Financing
- Cash, Conventional
- Community Features
- Association Recreation - Lease, Buyer Approval Required, Dog Park, Fitness Center, Gated Community - Guard, Golf, Irrigation-Reclaimed Water, Pool, Sidewalks, Tennis Court(s), No Deed Restriction, Golf Community
- Property Description
- One Story
- Zoning
- CONDO
- Appliances
- Dishwasher, Electric Water Heater, Range, Refrigerator
- Heating
- Central, Electric, Heat Pump
- Air Conditioning
- Central Air
- Exterior Construction
- Block
- Exterior Features
- Lighting, Sidewalk
- Stories
- 3
- Levels
- One
- Roof
- Shingle
- Foundation
- Slab
- Pool
- Yes
- Parking
- Assigned
- Parking Features
- Assigned
- Garage Features
- Assigned
- Elementary School
- Mcmullen-Booth Elementary-Pn
- Middle School
- Safety Harbor Middle-Pn
- High School
- Countryside High-PN
Listing courtesy of PREMIER REALTY OF TAMPA. 813-265-3100
Mortgage Calculator
StellarMLS is the source of this information via Internet Data Exchange Program. All listing information is deemed reliable but not guaranteed and should be independently verified through personal inspection by appropriate professionals. Listings displayed on this website may be subject to prior sale or removal from sale. Availability of any listing should always be independently verified. Listing information is provided for consumer personal, non-commercial use, solely to identify potential properties for potential purchase. All other use is strictly prohibited and may violate relevant federal and state law. Data last updated on