513 Mosaic Boulevard, Daytona Beach, FL 32124
- $734,900
- 4
- BD
- 3
- BA
- 2,308
- SqFt






- List Price
- $734,900
- Status
- ACTIVE
- Days on Market
- 318
- Price Change
- ▼ $5,000 1781827580
- MLS#
- O6350994
- Subtype
- Residential
- Style
- One Story
- Year Built
- 2023
- Bedrooms
- 4
- Bathrooms
- 3
- Full Baths
- 3
- Living Area
- 2,308
- Lot Size
- 9,579
- Acres
- 0.22
- Subdivision
- Mosaic Ph 2
- MLS Area Major
- Daytona Beach
Property Description
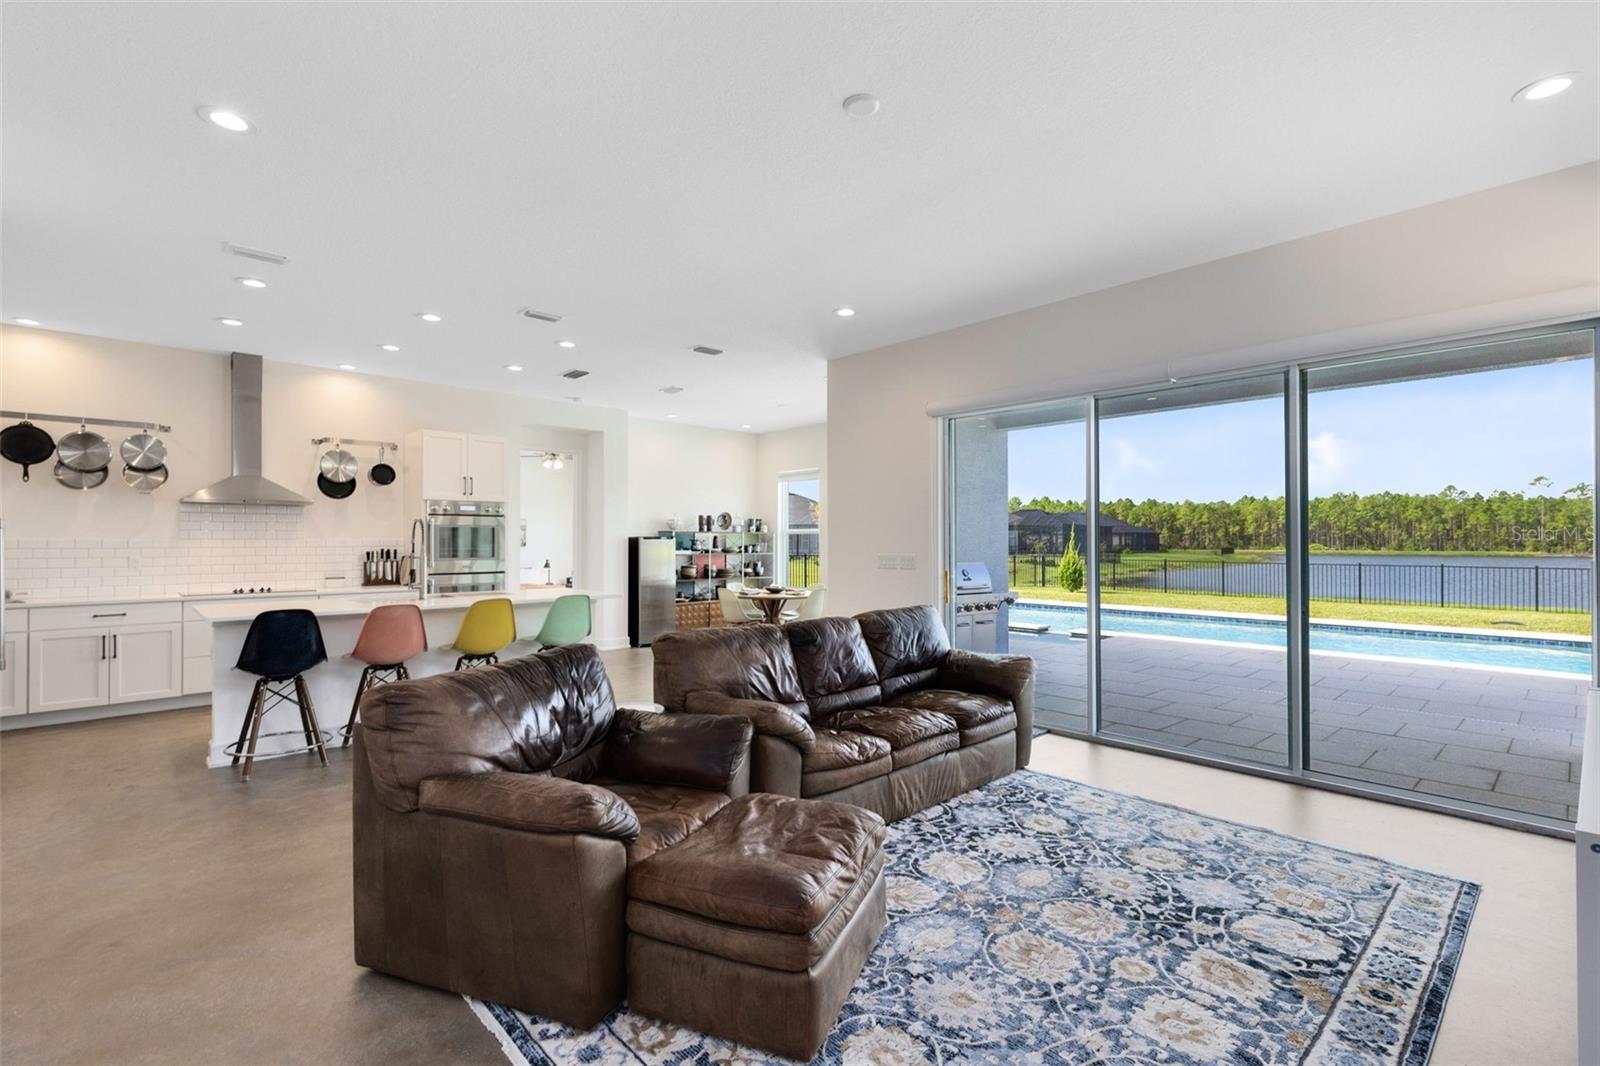
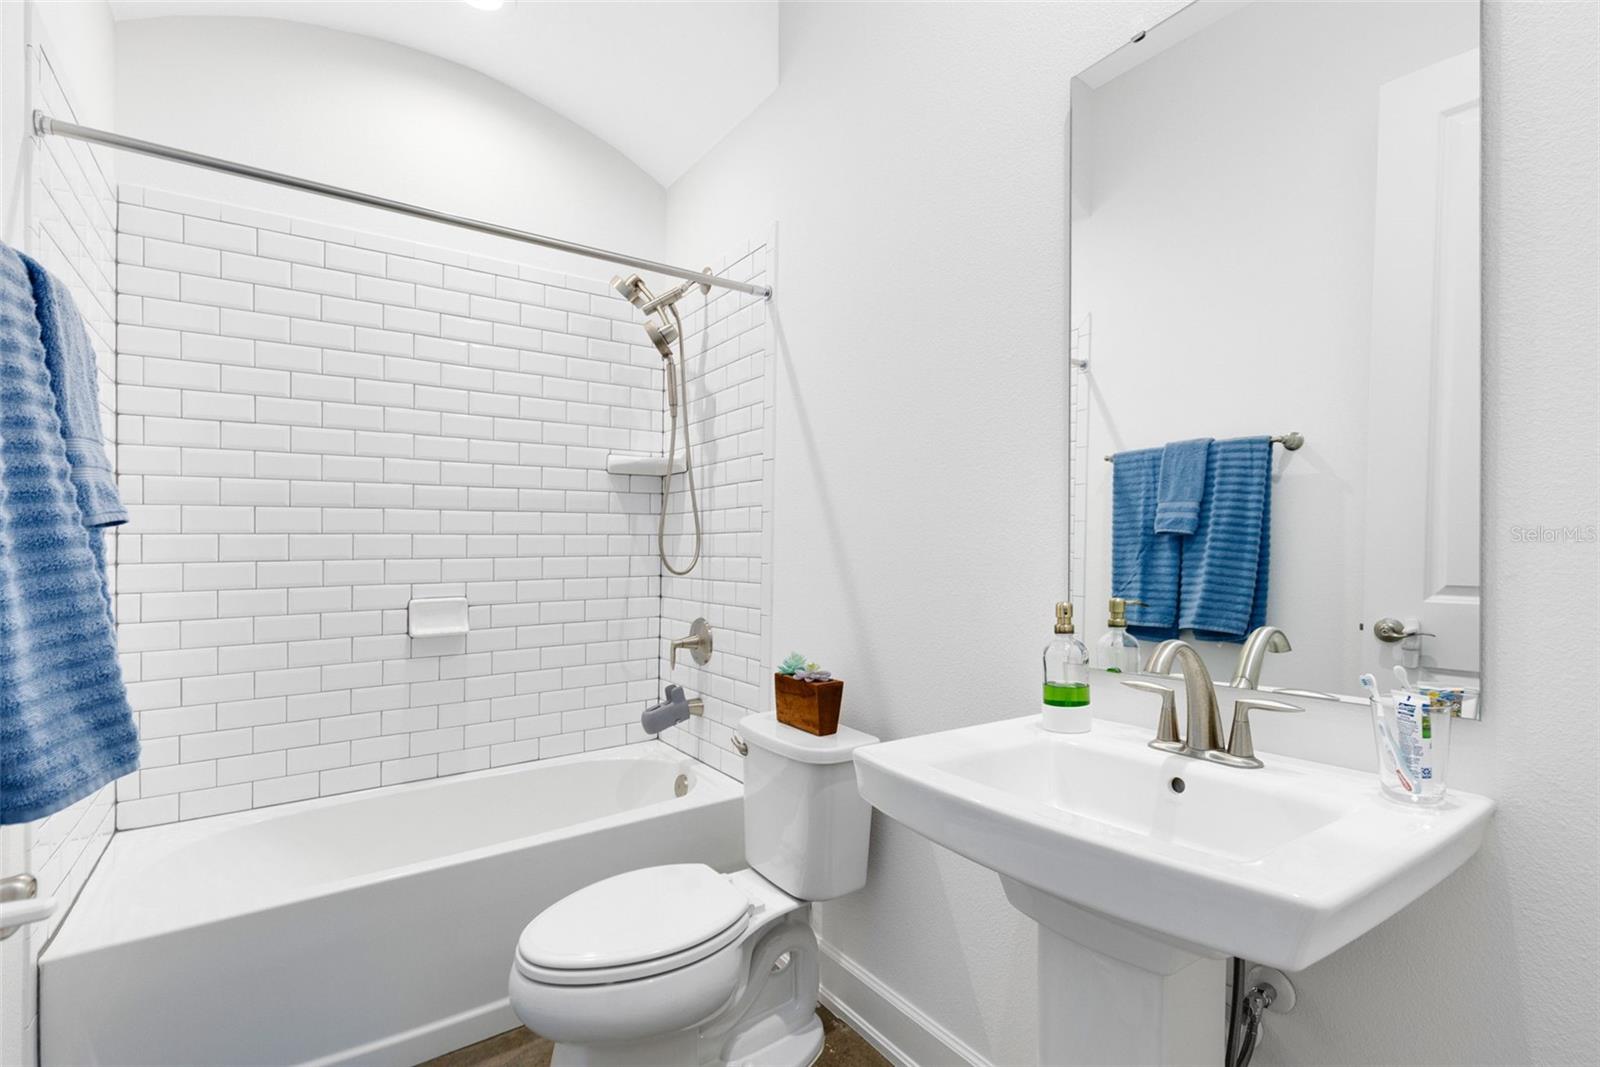
The Crown Jewel of the Mosaic Neighborhood is available! This stunning home offers a one-of-a-kind view you won’t find anywhere else—best enjoyed from your own custom-designed pool and spa! Built for entertaining, this property is truly an entertainer’s dream. Featuring 4 bedrooms, 3 bathrooms, plus a spacious office/study (or potential 5th bedroom), there’s plenty of room for the entire family and guests. Also featuring an In-Law Suite set up with one of the bedrooms & bathrooms which is wonderful for those visiting from out of town. Enjoy peaceful water views across the pond to the natural preserve—meaning no rear neighbors, just pure serenity and nature right outside your door. The Hot Tub is heated by a 250 Gallon Propane Tank that is owned and buried under ground! Step inside to find soaring 10-foot ceilings, oversized windows, and unique sealed concrete floors that add to the home’s custom, modern aesthetic. The fully fenced backyard provides privacy without compromising the incredible view. The highly sought-after Mosaic community offers something for everyone: Clubhouse & community events, Two resort-style pools, Stocked fishing lake with dock access, Playground/Park, and the renowned Florida Tennis Center with 24 clay courts just around the corner! If you’ve been searching for a home that blends luxury, nature, and community—this is the one. Don’t wait—schedule your showing today before this rare opportunity is gone!
Additional Information
- Interior Features
- Eat-in Kitchen, High Ceilings, Kitchen/Family Room Combo, Open Floorplan, Solid Surface Counters, Split Bedroom, Walk-In Closet(s), Window Treatments
- Exterior Features
- Sliding Doors
- HOA Fee
- $120
- HOA Freqency
- Monthly
- Financing
- Cash, Conventional, FHA, VA Loan
- Location
- Conservation Area, Landscaped, Oversized Lot
- Community Features
- Clubhouse, Fitness Center, Park, Playground, Pool, No Deed Restriction
- Property Description
- One Story
- Zoning
- RESI
- Appliances
- Dishwasher, Range, Refrigerator
- Heating
- Central
- Air Conditioning
- Central Air
- Exterior Construction
- Block, Stucco
- Exterior Features
- Sliding Doors
- Levels
- One
- Roof
- Shingle
- Foundation
- Slab
- Pool
- Yes
- Pool Type
- Deck, Gunite, In Ground
- Garage
- 2 Car Garage
- Garage Spaces
- 2
- View
- Pool, Water
Listing courtesy of UNITED REAL ESTATE PREFERRED. 407-243-8840
Mortgage Calculator
StellarMLS is the source of this information via Internet Data Exchange Program. All listing information is deemed reliable but not guaranteed and should be independently verified through personal inspection by appropriate professionals. Listings displayed on this website may be subject to prior sale or removal from sale. Availability of any listing should always be independently verified. Listing information is provided for consumer personal, non-commercial use, solely to identify potential properties for potential purchase. All other use is strictly prohibited and may violate relevant federal and state law. Data last updated on