53 Olive Road, Ocala, FL 34472
- $262,000
- 3
- BD
- 2
- BA
- 1,385
- SqFt




- List Price
- $262,000
- Status
- ACTIVE
- Days on Market
- 317
- Price Change
- ▲ $22,000 1786755398
- MLS#
- G5103087
- Subtype
- Residential
- Short Sale
- Yes
- Style
- One Story
- Architectural Style
- Ranch
- Year Built
- 2022
- Bedrooms
- 3
- Bathrooms
- 2
- Full Baths
- 2
- Living Area
- 1,385
- Lot Size
- 10,019
- Acres
- 0.25
- Subdivision
- Silver Spgs Shores Un 12
- MLS Area Major
- Ocala
Property Description
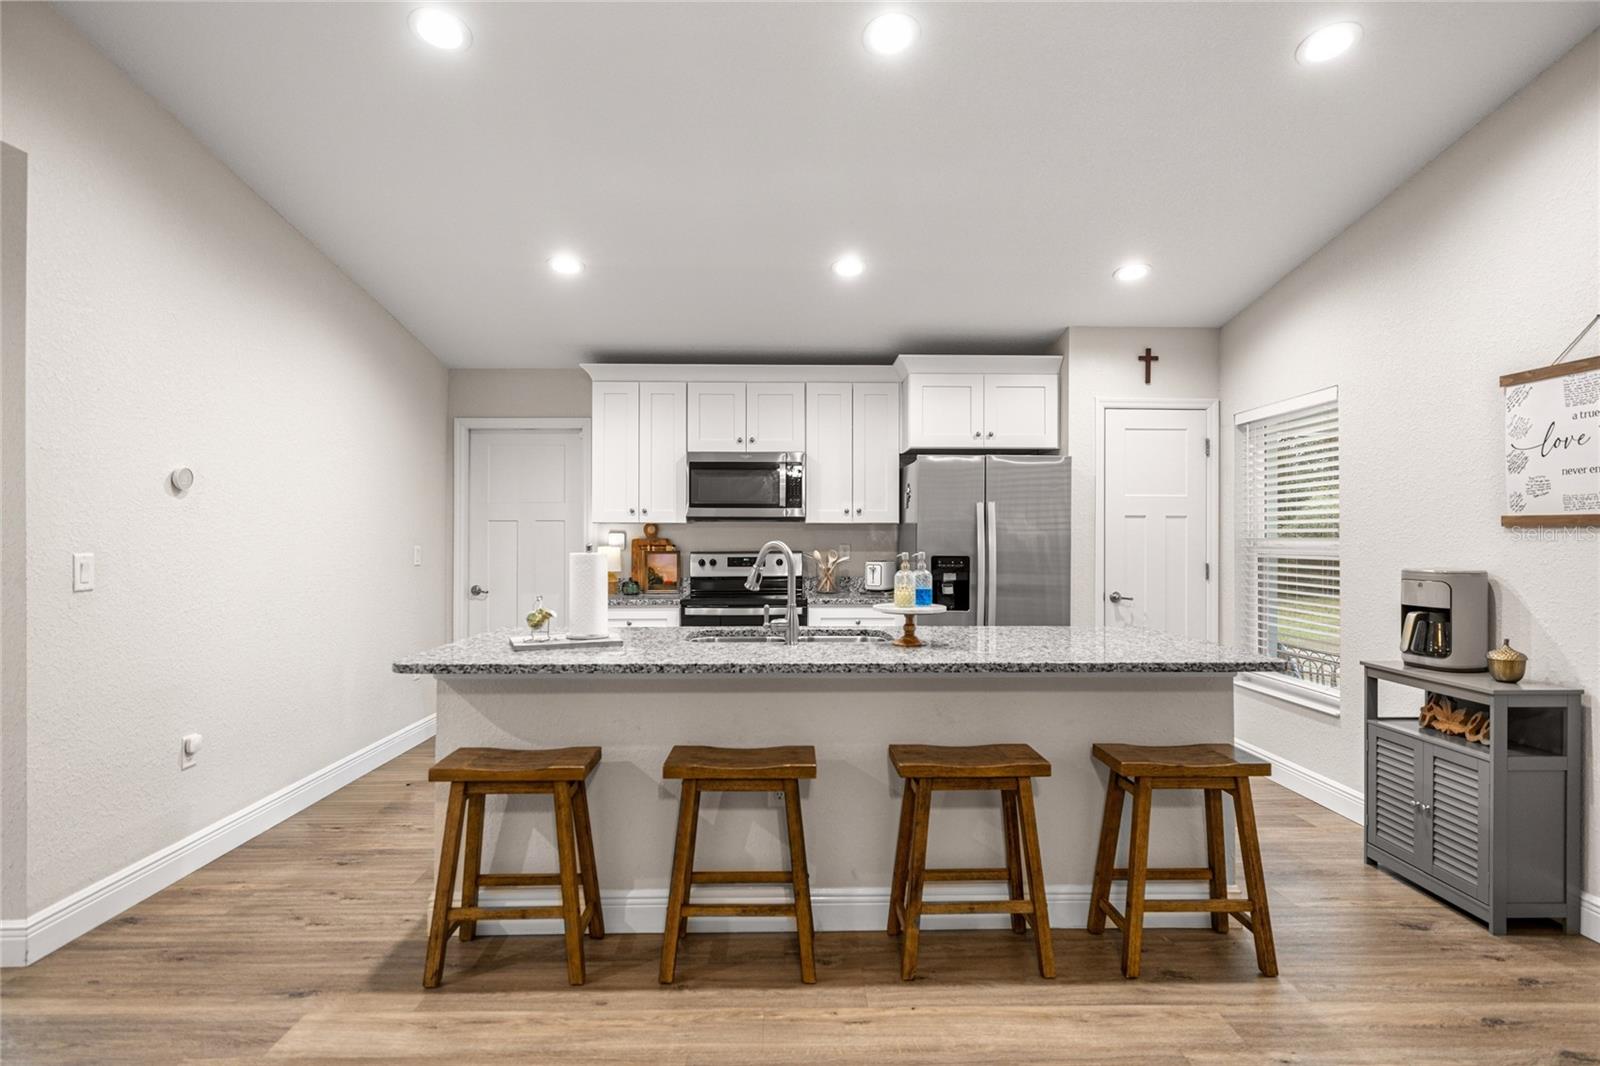
Short Sale. Waiting on short sale approval. Listed a current approved price. Located in Silver Springs Shores, this upgraded 3-bedroom, 2-bath home offers easy Florida living with thoughtful details throughout and peaceful sunset views from the front porch. Inside, the open layout is bright and welcoming with cathedral ceilings, recessed lighting, and luxury vinyl plank flooring throughout — no carpet anywhere. The kitchen flows seamlessly into the living space and features granite countertops, upgraded cabinetry, and stainless-steel appliances, making everyday living and entertaining effortless. The primary suite offers a spacious walk-in closet and a private bath with dual granite vanities. A whole-house water filtration and softener system adds everyday comfort, while the backyard storage shed provides extra space for tools or hobbies. Enjoy quiet mornings and evening sunsets from the covered front porch, and take advantage of the private backyard with room for a pool, garden, or outdoor retreat. An extended driveway and two-car garage offer plenty of parking and storage. Move-in ready and better than new construction, this home is conveniently located near shopping, schools, and outdoor recreation. Additional features: 3-bedroom, 2-bath single-family home in Silver Springs Shores, Ocala with an open floor plan, luxury vinyl plank flooring throughout, granite countertops in kitchen and baths, stainless-steel appliances, upgraded cabinetry, cathedral ceilings, recessed lighting, whole-house water filtration and softener system, covered front porch, two-car garage, extended driveway, backyard storage shed, and a private yard with space for a pool or garden.
Additional Information
- Interior Features
- Ceiling Fans(s), High Ceilings, Kitchen/Family Room Combo, Open Floorplan, Solid Wood Cabinets, Stone Counters, Thermostat
- Exterior Features
- Private Mailbox, Rain Gutters
- Financing
- Cash, Conventional, FHA
- Community Features
- No Deed Restriction
- Property Description
- One Story
- Zoning
- R1
- Appliances
- Convection Oven, Cooktop, Dishwasher, Electric Water Heater, Exhaust Fan, Microwave, Range, Range Hood, Refrigerator, Water Filtration System, Water Softener
- Heating
- Electric
- Air Conditioning
- Central Air, Humidity Control
- Exterior Construction
- Stucco
- Exterior Features
- Private Mailbox, Rain Gutters
- Stories
- 1
- Levels
- One
- Roof
- Shingle
- Foundation
- Slab
- Garage
- 2 Car Garage
- Garage Spaces
- 2
- Elementary School
- Emerald Shores Elem. School
- Middle School
- Lake Weir Middle School
- High School
- Lake Weir High School
- View
- Trees/Woods
Listing courtesy of BOFFO REAL ESTATE GROUP LLC. 352-427-1072
Mortgage Calculator
StellarMLS is the source of this information via Internet Data Exchange Program. All listing information is deemed reliable but not guaranteed and should be independently verified through personal inspection by appropriate professionals. Listings displayed on this website may be subject to prior sale or removal from sale. Availability of any listing should always be independently verified. Listing information is provided for consumer personal, non-commercial use, solely to identify potential properties for potential purchase. All other use is strictly prohibited and may violate relevant federal and state law. Data last updated on