4004 Sable Loop Drive, Lake Wales, FL 33859
- $529,900
- 4
- BD
- 3
- BA
- 2,937
- SqFt






- List Price
- $529,900
- Status
- ACTIVE
- Days on Market
- 317
- Price Change
- ▼ $20,000 1776127611
- MLS#
- P4936596
- Subtype
- Residential
- Style
- One Story
- Architectural Style
- Contemporary
- Year Built
- 2006
- Bedrooms
- 4
- Bathrooms
- 3
- Full Baths
- 3
- Living Area
- 2,937
- Lot Size
- 9,784
- Acres
- 0.22
- Subdivision
- Lake Ashton Golf Club Ph 04
- MLS Area Major
- Lake Wales
Property Description
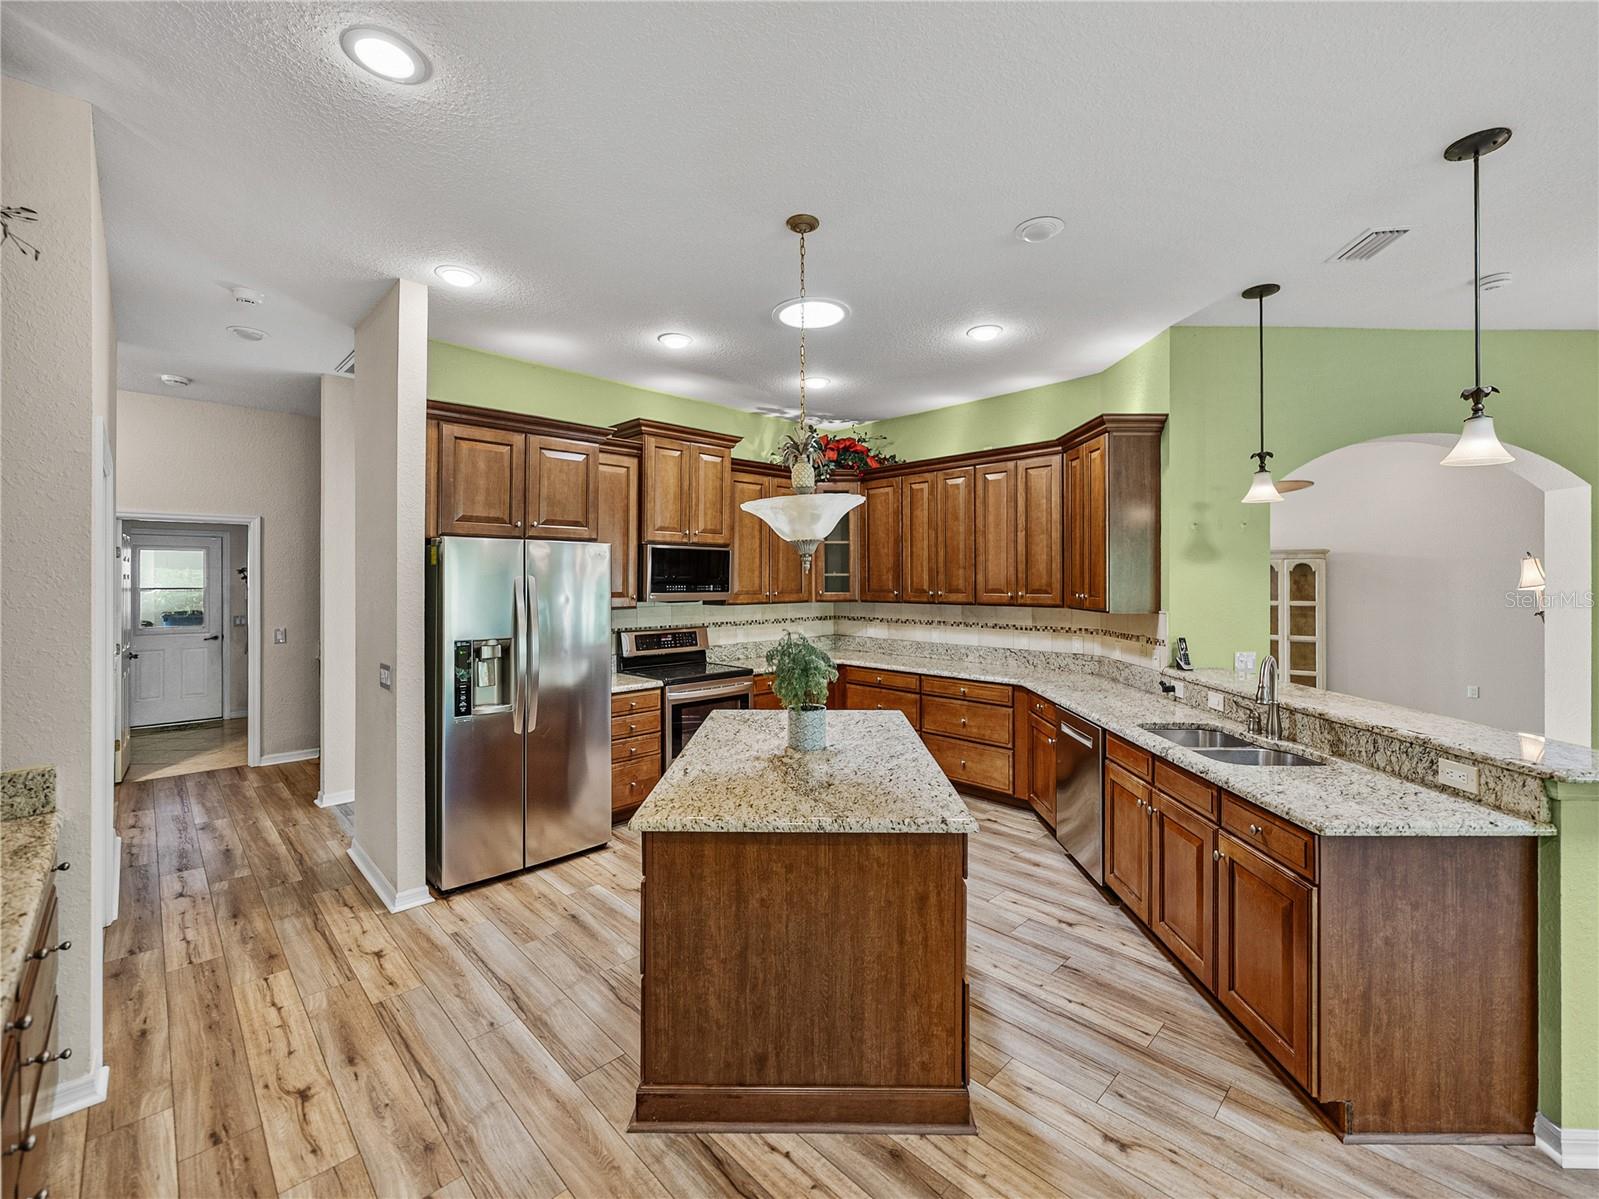
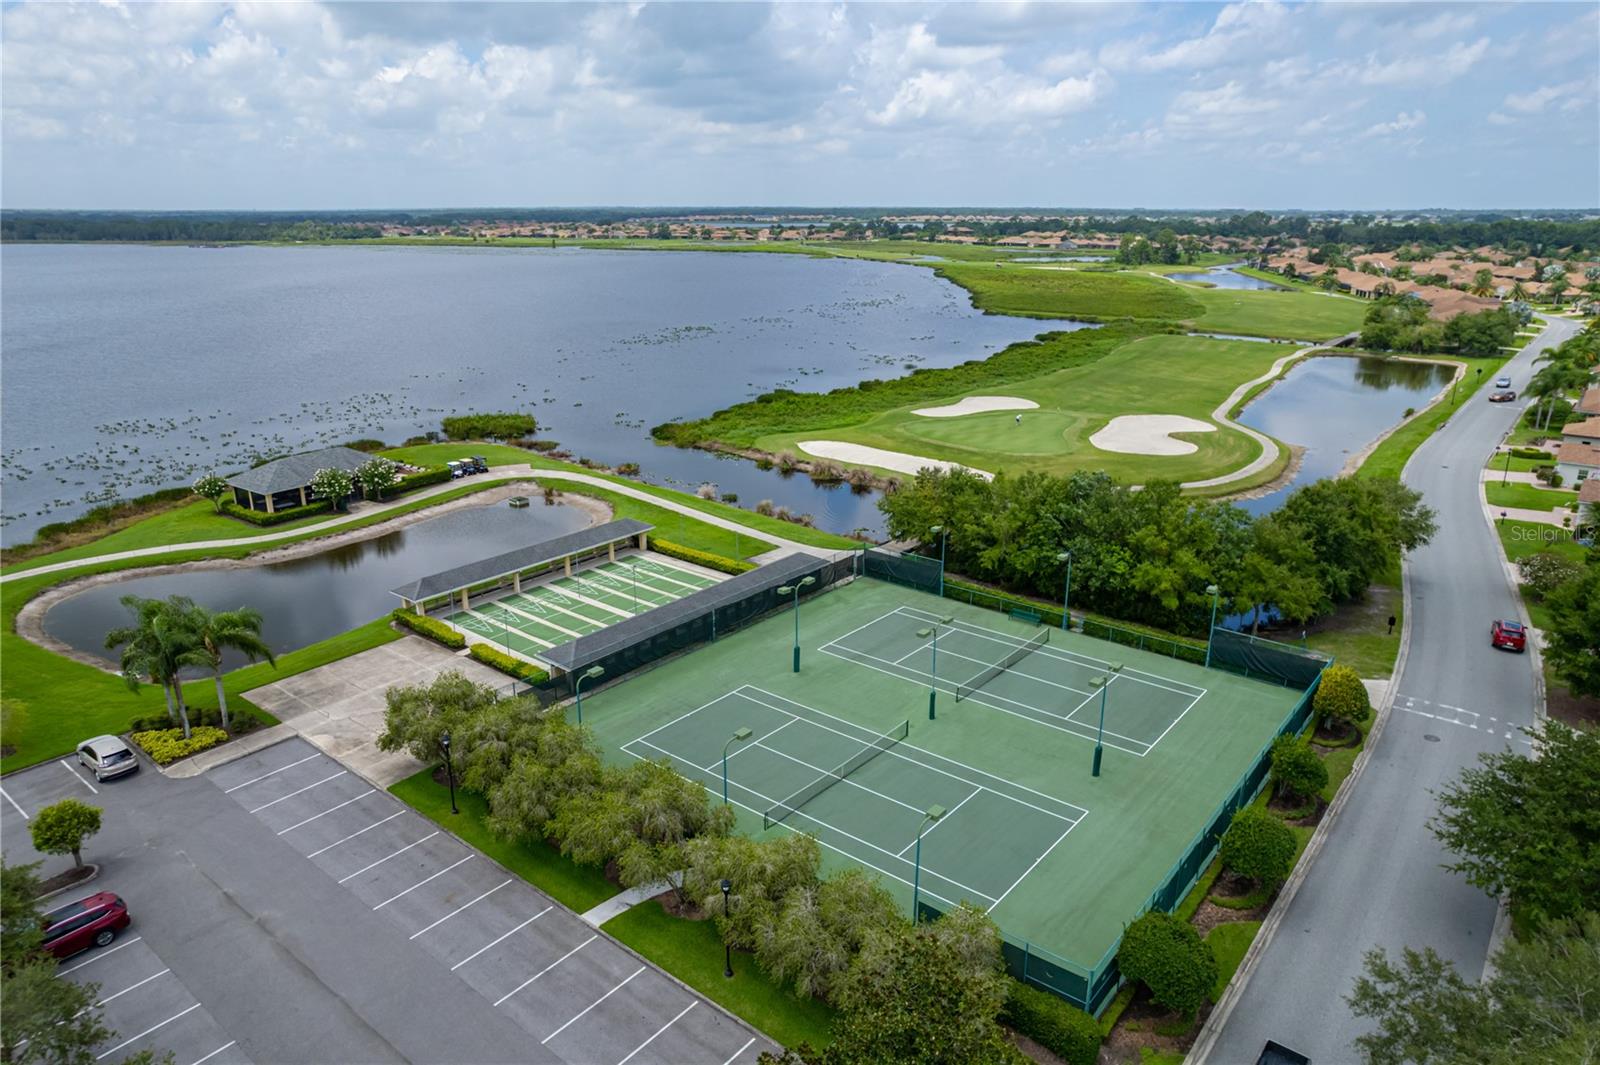
One or more photos have been virtually staged. Welcome to your private haven and next exciting chapter in Lake Ashton, Central Florida’s premier 55+ active-adult community, where elegance, comfort, and Florida charm blend seamlessly. This luxurious residence (with CDD Debt PAID IN FULL) offers over 2,900 square feet of custom living space, beginning with stunning double leaded-glass entry doors that open to bright, beautifully designed interiors. New Anderson windows are in the office, in back of the family room and all sliders to the veranda. New vinyl plank flooring enhanses the interior. The formal dining room is highlighted by a graceful tray ceiling, while the inviting living room centers around an elegant electric fireplace. A chef’s delight, the kitchen showcases top-of-the-line appliances, exquisite cabinetry with custom bump-ups and bump-outs, abundant drawers, gleaming granite countertops, and a spacious island with electrical service. The primary suite spans one side of the home and features a spa-like bath with a soaking tub and a large walk-in shower accented by block windows. On the opposite side, three guest bedrooms provide exceptional privacy—two sharing a full bath and one offering its own entrance and private bathroom, ideal for visitors or extended family. The expansive, shaded veranda invites effortless entertaining and quiet relaxation alike. The garage includes a custom epoxy floor, an electric screen for the car bay, and a separate golf cart door. Recent updates—such as a two-year-old A/C system, three-year-old roof, new washer and dryer, and recently replaced water heater—enhance peace of mind. With exquisite craftsmanship and thoughtful upgrades throughout, this home perfectly balances style, function, and livability. Beyond your doorstep, Lake Ashton offers two 18-hole championship golf courses, a 26,000-square-foot clubhouse, state-of-the-art Health & Fitness Center, indoor and outdoor pools, pickleball courts, bowling alley, theater, on-site restaurant, and an ever-active calendar of clubs and social events. Don’t miss the chance to make this beautifully appointed home your own—schedule your private showing today and start living your Florida dream.
Additional Information
- Amenities
- Basketball Court, Clubhouse, Fence Restrictions, Fitness Center, Gated, Golf Course, Optional Additional Fees, Pickleball Court(s), Pool, Racquetball, Recreation Facilities, Sauna, Shuffleboard Court, Spa/Hot Tub, Tennis Court(s)
- Interior Features
- Ceiling Fans(s), Crown Molding, Kitchen/Family Room Combo, Stone Counters, Thermostat, Tray Ceiling(s), Window Treatments
- Exterior Features
- Private Mailbox, Rain Gutters
- Taxes
- $2,569
- HOA Fee
- $55
- HOA Freqency
- Annually
- Financing
- Cash, Conventional, VA Loan
- Location
- City Limits, Landscaped, Level
- Community Features
- Buyer Approval Required, Clubhouse, Deed Restrictions, Dog Park, Fitness Center, Gated Community - Guard, Golf Carts OK, Golf, Pool, Racquetball, Restaurant, Special Community Restrictions, Tennis Court(s), Street Lights, Golf Community
- Property Description
- One Story
- Appliances
- Dishwasher, Disposal, Dryer, Electric Water Heater, Microwave, Range, Refrigerator, Washer
- Heating
- Central, Electric
- Air Conditioning
- Central Air
- Exterior Construction
- Block, Stucco
- Exterior Features
- Private Mailbox, Rain Gutters
- Levels
- One
- Roof
- Shingle
- Foundation
- Slab
- Pool
- Yes
- Parking
- Golf Cart Garage
- Parking Features
- Golf Cart Garage
- Garage
- 2 Car Garage, Golf Cart Garage
- Garage Spaces
- 2
- Garage Features
- Golf Cart Garage
Listing courtesy of GLOBAL LIFESTYLE LLC. 727-537-6242
Mortgage Calculator
StellarMLS is the source of this information via Internet Data Exchange Program. All listing information is deemed reliable but not guaranteed and should be independently verified through personal inspection by appropriate professionals. Listings displayed on this website may be subject to prior sale or removal from sale. Availability of any listing should always be independently verified. Listing information is provided for consumer personal, non-commercial use, solely to identify potential properties for potential purchase. All other use is strictly prohibited and may violate relevant federal and state law. Data last updated on