9657 Ashworth Place, Land O Lakes, FL 34637
- $290,999
- 3
- BD
- 3
- BA
- 1,601
- SqFt






- List Price
- $290,999
- Status
- ACTIVE
- Days on Market
- 322
- Price Change
- ▼ $6,000 1770067147
- MLS#
- TB8435400
- Subtype
- Residential
- Style
- Two Story
- Architectural Style
- Craftsman
- Year Built
- 2023
- Bedrooms
- 3
- Bathrooms
- 3
- Full Baths
- 2
- Half Baths
- 1
- Living Area
- 1,601
- Lot Size
- 1,980
- Acres
- 0.05
- Subdivision
- Connerton Village Two Prcl 219
- Building Name
- N/A
- MLS Area Major
- Land O Lakes
Property Description
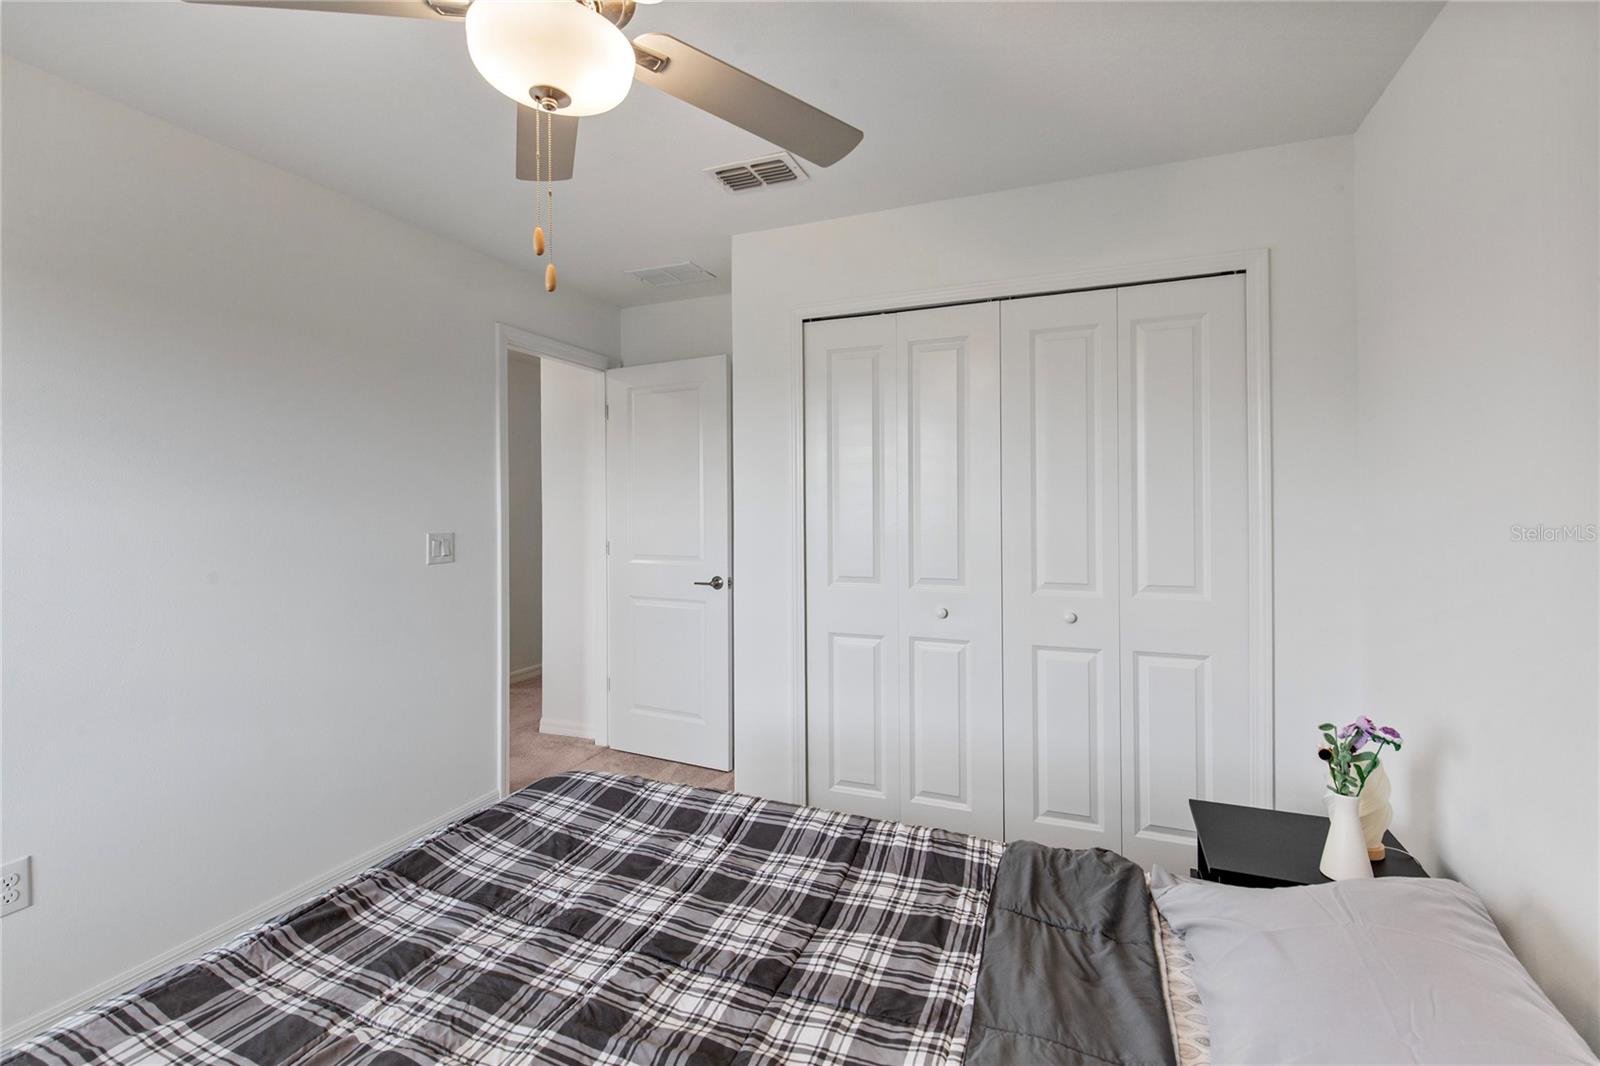
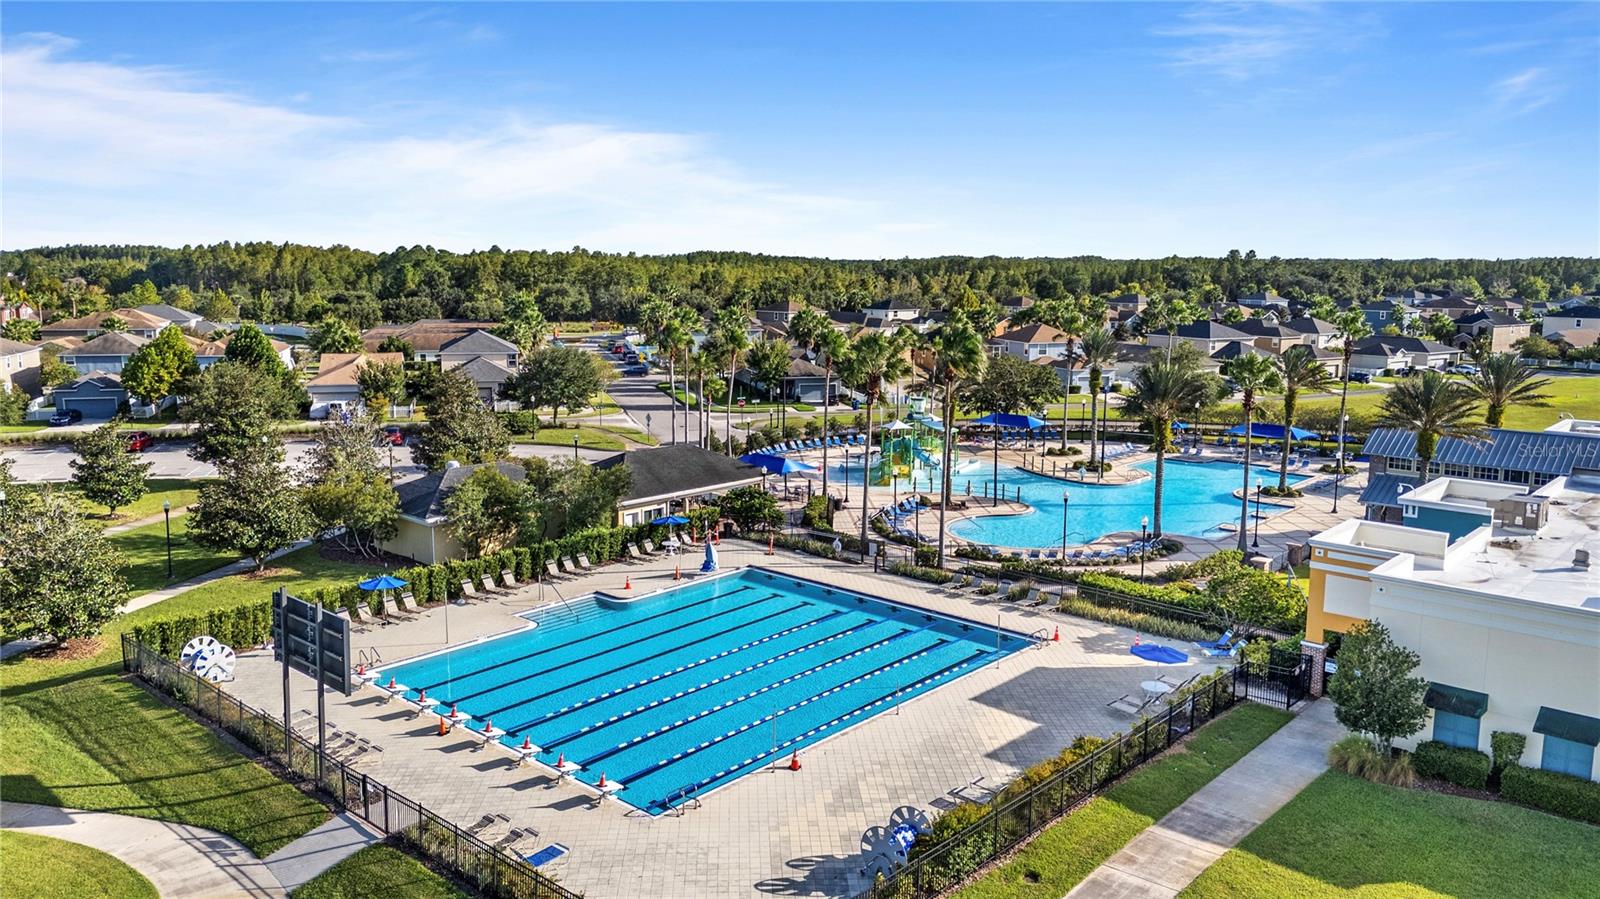
Immaculate 3-Bedroom Townhome in a Beautiful Conservation Community! Welcome to an easy, carefree living in this immaculate 3-bedroom, 2-bath townhome with a 1-car garage, nestled in a highly desirable conservation community. Enjoy the peaceful surroundings and vibrant community living with tons of amenities designed to enhance your lifestyle. This home offers a low-maintenance living without sacrificing comfort or style. Inside, you'll find a bright, open layout perfect for relaxing or entertaining. Whether you're a first-time buyer, downsizing, or looking for a great investment, this home checks all the boxes. Conveniently located near shopping centers, Publix, pet-friendly venues, restaurants, top-rated schools, medical and dental facilities, entertainment options, and more! It's a fantastic opportunity to meet new people and become part of a welcoming, active neighborhood. Move-in ready and waiting for you now! Don't miss this one - schedule your showing today!
Additional Information
- Amenities
- Basketball Court, Clubhouse, Fence Restrictions, Pickleball Court(s), Playground, Pool, Tennis Court(s)
- Interior Features
- Ceiling Fans(s), High Ceilings, Kitchen/Family Room Combo, Living Room/Dining Room Combo, Open Floorplan, PrimaryBedroom Upstairs, Split Bedroom, Walk-In Closet(s), Window Treatments
- Exterior Features
- Sidewalk
- Taxes
- $1,269
- HOA Fee
- $305
- HOA Freqency
- Monthly
- Financing
- Cash, Conventional, FHA, VA Loan
- Community Features
- Clubhouse, Deed Restrictions, Dog Park, Playground, Pool, Sidewalks, Tennis Court(s)
- Property Description
- Two Story
- Zoning
- MPUD
- Appliances
- Dishwasher, Dryer, Microwave, Range, Refrigerator, Washer
- Heating
- Electric
- Air Conditioning
- Central Air
- Exterior Construction
- Concrete, Stucco
- Exterior Features
- Sidewalk
- Stories
- 2
- Levels
- Two
- Roof
- Shingle
- Foundation
- Slab
- Pool
- Yes
- Garage
- 1 Car Garage
- Garage Spaces
- 1
Listing courtesy of MIHARA & ASSOCIATES INC.. 813-960-2300
Mortgage Calculator
StellarMLS is the source of this information via Internet Data Exchange Program. All listing information is deemed reliable but not guaranteed and should be independently verified through personal inspection by appropriate professionals. Listings displayed on this website may be subject to prior sale or removal from sale. Availability of any listing should always be independently verified. Listing information is provided for consumer personal, non-commercial use, solely to identify potential properties for potential purchase. All other use is strictly prohibited and may violate relevant federal and state law. Data last updated on