10303 Surrey Rose Drive, San Antonio, FL 33576
- $629,990
- 4
- BD
- 3
- BA
- 2,535
- SqFt




- List Price
- $629,990
- Status
- PENDING
- Days on Market
- 237
- Price Change
- ▼ $50,000 1778627158
- MLS#
- TB8435278
- Subtype
- Residential
- Style
- One Story
- New Construction
- Yes
- Year Built
- 2025
- Bedrooms
- 4
- Bathrooms
- 3
- Full Baths
- 3
- Living Area
- 2,535
- Lot Size
- 7,200
- Acres
- 0.17
- Subdivision
- Mirada
- MLS Area Major
- San Antonio
Property Description
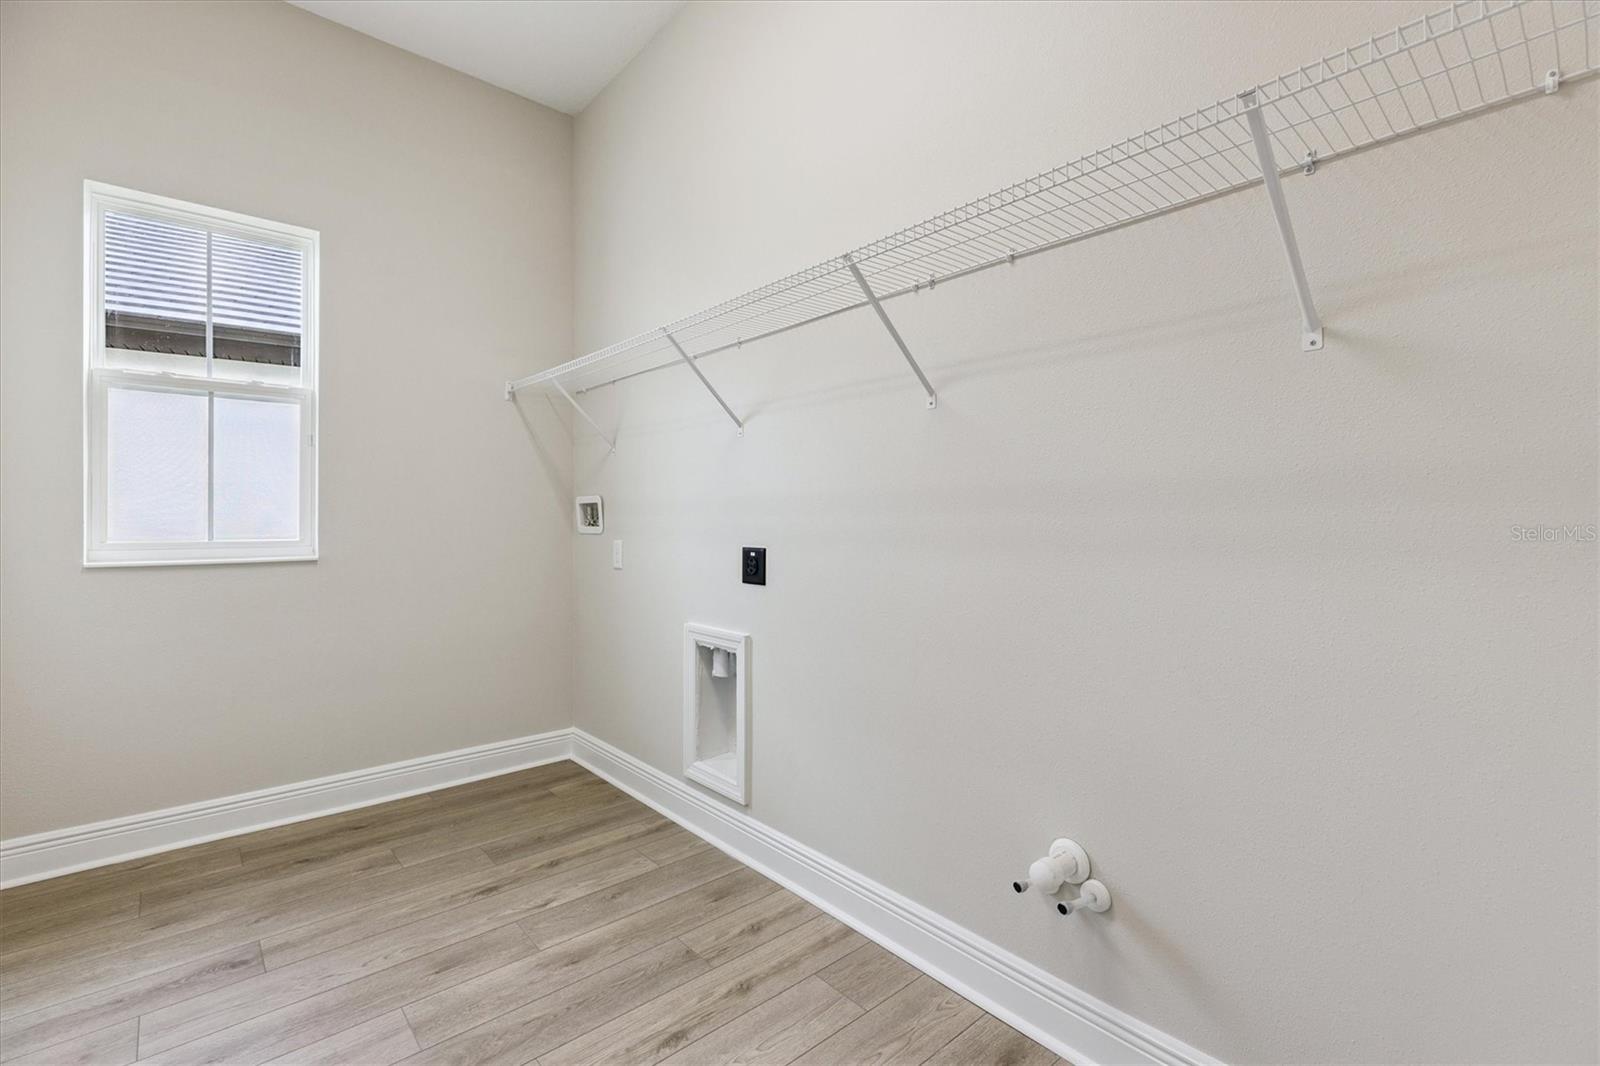
One or more photo(s) has been virtually staged. Islamorada I - This Islamorada I is ready for move-in, designed to welcome you with an immediate sense of grand, open space! The home opens with an extended foyer that guides you into a grand room featuring soaring twelve-foot ceilings, which enhances the open feel. Picture yourself entertaining or simply relaxing in this magnificent setting, seamlessly connected to a gourmet island kitchen and charming café area. From here, the transition to your outdoor lanai is effortless, inviting you to enjoy the fresh air and create lasting memories. The heart of this home, the kitchen, boasts exquisite Sonoma Harbor cabinets and elegant Frost Whte MSI Quartz countertops, offering both beautiful design and durable practicality. Throughout the main living areas, you'll find resilient Polaris Plus LVP flooring, providing a perfect blend of style and practicality for everyday life. The Islamorada I is designed with versatility in mind. Beyond the impressive main living spaces, you'll discover generously sized secondary bedrooms, providing comfortable havens for family or guests. A dedicated formal dining and den space offers incredible flexibility, transforming easily into an intimate dinner setting, a productive home office, or whatever your lifestyle demands, while the oversized laundry room adds a touch of everyday convenience. Escape to your luxurious owner’s retreat, a private sanctuary designed for ultimate relaxation. This private haven features an expansive walk-in closet, ensuring ample storage for your wardrobe. The spa-like en-suite bathroom is complete with double vanities and a spacious walk-in shower, providing a serene escape at the end of each day. Listing Price amount for this Pending Sale includes Design and Structural Options.
Additional Information
- Interior Features
- High Ceilings, In Wall Pest System, Open Floorplan, Stone Counters, Walk-In Closet(s)
- Exterior Features
- Sliding Doors
- Taxes
- $3,443
- HOA Fee
- $249
- HOA Freqency
- Quarterly
- Community Features
- Dog Park, Gated Community - No Guard, Golf Carts OK, Park, Playground, Pool, No Deed Restriction
- Property Description
- One Story
- Zoning
- RESI
- Appliances
- Dishwasher, Disposal, Microwave, Range
- Heating
- Central
- Air Conditioning
- Central Air
- Exterior Construction
- Block, Stone, Stucco
- Exterior Features
- Sliding Doors
- Levels
- One
- Roof
- Tile
- Foundation
- Slab
- Pool
- Yes
- Garage
- 3 Car Garage
- Garage Spaces
- 3
- Elementary School
- San Antonio-Po
- Middle School
- Pasco Middle-Po
- High School
- Pasco High-PO
Listing courtesy of HOMES BY WESTBAY REALTY. 813-438-3838
Mortgage Calculator
StellarMLS is the source of this information via Internet Data Exchange Program. All listing information is deemed reliable but not guaranteed and should be independently verified through personal inspection by appropriate professionals. Listings displayed on this website may be subject to prior sale or removal from sale. Availability of any listing should always be independently verified. Listing information is provided for consumer personal, non-commercial use, solely to identify potential properties for potential purchase. All other use is strictly prohibited and may violate relevant federal and state law. Data last updated on