12056 Cradock Street, Spring Hill, FL 34608
- $234,900
- 2
- BD
- 2
- BA
- 1,096
- SqFt




- List Price
- $234,900
- Status
- ACTIVE
- Days on Market
- 315
- MLS#
- W7879627
- Subtype
- Residential
- Style
- One Story
- Architectural Style
- Ranch
- Year Built
- 1986
- Bedrooms
- 2
- Bathrooms
- 2
- Full Baths
- 2
- Living Area
- 1,096
- Lot Size
- 10,000
- Acres
- 0.23
- Subdivision
- Spring Hill
- MLS Area Major
- Spring Hill/Brooksville
Property Description
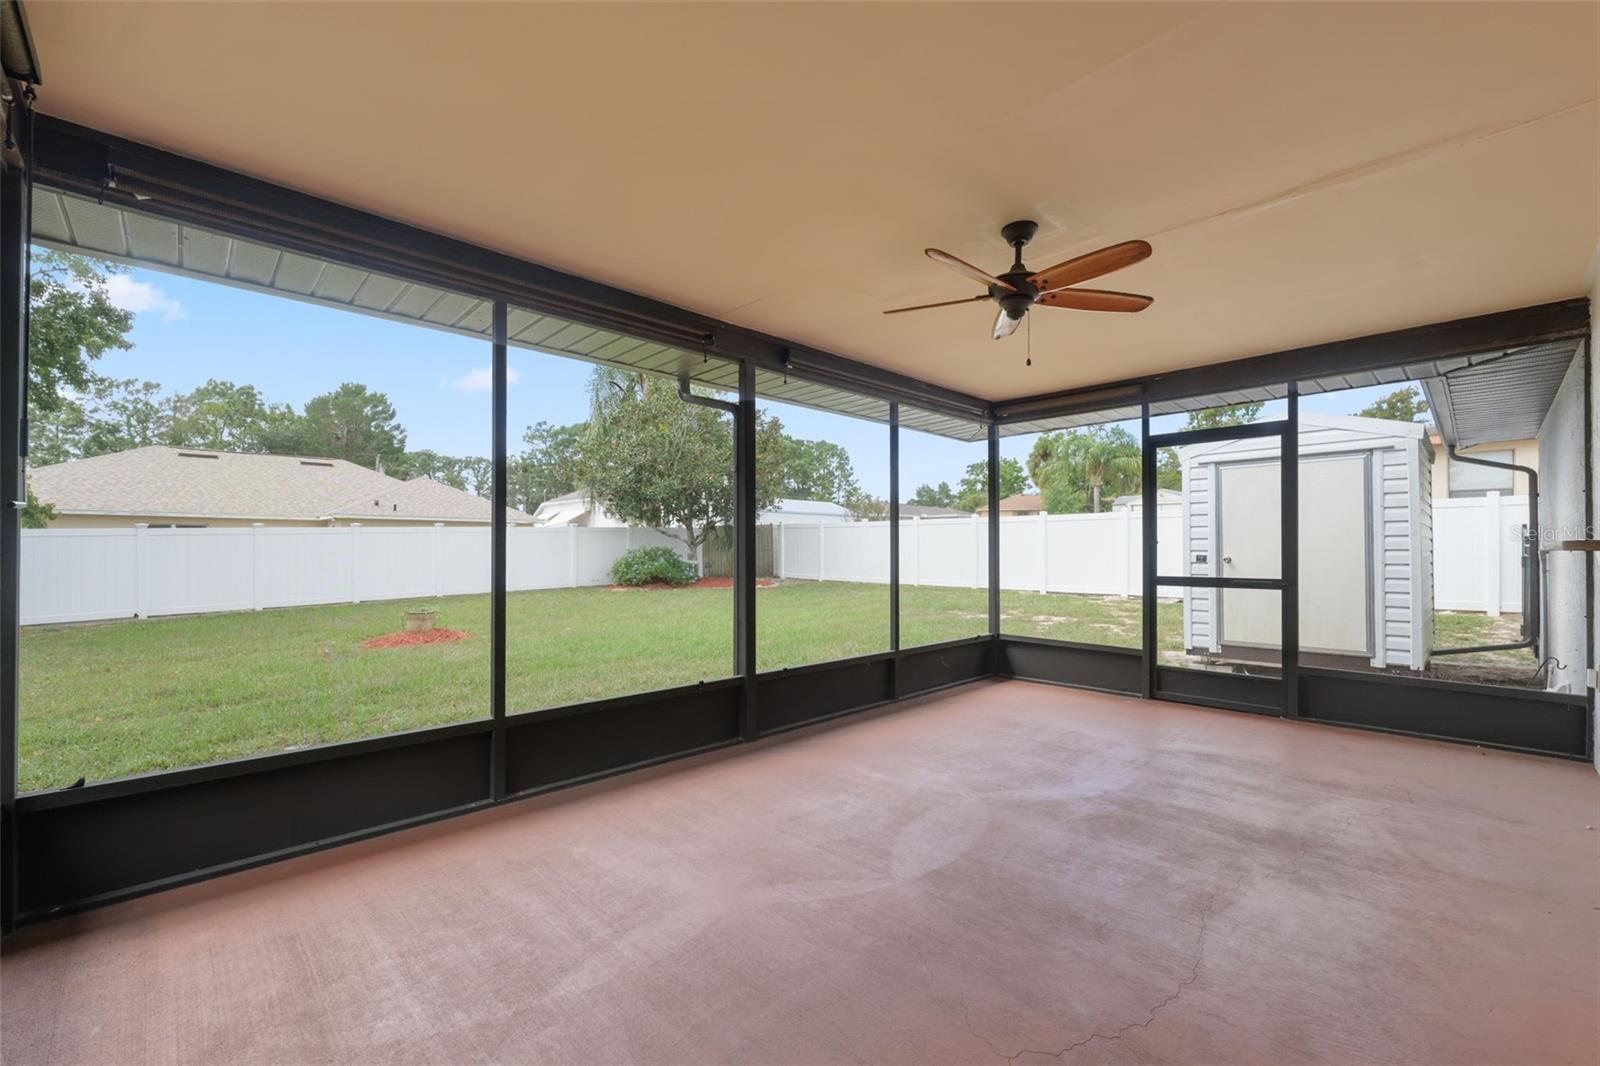
Beautiful and affordable!! This 2-bedroom 2 full bath SPLIT plan has so much to offer at the price point. Great curb appeal! NO flood insurance required! NO HOA fees! Over 1700 sq ft of total living space to enjoy. This home has been well cared for with NEWER windows, sliders and gorgeous TRAVERTINE TILE throughout. The VAULTED ceilings make this floorplan feel even more spacious. Living room and kitchen flow nicely together with a separate dining area, perfect for entertaining. The kitchen has a large pantry, breakfast bar and plenty of counter space. Both bedrooms are good size. The primary bedroom is a true ensuite with a walk-in closet. The one car garage is oversized for easy parking and extra storage. Step outside to the huge, SCREENED LANAI that overlooks the backyard, just under 1/4 of an ACRE. Completely FENCED! Nicely landscaped! A true ready to move in! Spring Hill is a popular area located just minutes from State Road 50, The Suncoast Parkway and some of Florida's top beaches and parks. Schedule your showing today!
Additional Information
- Interior Features
- Ceiling Fans(s), High Ceilings, Living Room/Dining Room Combo, Open Floorplan, Split Bedroom, Vaulted Ceiling(s), Walk-In Closet(s), Window Treatments
- Exterior Features
- Other, Private Mailbox, Sliding Doors
- Financing
- Cash, Conventional, FHA, VA Loan
- Location
- In County, Landscaped, Paved
- Community Features
- No Deed Restriction
- Property Description
- One Story
- Zoning
- RES
- Appliances
- Dishwasher, Dryer, Electric Water Heater, Microwave, Range, Refrigerator, Washer
- Heating
- Central, Electric
- Air Conditioning
- Central Air
- Exterior Construction
- Block, Stucco
- Exterior Features
- Other, Private Mailbox, Sliding Doors
- Stories
- 1
- Levels
- One
- Roof
- Shingle
- Foundation
- Slab
- Pool Type
- Gunite, In Ground
- Parking
- Driveway
- Parking Features
- Driveway
- Garage
- 1 Car Garage
- Garage Spaces
- 1
- Garage Features
- Driveway
Listing courtesy of SIRROM REALTY LLC. 727-243-0523
Mortgage Calculator
StellarMLS is the source of this information via Internet Data Exchange Program. All listing information is deemed reliable but not guaranteed and should be independently verified through personal inspection by appropriate professionals. Listings displayed on this website may be subject to prior sale or removal from sale. Availability of any listing should always be independently verified. Listing information is provided for consumer personal, non-commercial use, solely to identify potential properties for potential purchase. All other use is strictly prohibited and may violate relevant federal and state law. Data last updated on