10151 Nw 70th Street, Chiefland, FL 32626
- $1,840,000
- 4
- BD
- 5
- BA
- 2,898
- SqFt








- List Price
- $1,840,000
- Status
- ACTIVE
- Days on Market
- 317
- Price Change
- ▼ $50,000 1781713185
- MLS#
- W7879587
- Subtype
- Residential
- Style
- One Story
- Year Built
- 2000
- Bedrooms
- 4
- Bathrooms
- 5
- Full Baths
- 4
- Half Baths
- 1
- Living Area
- 2,898
- Lot Size
- 3,179,444
- Acres
- 72.99
- Subdivision
- Acreage
- MLS Area Major
- Chiefland
Property Description
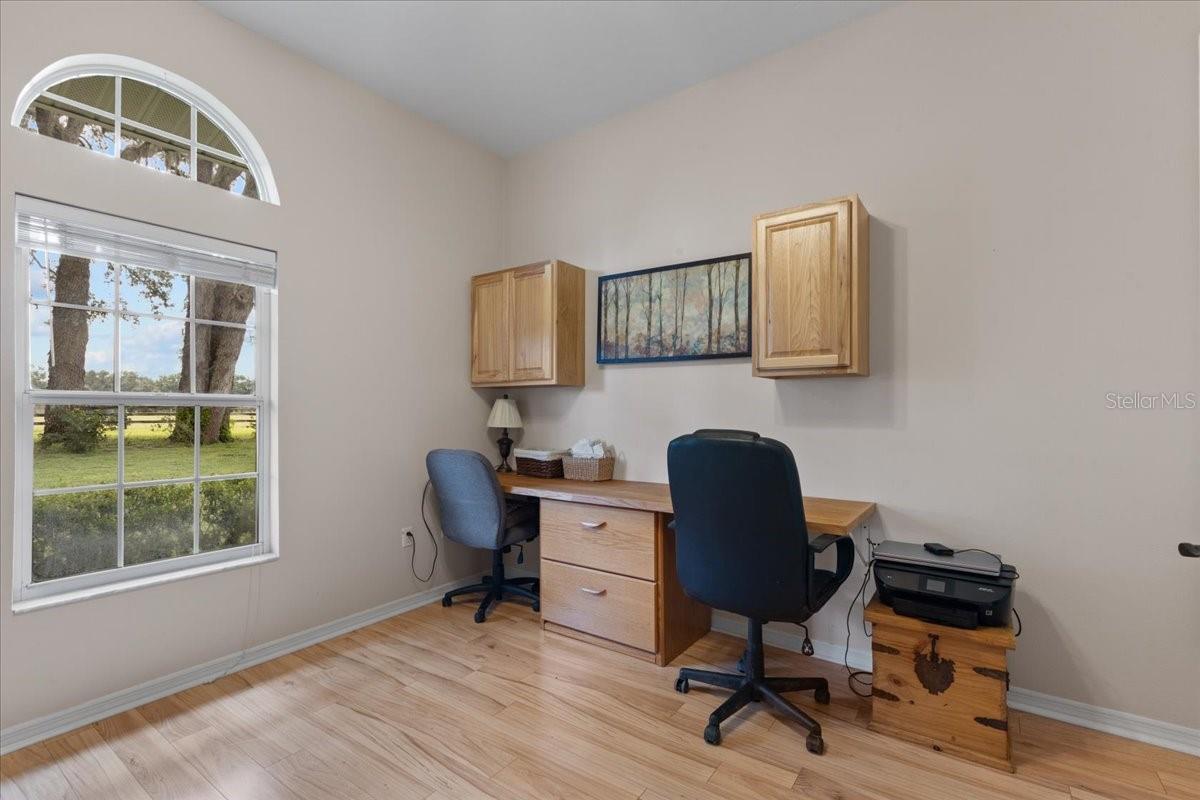
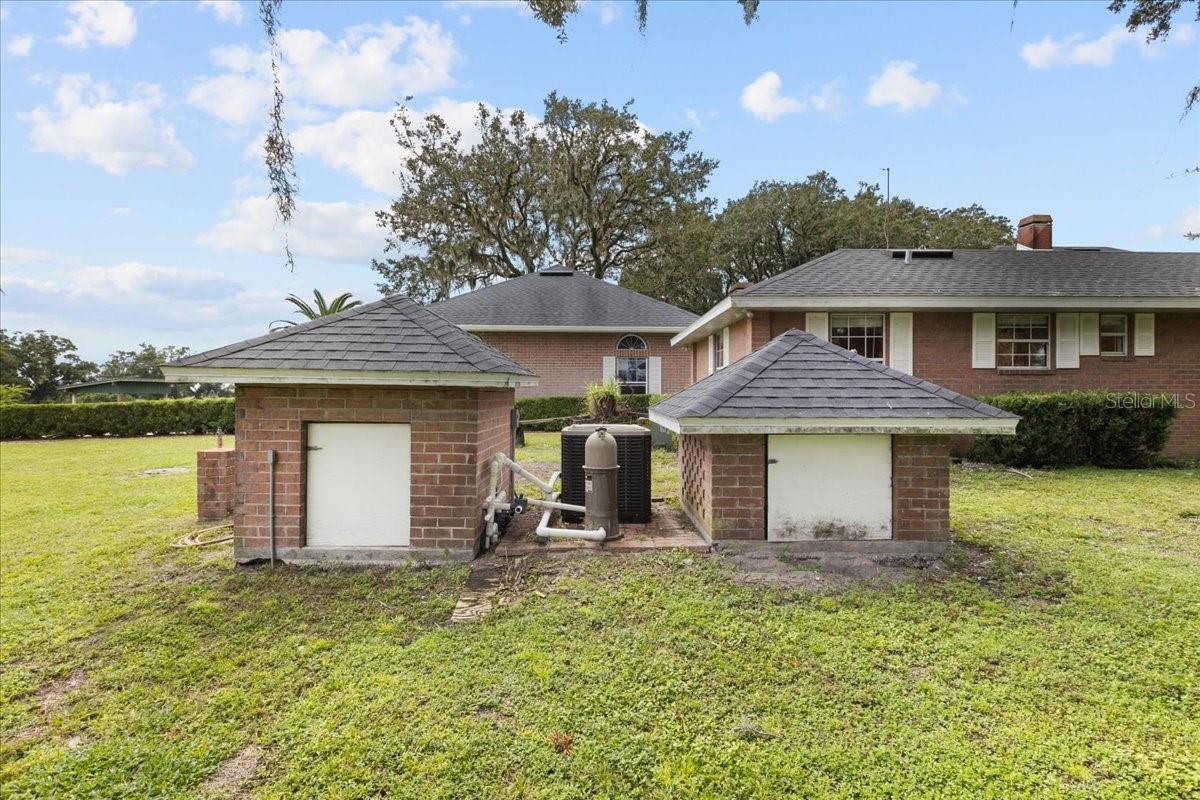
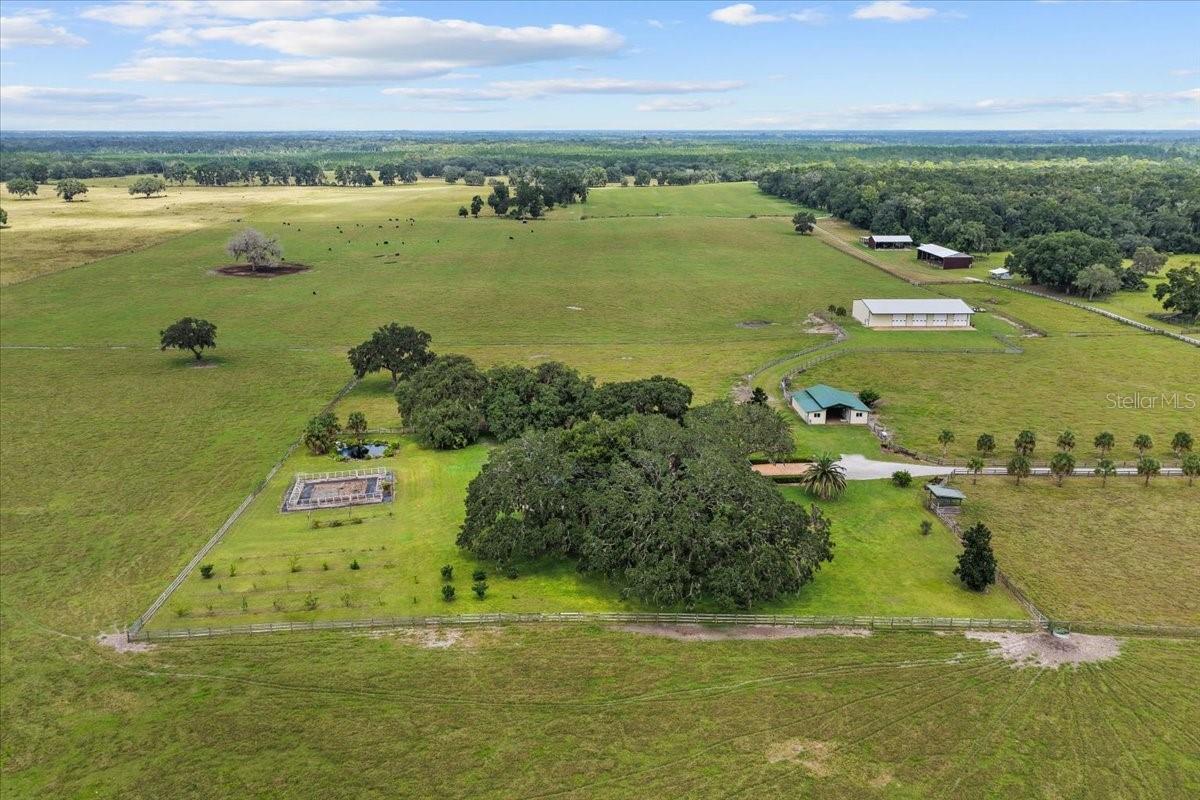
**A Private Slice of Paradise on 73 Acres of Elegance and Serenity** Welcome to your dream estate—an extraordinary 73-acre sanctuary where luxury meets pastoral charm. Tucked away in complete privacy, this sprawling property offers a rare blend of refined living and wide-open space, perfect for those seeking tranquility, adventure, and timeless beauty. **The Grounds** Step into a world of natural splendor with expansive pastures, a picturesque pond, and a fully equipped barn with horse stalls—ideal for equestrian enthusiasts or those craving a true farm-to-table lifestyle. A lush private garden invites you to harvest fresh produce just steps from your gourmet kitchen. **The Residence** This custom-designed home features 4 spacious bedrooms and 5 elegantly appointed bathrooms. The heart of the home is a high-end kitchen crafted for culinary excellence, seamlessly flowing into generous living, entertaining, and guest spaces, all overlooking the gorgeous pool enclosure and pasture land as far as the eye can see. **Outdoor Living** Entertain in style with a luxurious pool and lanai, a fully appointed summer kitchen, and ample space for gatherings under the stars. Whether hosting intimate dinners or grand celebrations, this estate is built for unforgettable moments. **The Extras** A massive 100' x 60' detached garage provides abundant room for RVs, boats, and all your toys—storage and convenience without leaving home. **And So Much More** From sunrise strolls across the pasture to sunset swims in your private pool, every inch of this estate is designed to inspire. This is more than a home—it’s a lifestyle, a retreat, a legacy. **Come experience the magic. Your private piece of paradise awaits.**
Additional Information
- Interior Features
- Ceiling Fans(s), High Ceilings, Open Floorplan, Primary Bedroom Main Floor, Solid Wood Cabinets, Stone Counters, Walk-In Closet(s)
- Exterior Features
- Garden, Lighting, Outdoor Kitchen, Private Mailbox, Storage
- Financing
- Cash, Conventional
- Community Features
- No Deed Restriction
- Property Description
- One Story
- Zoning
- AG
- Appliances
- Bar Fridge, Built-In Oven, Cooktop, Dishwasher, Dryer, Microwave, Range Hood, Refrigerator, Washer
- Heating
- Central
- Air Conditioning
- Central Air
- Exterior Construction
- Block
- Exterior Features
- Garden, Lighting, Outdoor Kitchen, Private Mailbox, Storage
- Levels
- One
- Roof
- Shingle
- Foundation
- Slab
- Pool
- Yes
- Pool Type
- In Ground, Screen Enclosure
- Garage
- 2 Car Garage
- Garage Spaces
- 2
Listing courtesy of RE/MAX CHAMPIONS. 727-807-7887
Mortgage Calculator
StellarMLS is the source of this information via Internet Data Exchange Program. All listing information is deemed reliable but not guaranteed and should be independently verified through personal inspection by appropriate professionals. Listings displayed on this website may be subject to prior sale or removal from sale. Availability of any listing should always be independently verified. Listing information is provided for consumer personal, non-commercial use, solely to identify potential properties for potential purchase. All other use is strictly prohibited and may violate relevant federal and state law. Data last updated on