17306 Se 112th Ct Road, Summerfield, FL 34491
- $399,000
- 3
- BD
- 2
- BA
- 1,955
- SqFt










- List Price
- $399,000
- Status
- ACTIVE
- Days on Market
- 307
- Price Change
- ▼ $20,900 1776827213
- MLS#
- G5102892
- Subtype
- Residential
- Style
- One Story
- Architectural Style
- Contemporary
- Year Built
- 2020
- Bedrooms
- 3
- Bathrooms
- 2
- Full Baths
- 2
- Living Area
- 1,955
- Lot Size
- 7,786
- Acres
- 0.17
- Subdivision
- Stonecrest - North Valley
- MLS Area Major
- Summerfield
Property Description
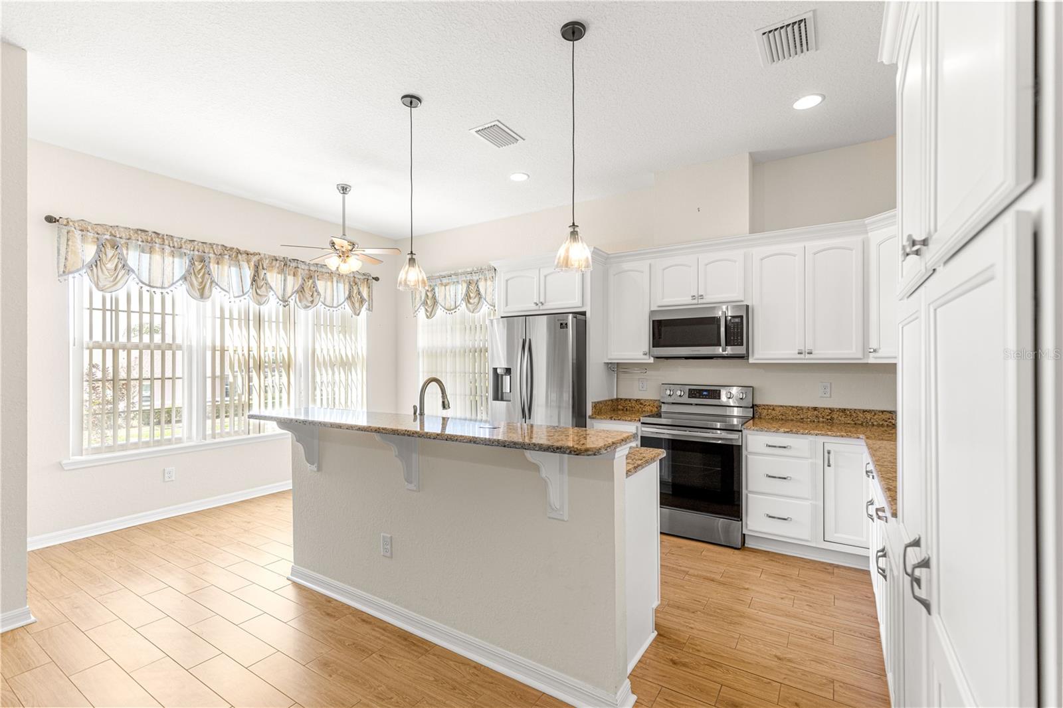
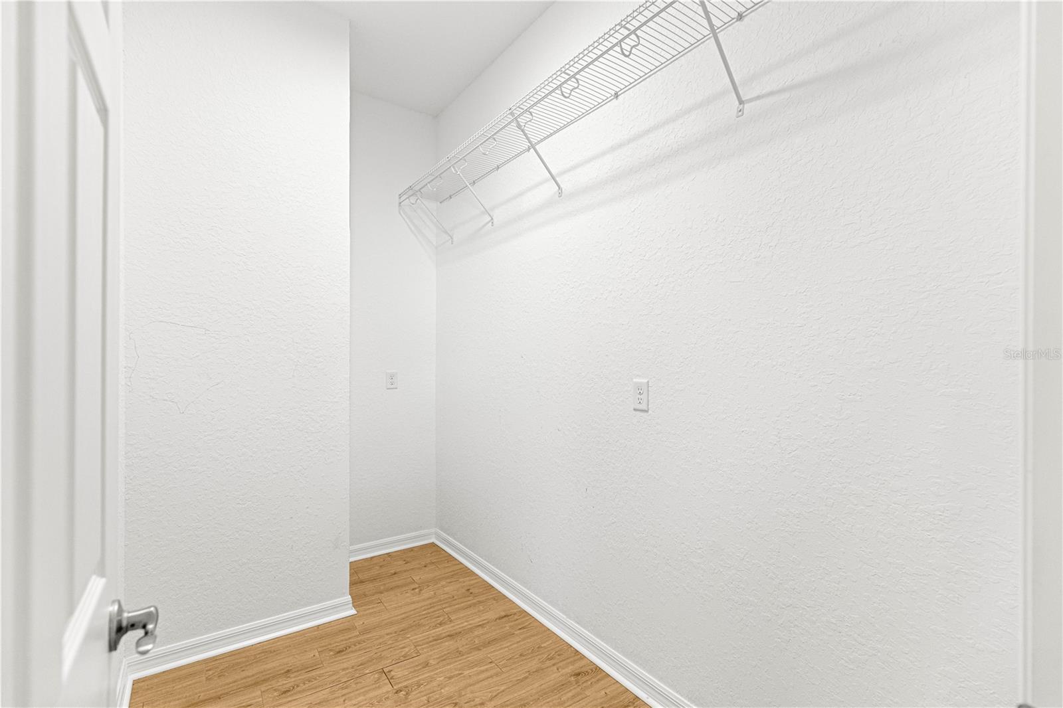
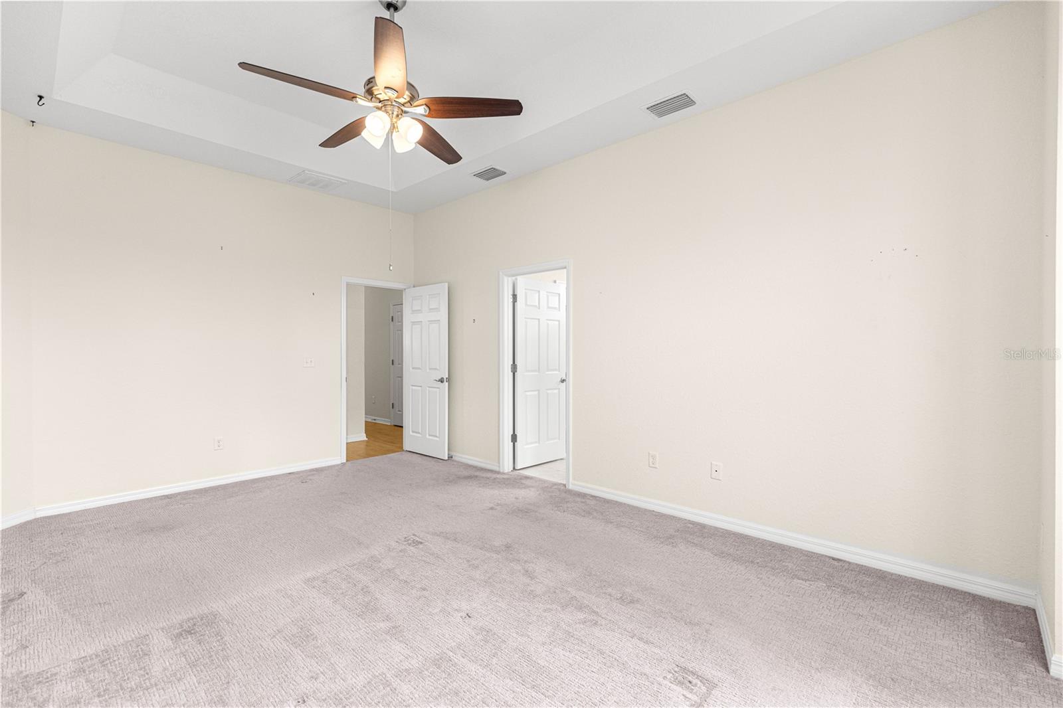
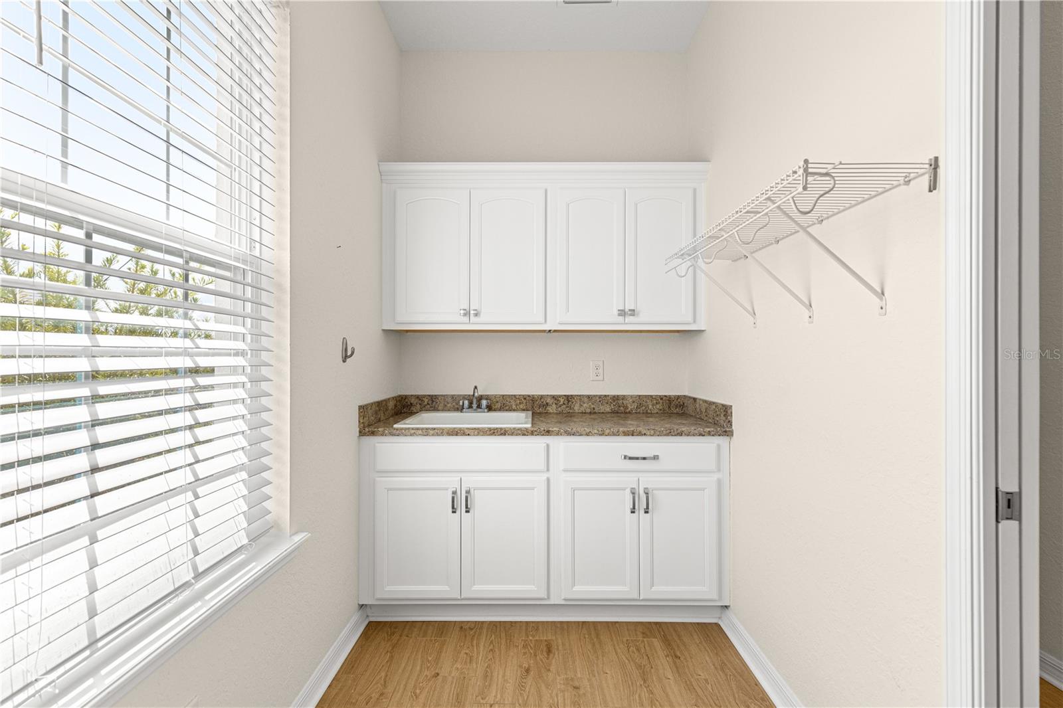
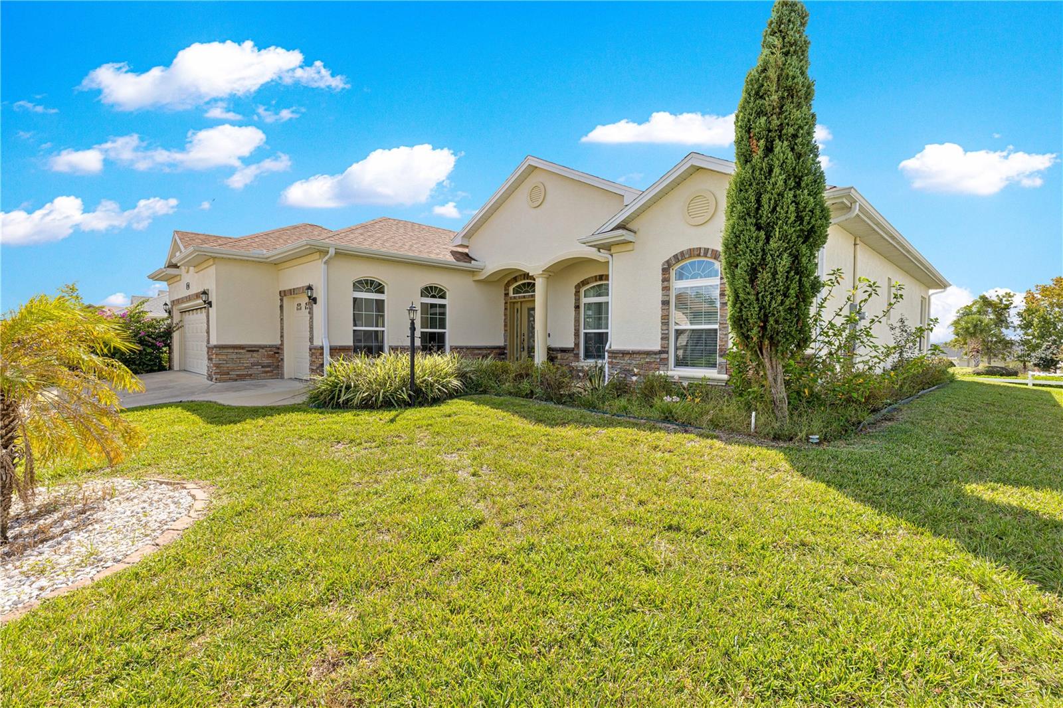
Beautiful Dogwood Model that was built in 2020. Stonecrest has a number of amenities that you could only wish for such as 4 pools of which one is a large in-door pool, newer exercise room /equipment, computer club, beautiful softball field, pickleball, tennis, beautiful golf club hose and super golf course. There are many more activities for your enjoyment. This home has 3 bedrooms, 2 baths with 1955 sq ft of living space for your enjoyment. The home has great street appeal and wonderful plants/flowers. The Kitchen has granite counter tops with tile throughout with the exception of the bedrooms, which has carpet. Don't miss this super Dogwood Model.
Additional Information
- Amenities
- Clubhouse, Fitness Center, Gated, Golf Course, Pickleball Court(s), Pool
- Interior Features
- Cathedral Ceiling(s), Ceiling Fans(s), Kitchen/Family Room Combo, Primary Bedroom Main Floor, Window Treatments
- Exterior Features
- Private Mailbox, Rain Gutters
- HOA Fee
- $148
- HOA Freqency
- Monthly
- Financing
- Cash, Conventional, FHA, VA Loan
- Location
- Landscaped, Paved, Private
- Community Features
- Clubhouse, Dog Park, Fitness Center, Gated Community - No Guard, Golf Carts OK, Pool, No Deed Restriction
- Property Description
- One Story
- Zoning
- RES
- Appliances
- Dishwasher, Disposal, Dryer, Electric Water Heater, Microwave, Range, Refrigerator, Washer
- Heating
- Central, Electric
- Air Conditioning
- Central Air
- Exterior Construction
- Block, Stucco
- Exterior Features
- Private Mailbox, Rain Gutters
- Levels
- One
- Roof
- Shingle
- Foundation
- Slab
- Pool
- Yes
- Garage
- 2 Car Garage
- Garage Spaces
- 2
Listing courtesy of CHARLES RUTENBERG REALTY ORLANDO. 407-622-2122
Mortgage Calculator
StellarMLS is the source of this information via Internet Data Exchange Program. All listing information is deemed reliable but not guaranteed and should be independently verified through personal inspection by appropriate professionals. Listings displayed on this website may be subject to prior sale or removal from sale. Availability of any listing should always be independently verified. Listing information is provided for consumer personal, non-commercial use, solely to identify potential properties for potential purchase. All other use is strictly prohibited and may violate relevant federal and state law. Data last updated on