415 Nw 50th Boulevard Unit 415, Gainesville, FL 32607
- $199,895
- 3
- BD
- 3
- BA
- 1,561
- SqFt








- List Price
- $199,895
- Status
- ACTIVE
- Days on Market
- 316
- Price Change
- ▼ $20,000 1786558019
- MLS#
- GC534492
- Subtype
- Residential
- Style
- Two Story, Attached
- Year Built
- 1990
- Bedrooms
- 3
- Bathrooms
- 3
- Full Baths
- 2
- Half Baths
- 1
- Living Area
- 1,561
- Lot Size
- 1,561
- Acres
- 0.04
- Subdivision
- Mill Pond
- Building Name
- 415
- MLS Area Major
- Gainesville
Property Description
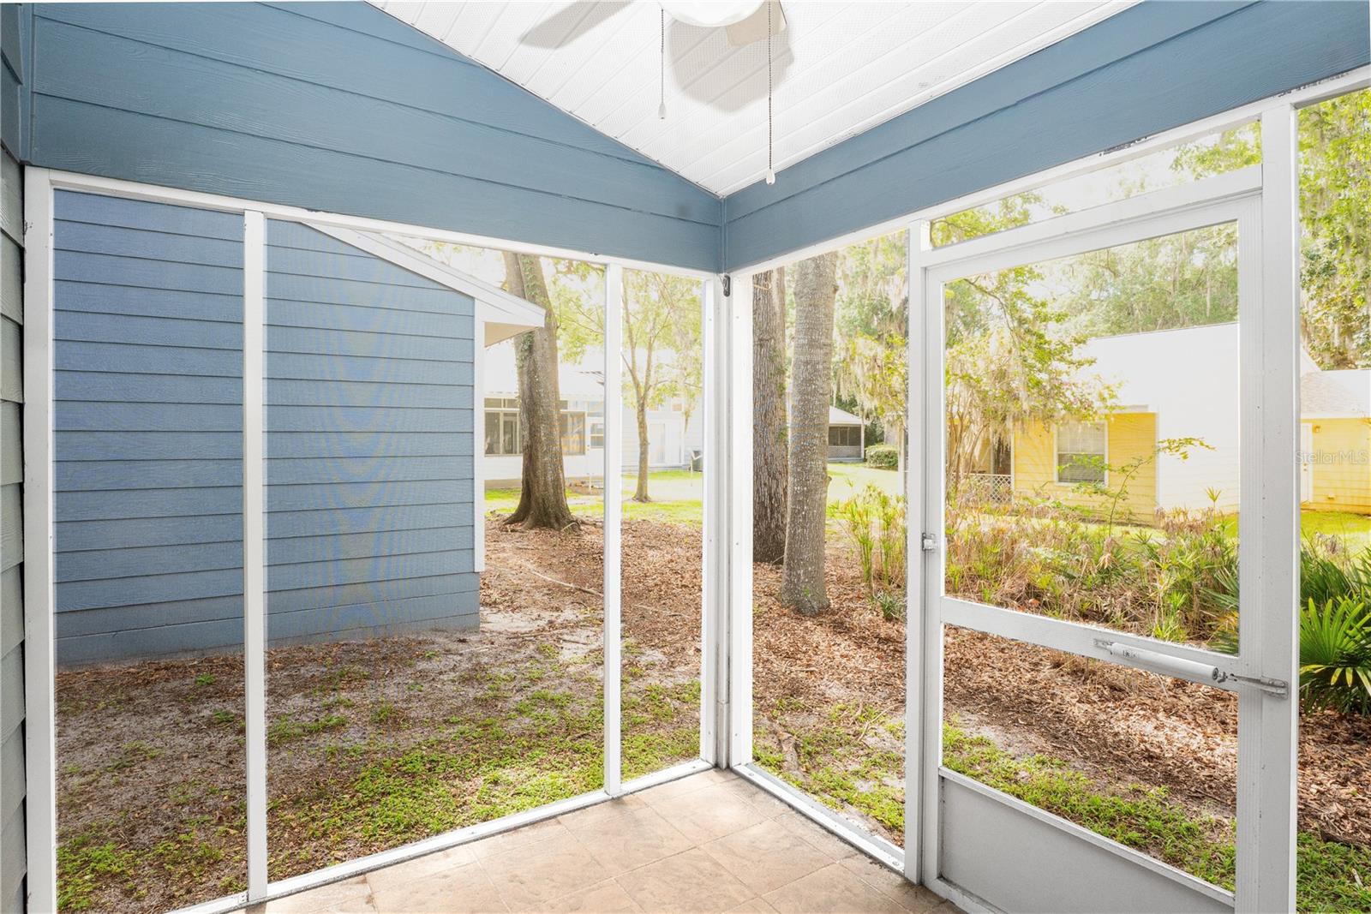
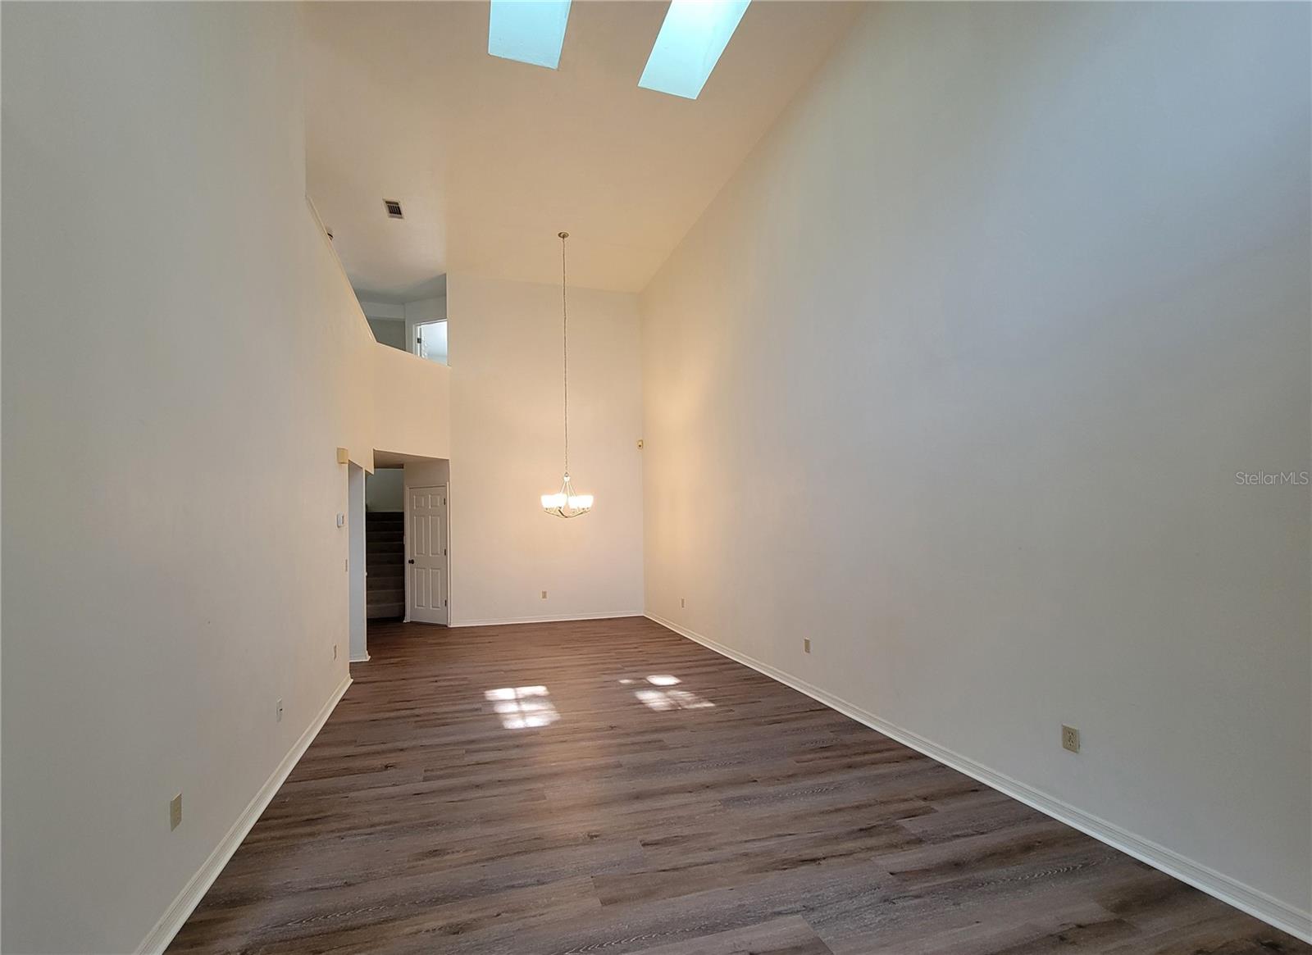
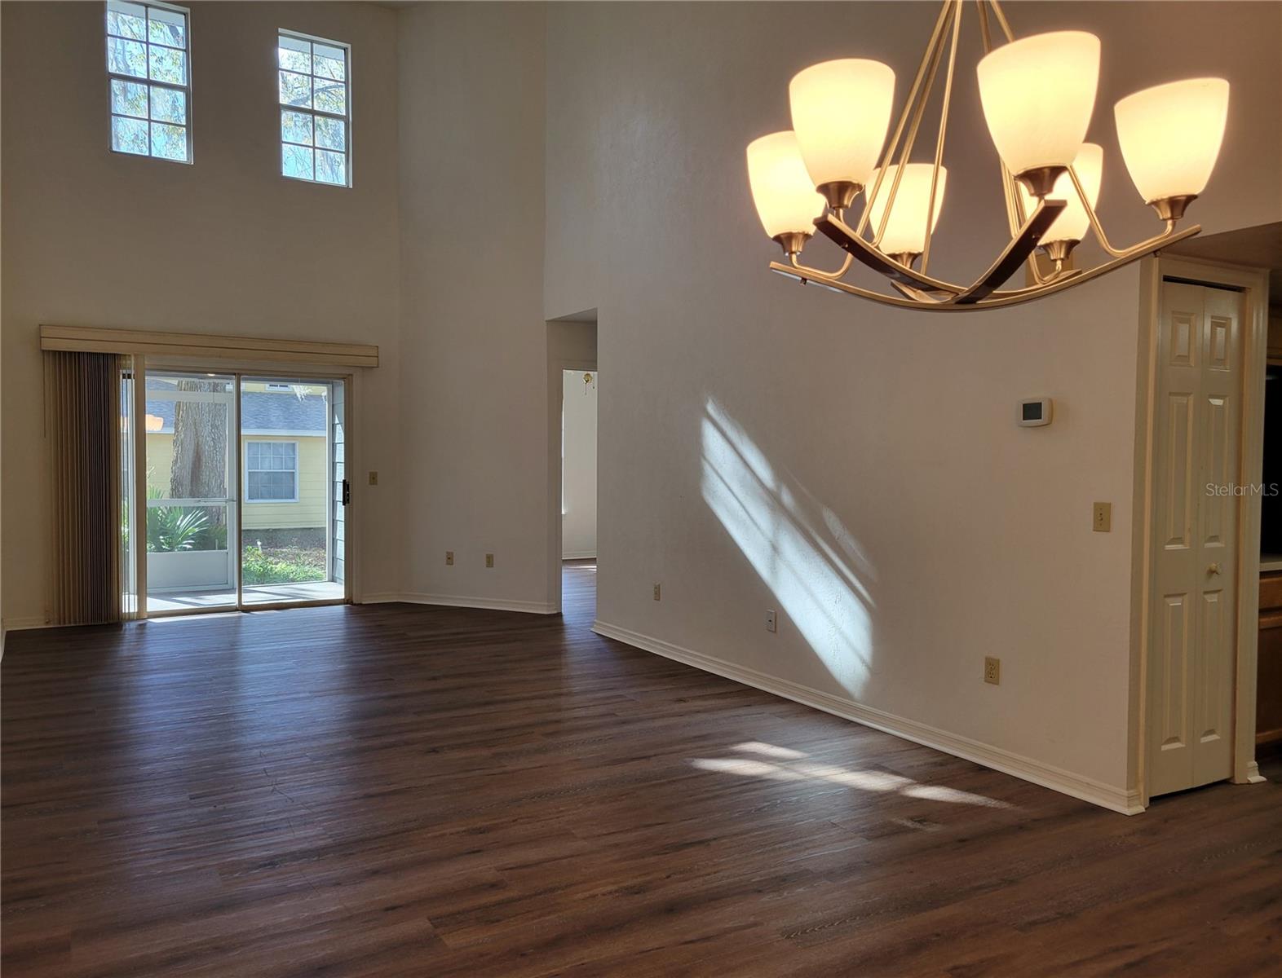
Welcome to this beautifully maintained 3-bedroom, 2½-bath condominium offering approximately 1,561 square feet of comfortable living space in the desirable Mill Pond community. Thoughtfully designed, the home features a convenient primary bedroom on the ground floor, ideal for ease of living and long-term flexibility. Recent updates include a new roof and new flooring on the lower level, providing both peace of mind and modern appeal. The spacious layout offers bright living areas, generous storage, and a practical flow suited for everyday living or entertaining. Exterior maintenance and grounds care are handled by the association, allowing for a low-maintenance lifestyle. Residents enjoy access to community amenities such as a clubhouse, pool, and tennis courts. Ideally located near shopping, dining, and major thoroughfares, this property combines comfort, convenience, and value in one attractive package. Whether you’re seeking a primary residence, seasonal home, or investment opportunity, this property is ready to welcome its next owner.
Additional Information
- Interior Features
- Ceiling Fans(s), High Ceilings, Living Room/Dining Room Combo, Open Floorplan, Primary Bedroom Main Floor, Solid Wood Cabinets, Window Treatments
- Exterior Features
- Courtyard, Lighting, Tennis Court(s)
- HOA Freqency
- Annually
- Monthly Condo Fee
- 407
- Condo Fees
- $407
- Condo Fees Term
- Monthly
- Building Name
- 415
- Community Features
- Clubhouse, Fitness Center, Pool, Tennis Court(s), Street Lights, No Deed Restriction
- Property Description
- Two Story, Attached
- Zoning
- PUD
- Appliances
- Dryer, Electric Water Heater, Range, Range Hood, Refrigerator, Washer
- Heating
- Central, Electric, Heat Pump
- Air Conditioning
- Central Air
- Exterior Construction
- Frame, Wood Siding
- Exterior Features
- Courtyard, Lighting, Tennis Court(s)
- Stories
- 1
- Levels
- Two
- Roof
- Shingle
- Foundation
- Slab
- Pool
- Yes
- Garage
- 1 Car Garage
- Garage Spaces
- 1
- Elementary School
- Myra Terwilliger Elementary School-Al
- Middle School
- Kanapaha Middle School-Al
- High School
- F. W. Buchholz High School-AL
Listing courtesy of COLDWELL BANKER M.M. PARRISH REALTORS. 352-335-4999
Mortgage Calculator
StellarMLS is the source of this information via Internet Data Exchange Program. All listing information is deemed reliable but not guaranteed and should be independently verified through personal inspection by appropriate professionals. Listings displayed on this website may be subject to prior sale or removal from sale. Availability of any listing should always be independently verified. Listing information is provided for consumer personal, non-commercial use, solely to identify potential properties for potential purchase. All other use is strictly prohibited and may violate relevant federal and state law. Data last updated on