414 Timbercove Circle, Longwood, FL 32779
- $679,900
- 5
- BD
- 3
- BA
- 2,974
- SqFt








- List Price
- $679,900
- Status
- ACTIVE
- Days on Market
- 327
- MLS#
- S5135823
- Subtype
- Residential
- Style
- One Story
- Year Built
- 1972
- Bedrooms
- 5
- Bathrooms
- 3
- Full Baths
- 3
- Living Area
- 2,974
- Lot Size
- 28,373
- Acres
- 0.65
- Subdivision
- Sweetwater Oaks
- MLS Area Major
- Longwood/Wekiva Springs
Property Description
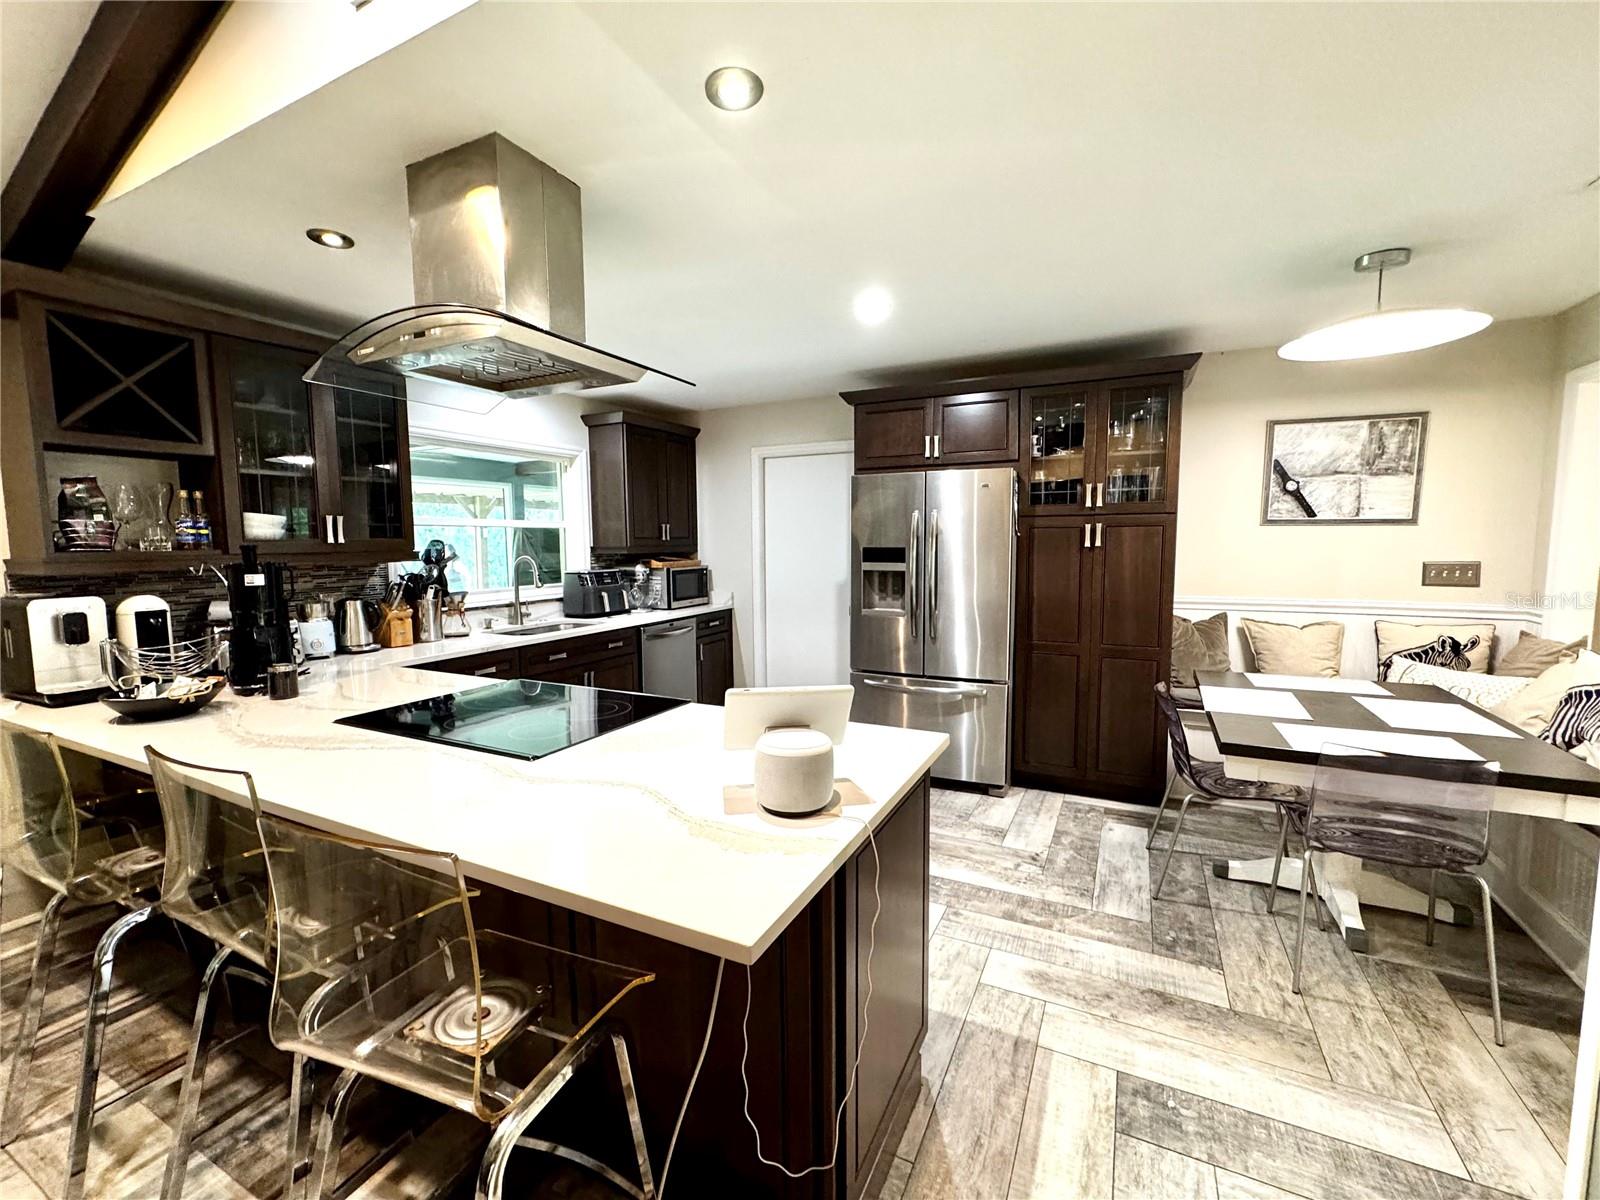
One or more photo(s) has been virtually staged. One or more pictures have been virtually staged. Welcome to this beautifully updated home in highly desirable Sweetwater Oaks! Offering nearly 3,000 sq ft with 5 bedrooms and 3 full baths, this property blends space, comfort, and style. The modern kitchen features granite countertops, stainless steel appliances, and opens to bright living areas with new flooring and windows. The primary suite feels like a private retreat with a spa-like bath. Enjoy a covered patio overlooking the large 14,000+ sq ft lot, perfect for relaxing or entertaining. Recent updates include renovated kitchen and bathrooms, new flooring, and fresh finishes throughout—move-in ready with no major projects needed. Located just minutes from Wekiwa Springs State Park, top-rated Seminole County schools, shopping, and dining. Sweetwater Oaks offers exclusive amenities including parks, tennis courts, and community activities. A rare opportunity to own a spacious, updated home in one of Longwood’s most sought-after neighborhoods!
Additional Information
- Interior Features
- Built-in Features, Ceiling Fans(s), Eat-in Kitchen, Stone Counters, Thermostat, Walk-In Closet(s)
- Exterior Features
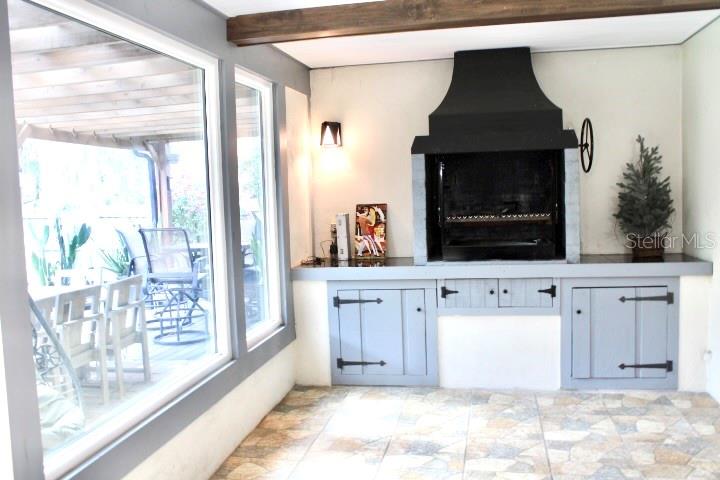
- Lighting, Other, Outdoor Grill, Private Mailbox, Sidewalk
- HOA Fee
- $325
- HOA Freqency
- Semi-Annually
- Financing
- Cash, Conventional, FHA, Other, VA Loan
- Location
- Landscaped, Private, Sidewalk, Paved
- Community Features
- Street Lights, No Deed Restriction
- Property Description
- One Story
- Zoning
- R-1AAA
- Appliances
- Dishwasher, Disposal, Dryer, Electric Water Heater, Exhaust Fan, Freezer, Ice Maker, Indoor Grill, Microwave, Range, Refrigerator, Washer
- Heating
- Central, Electric
- Air Conditioning
- Central Air, Humidity Control
- Exterior Construction
- Concrete
- Exterior Features
- Lighting, Other, Outdoor Grill, Private Mailbox, Sidewalk
- Stories
- 1
- Levels
- One
- Roof
- Shingle
- Foundation
- Slab
- Garage
- 2 Car Garage
- Garage Spaces
- 2
- Elementary School
- Sabal Point Elementary
- Middle School
- Rock Lake Middle
- High School
- Lake Brantley High
Listing courtesy of MY REALTY GROUP, LLC.. 786-847-7421
Mortgage Calculator
StellarMLS is the source of this information via Internet Data Exchange Program. All listing information is deemed reliable but not guaranteed and should be independently verified through personal inspection by appropriate professionals. Listings displayed on this website may be subject to prior sale or removal from sale. Availability of any listing should always be independently verified. Listing information is provided for consumer personal, non-commercial use, solely to identify potential properties for potential purchase. All other use is strictly prohibited and may violate relevant federal and state law. Data last updated on