2422 Topping Place, Eustis, FL 32726
- $995,000
- 4
- BD
- 3
- BA
- 4,019
- SqFt








- List Price
- $995,000
- Status
- ACTIVE
- Days on Market
- 319
- Price Change
- ▼ $60,000 1779443746
- MLS#
- O6348947
- Subtype
- Residential
- Style
- Two Story
- Architectural Style
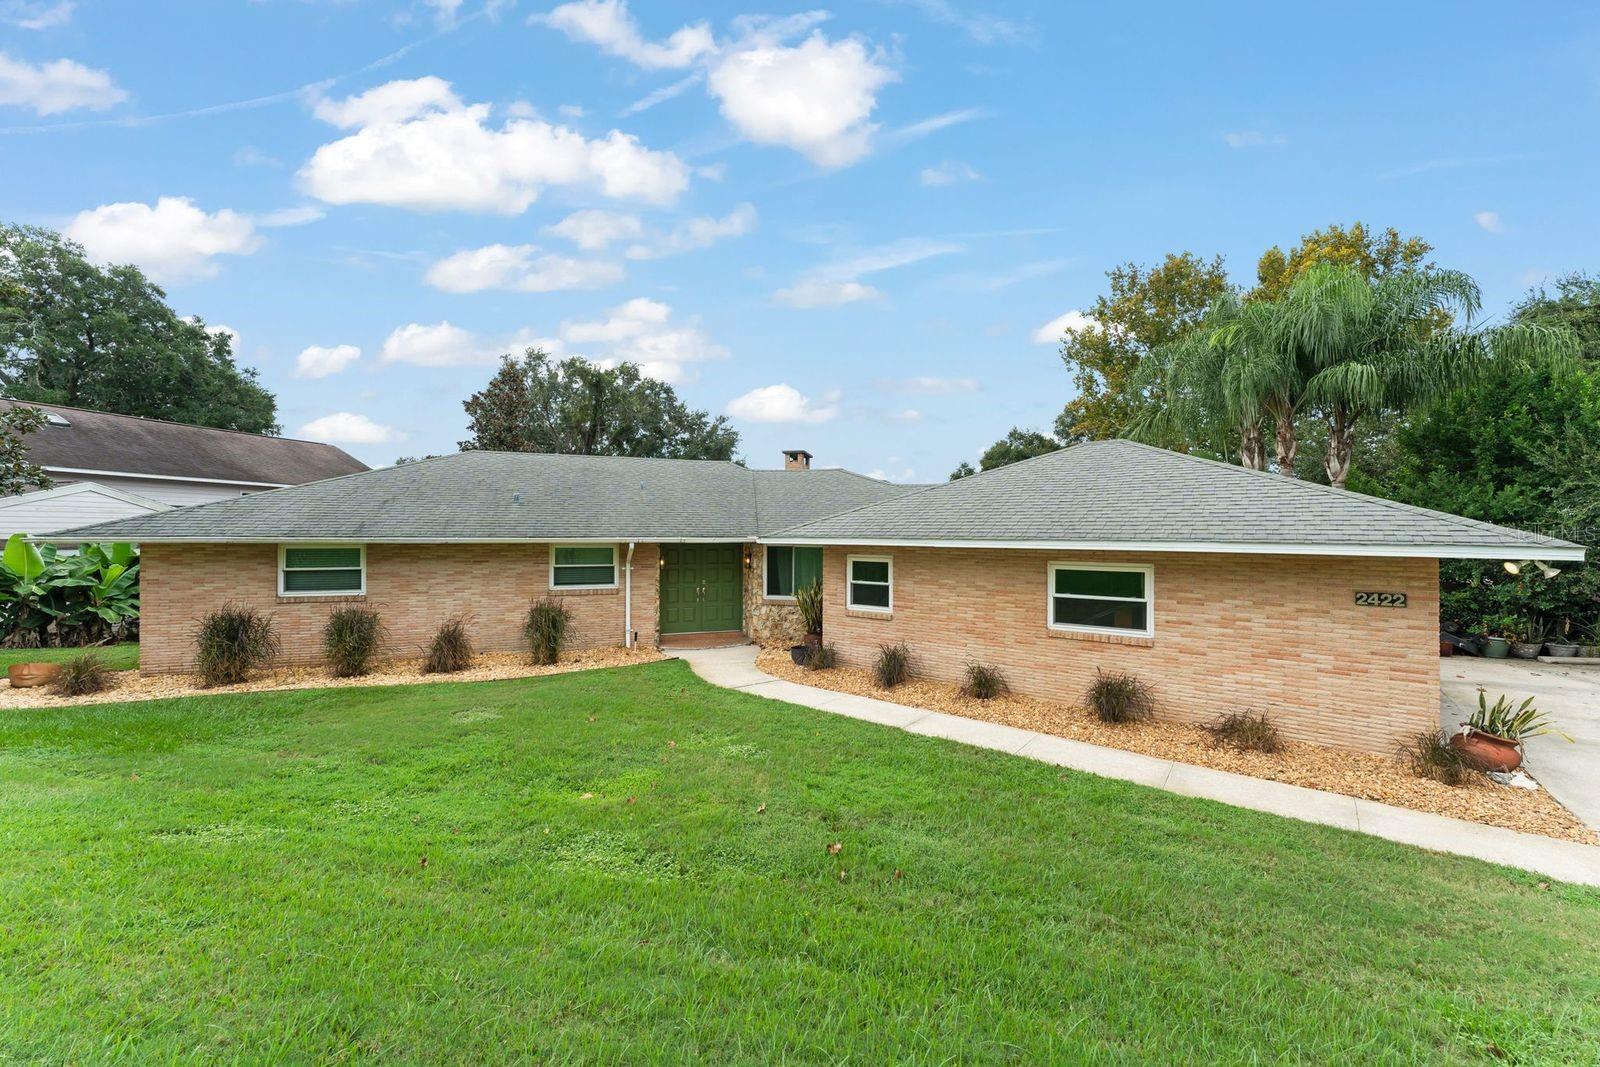
- Florida, Mid-Century Modern
- Year Built
- 1964
- Bedrooms
- 4
- Bathrooms
- 3
- Full Baths
- 3
- Living Area
- 4,019
- Lot Size
- 25,725
- Acres
- 0.59
- Subdivision
- Rainbow Ridge
- MLS Area Major
- Eustis
Property Description
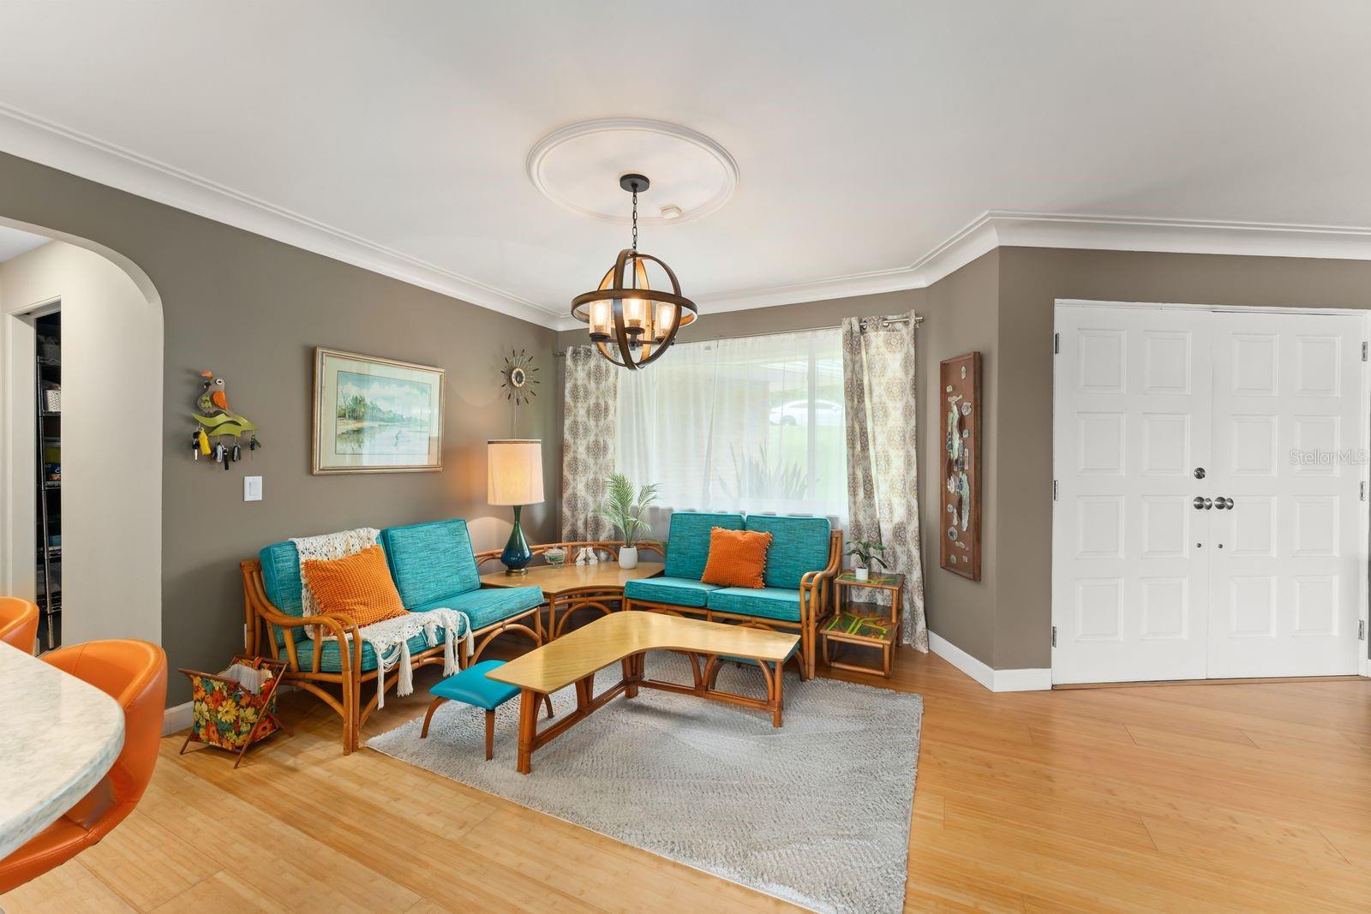
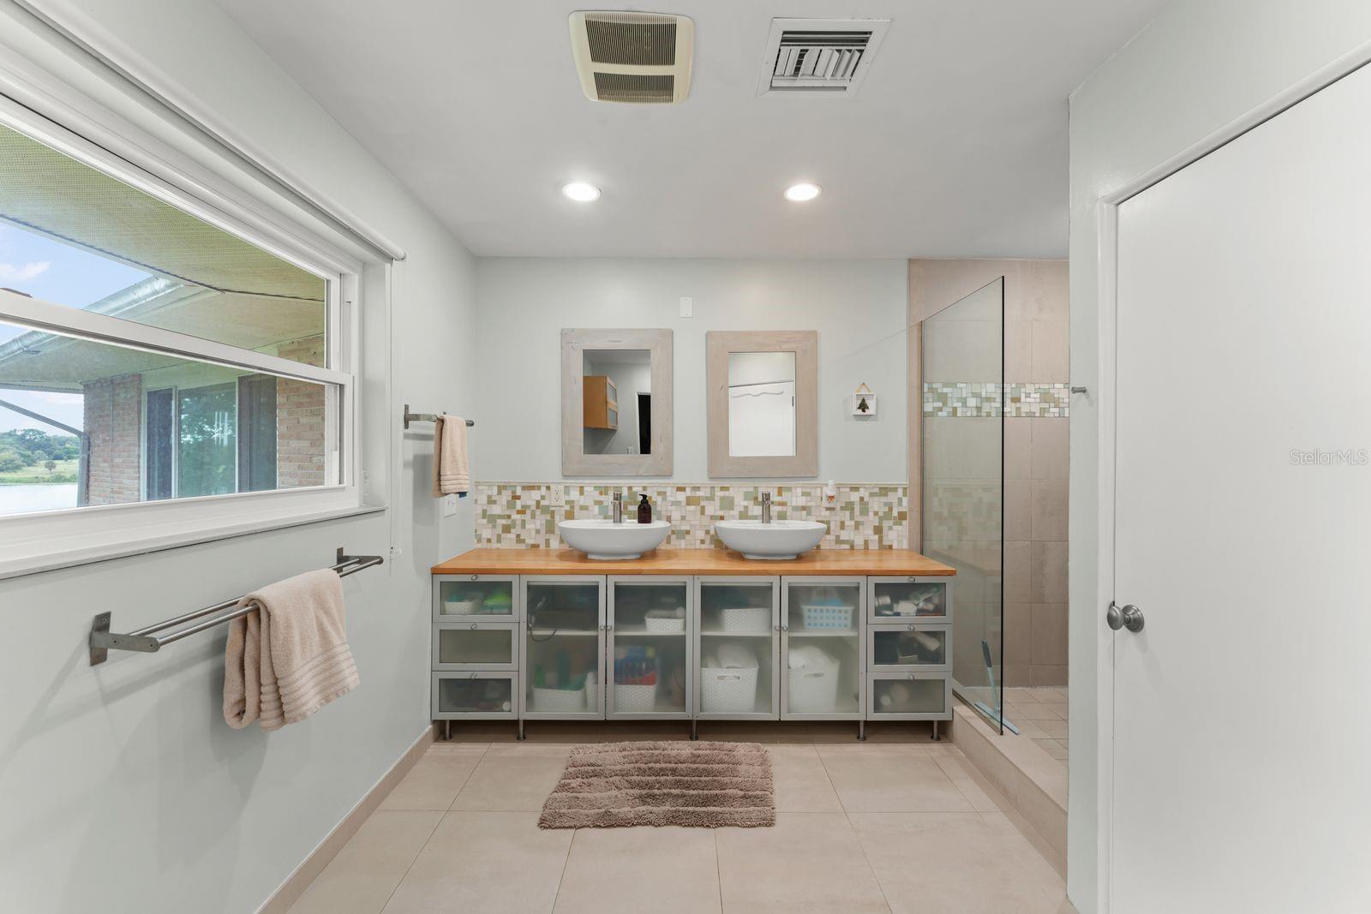
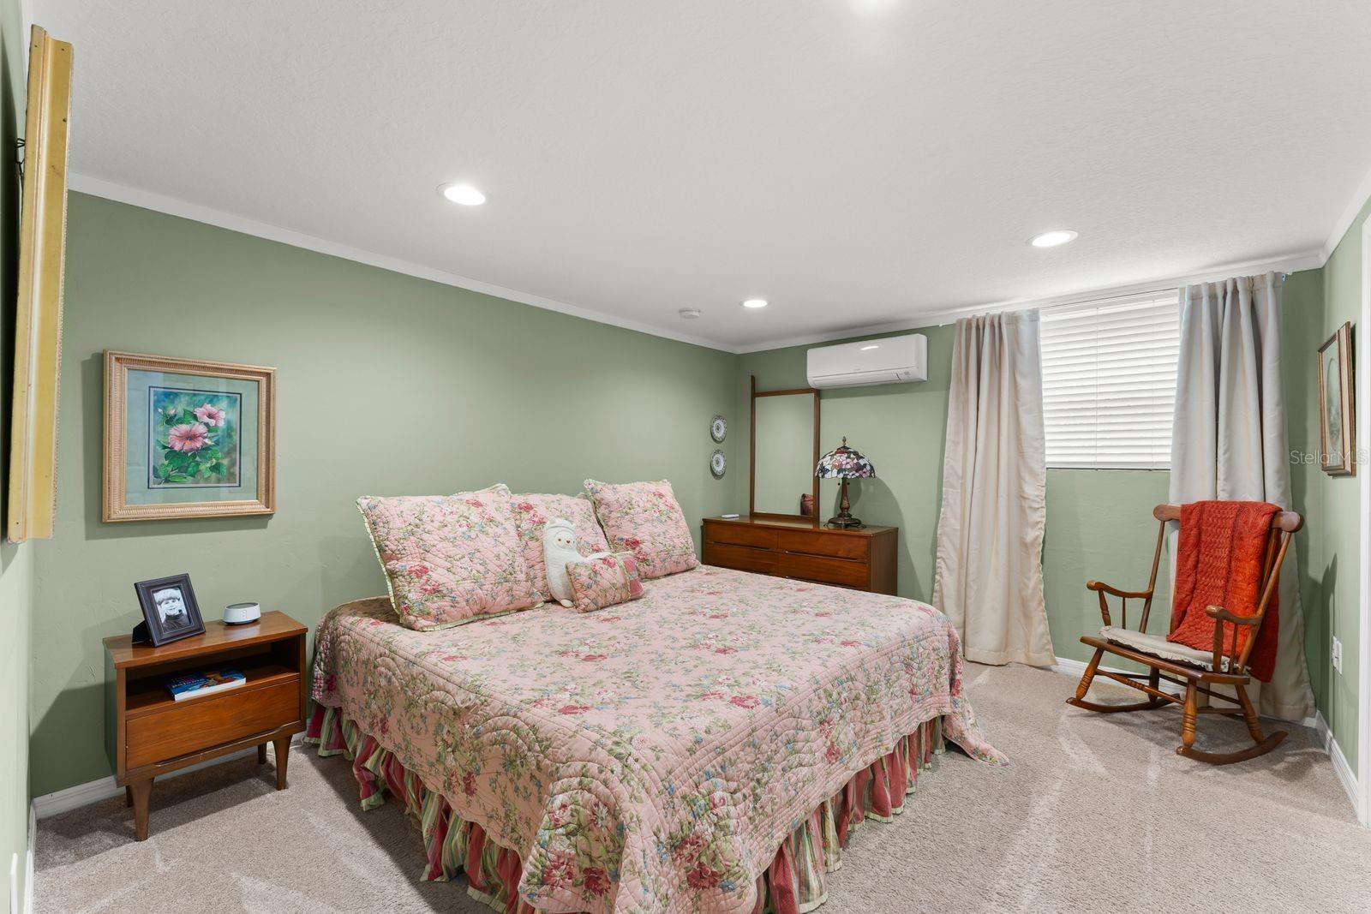
DRASTIC PRICE IMPROVEMENT!!! A modern lakeside retreat with panoramic views at 2422 Topping Place. Nestled along the pristine shores of East Crooked Lake, this mid century modern gem blends architectural elegance with the serenity of lakefront living. Step inside to discover over 4,000 square feet of thoughtfully designed living space. Expansive windows throughout the home draw in natural light while framing sweeping lake views - nearly every room enjoys a visual connection to the water. The home's layout allows for both intimate family life and gracious entertaining, with multiple gathering areas upstairs and below. The fully renovated chef's kitchen is a standout - featuring Cambria quartz countertops, top tier appliances, custom cabinetry and finishes. Retreating suites offer privacy and comfort. There are 4 bedrooms and 3 full baths, including a primary suite with water vistas. The split/multi-level layout delivers flexibility - ideal for in law quarters, a home office or creative zones. Outside, the appeal continues: a private dock and boathouse provide direct lake access for boating, swimming, fishing or relaxing at water's edge. The lot's elevated position gives commanding views of sunsets, shimmering waters & treed shoreline beyond. Outdoor patio & terraces invite entertaining while embracing the Florida lifestyle!
Additional Information
- Interior Features
- Built-in Features, Ceiling Fans(s), Crown Molding, Eat-in Kitchen, Primary Bedroom Main Floor, Solid Surface Counters, Solid Wood Cabinets, Stone Counters, Thermostat, Walk-In Closet(s), Window Treatments
- Exterior Features
- Rain Gutters, Sliding Doors, Storage
- Financing
- Cash, Conventional, VA Loan
- Location
- In County, Landscaped, Paved
- Community Features
- No Deed Restriction
- Property Description
- Two Story
- Zoning
- R-1
- Appliances
- Bar Fridge, Built-In Oven, Convection Oven, Dishwasher, Disposal, Dryer, Electric Water Heater, Exhaust Fan, Freezer, Ice Maker, Range, Range Hood, Refrigerator, Trash Compactor, Washer
- Heating
- Central
- Air Conditioning
- Central Air, Mini-Split Unit(s)
- Exterior Construction
- Brick
- Exterior Features
- Rain Gutters, Sliding Doors, Storage
- Levels
- Two
- Roof
- Shingle
- Foundation
- Basement, Slab
- Parking
- Driveway
- Parking Features
- Driveway
- Garage
- 2 Car Garage
- Garage Spaces
- 2
- Garage Features
- Driveway
Listing courtesy of RE/MAX CENTRAL REALTY. 407-333-4400
Mortgage Calculator
StellarMLS is the source of this information via Internet Data Exchange Program. All listing information is deemed reliable but not guaranteed and should be independently verified through personal inspection by appropriate professionals. Listings displayed on this website may be subject to prior sale or removal from sale. Availability of any listing should always be independently verified. Listing information is provided for consumer personal, non-commercial use, solely to identify potential properties for potential purchase. All other use is strictly prohibited and may violate relevant federal and state law. Data last updated on