7046 Towne Lake Road, Riverview, FL 33578
- $259,999
- 3
- BD
- 3
- BA
- 1,400
- SqFt






- List Price
- $259,999
- Status
- ACTIVE
- Days on Market
- 323
- Price Change
- ▼ $15,001 1762284160
- MLS#
- TB8432730
- Subtype
- Residential
- Short Sale
- Yes
- Style
- Two Story
- Year Built
- 2016
- Bedrooms
- 3
- Bathrooms
- 3
- Full Baths
- 2
- Half Baths
- 1
- Living Area
- 1,400
- Lot Size
- 1,940
- Acres
- 0.04
- Subdivision
- Oak Creek Prcl 3
- Building Name
- 2
- MLS Area Major
- Riverview
Property Description
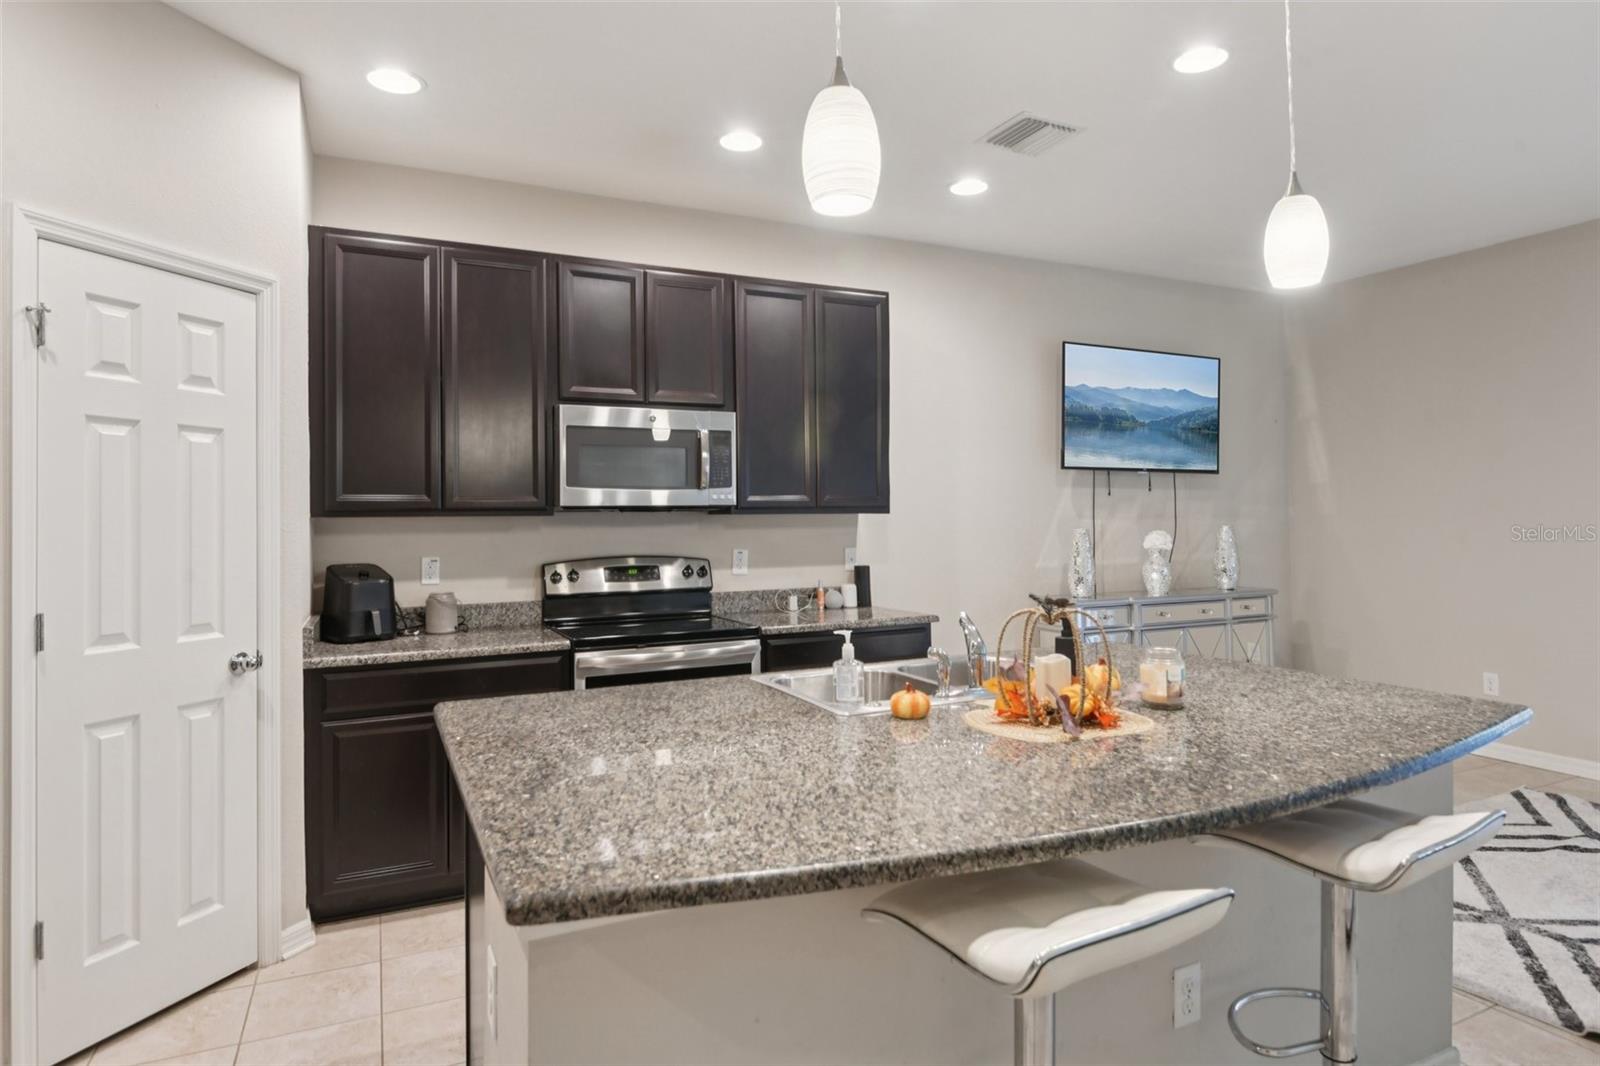
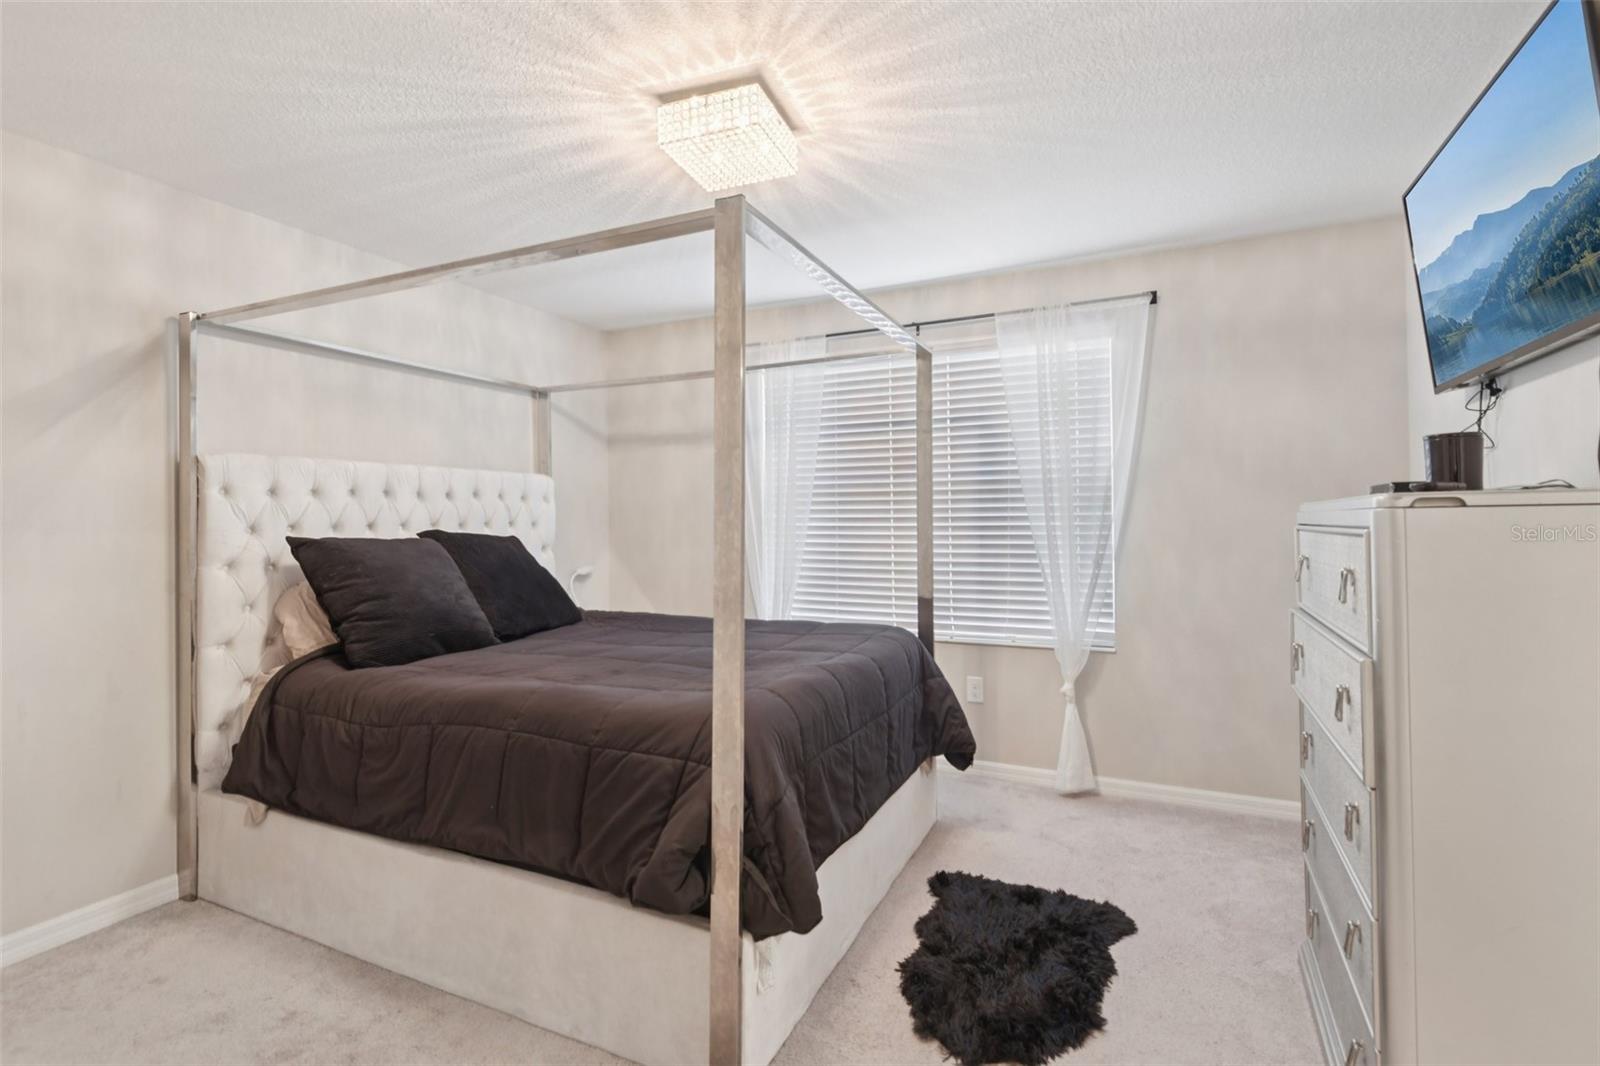
Short Sale. Welcome to your dream home! This beautifully updated 3-bedroom, 2.5-bathroom property offers the perfect blend of style, comfort, and functionality. Step inside and you’ll be greeted by a fresh, modern interior with a soothing natural color palette that creates a warm and inviting atmosphere throughout. The spacious kitchen features a convenient center island, ideal for meal prep, casual dining, or gathering with loved ones. Multiple flexible living areas give you the freedom to design spaces that fit your lifestyle. Whether it’s a home office, playroom, or cozy lounge. Retreat to the luxurious primary suite, where the bathroom is designed for both comfort and convenience with double sinks and generous under-sink storage. Outside, enjoy a spacious and open back patio, perfect for entertaining, relaxing, or creating your own outdoor oasis. The home also includes a 1-car garage, providing secure parking and additional storage. This home truly checks all the boxes for today’s buyers and stylish, functional, and move-in ready. Don’t miss your chance to make it yours! Schedule your private showing today!
Additional Information
- Interior Features
- Eat-in Kitchen, High Ceilings, Living Room/Dining Room Combo, Open Floorplan, Walk-In Closet(s)
- Exterior Features
- Sliding Doors
- Taxes
- $857
- HOA Fee
- $324
- HOA Freqency
- Monthly
- Financing
- Cash, Conventional, FHA, VA Loan
- Community Features
- Community Mailbox, Pool, No Deed Restriction
- Property Description
- Two Story
- Zoning
- PD
- Appliances
- Dishwasher, Electric Water Heater, Microwave, Range, Refrigerator
- Heating
- Central
- Air Conditioning
- Central Air
- Exterior Construction
- Stucco
- Exterior Features
- Sliding Doors
- Stories
- 2
- Levels
- Two
- Roof
- Shingle
- Foundation
- Block
- Pool
- Yes
- Garage
- 1 Car Garage
- Garage Spaces
- 1
- Elementary School
- Ippolito-Hb
- Middle School
- Giunta Middle-Hb
- High School
- Spoto High-HB
Listing courtesy of LPT REALTY, LLC. 877-366-2213
Mortgage Calculator
StellarMLS is the source of this information via Internet Data Exchange Program. All listing information is deemed reliable but not guaranteed and should be independently verified through personal inspection by appropriate professionals. Listings displayed on this website may be subject to prior sale or removal from sale. Availability of any listing should always be independently verified. Listing information is provided for consumer personal, non-commercial use, solely to identify potential properties for potential purchase. All other use is strictly prohibited and may violate relevant federal and state law. Data last updated on