12630 Dockyard Trail, Palmetto, FL 34221
- $750,999
- 5
- BD
- 5
- BA
- 3,461
- SqFt






- List Price
- $750,999
- Status
- ACTIVE
- Days on Market
- 327
- Price Change
- ▼ $150,001 1776739014
- MLS#
- TB8432345
- Subtype
- Residential
- Style
- Two Story
- Architectural Style
- Craftsman
- New Construction
- Yes
- Year Built
- 2025
- Bedrooms
- 5
- Bathrooms
- 5
- Full Baths
- 4
- Half Baths
- 1
- Living Area
- 3,461
- Lot Size
- 9,460
- Acres
- 0.21
- Subdivision
- Palms At Coasterra
- MLS Area Major
- Palmetto/Rubonia
Property Description
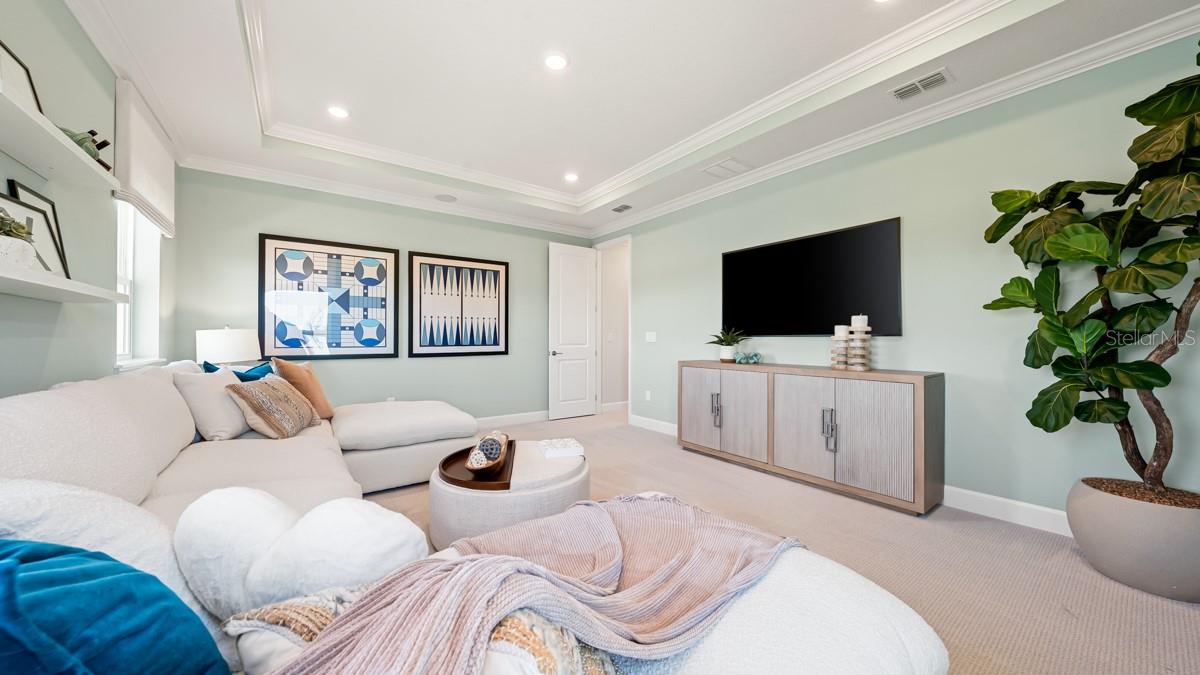
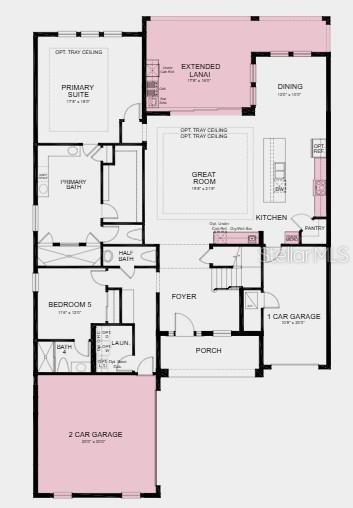
What's Special: Model Leaseback | Pond View | Game Room. Model Home Leaseback - Available Now for Closing! This model home purchase includes our Model Leaseback Program. Model leaseback terms vary by model home. Please see a Community Sales Manager for additional details. Restrictions may apply. Welcome to the Tortola at 12630 Dockyard Trail in Palms at Coasterra! Step inside from the inviting front porch into a welcoming foyer with dramatic two-story ceilings. Just off the entry, a private secondary bedroom and full bathroom offer flexibility for guests. At the heart of the home, the open-concept great room flows into the kitchen featuring an oversized island and adjacent dining area. Enjoy outdoor living on the expansive lanai with an outdoor kitchen overlooking the backyard. The first-floor primary suite provides a relaxing retreat with a spa-inspired bathroom and walk-in closet. Upstairs, three secondary bedrooms and a spacious game room offer plenty of room to gather, relax, unwind, and create lasting memories. Experience resort-style living with lakeside pools, cabanas, fitness spaces, a dog park, scenic trails, and parks, all conveniently located near I-75 with access to Sarasota and Tampa. Additional Highlights Include: tray ceiling package, dry/wet bar in great room, gourmet kitchen, shower in bathroom 2, pocket sliding glass door in great room, 2-car courtyard garage, 8' interior doors, covered extended lanai, and outdoor kitchen with vented hood. MLS#TB8432345
Additional Information
- Amenities
- Clubhouse, Fitness Center, Pickleball Court(s), Playground, Pool, Recreation Facilities, Trail(s)
- Interior Features
- Crown Molding, High Ceilings, Open Floorplan, Primary Bedroom Main Floor, Tray Ceiling(s), Walk-In Closet(s), Wet Bar, Window Treatments
- Exterior Features
- Hurricane Shutters, Outdoor Kitchen, Sliding Doors
- Taxes
- $2,760
- HOA Fee
- $79
- HOA Freqency
- Monthly
- Financing
- Cash, Conventional, FHA, Other, VA Loan
- Community Features
- Clubhouse, Dog Park, Fitness Center, Golf Carts OK, Playground, Pool, Street Lights, No Deed Restriction
- Property Description
- Two Story
- Zoning
- RES
- Appliances
- Built-In Oven, Cooktop, Dishwasher, Disposal, Dryer, Exhaust Fan, Gas Water Heater, Microwave, Refrigerator, Tankless Water Heater, Washer, Wine Refrigerator
- Heating
- Central
- Air Conditioning
- Central Air
- Exterior Construction
- Block, Stucco, Vinyl Siding
- Exterior Features
- Hurricane Shutters, Outdoor Kitchen, Sliding Doors
- Levels
- Two
- Roof
- Shingle
- Foundation
- Slab
- Pool
- Yes
- Parking
- Driveway, Garage Door Opener, Ground Level, Other
- Parking Features
- Driveway, Garage Door Opener, Ground Level, Other
- Garage
- 3 Car Garage
- Garage Spaces
- 3
- Garage Features
- Driveway, Garage Door Opener, Ground Level, Other
- Elementary School
- James Tillman Elementary
- Middle School
- Buffalo Creek Middle
- High School
- Palmetto High
- View
- Water
Listing courtesy of TAYLOR MORRISON REALTY OF FL. 941-504-6056
Mortgage Calculator
StellarMLS is the source of this information via Internet Data Exchange Program. All listing information is deemed reliable but not guaranteed and should be independently verified through personal inspection by appropriate professionals. Listings displayed on this website may be subject to prior sale or removal from sale. Availability of any listing should always be independently verified. Listing information is provided for consumer personal, non-commercial use, solely to identify potential properties for potential purchase. All other use is strictly prohibited and may violate relevant federal and state law. Data last updated on