14072 Kite Lane, Lithia, FL 33547
- $305,000
- 3
- BD
- 3
- BA
- 1,604
- SqFt




- List Price
- $305,000
- Status
- ACTIVE
- Days on Market
- 323
- Price Change
- ▼ $10,000 1783905545
- MLS#
- TB8431240
- Subtype
- Residential
- Style
- Two Story
- Year Built
- 2020
- Bedrooms
- 3
- Bathrooms
- 3
- Full Baths
- 2
- Half Baths
- 1
- Living Area
- 1,604
- Lot Size
- 1,613
- Acres
- 0.04
- Subdivision
- Fishhawk Ranch West Twnhms
- Building Name
- N/A
- MLS Area Major
- Lithia
Property Description
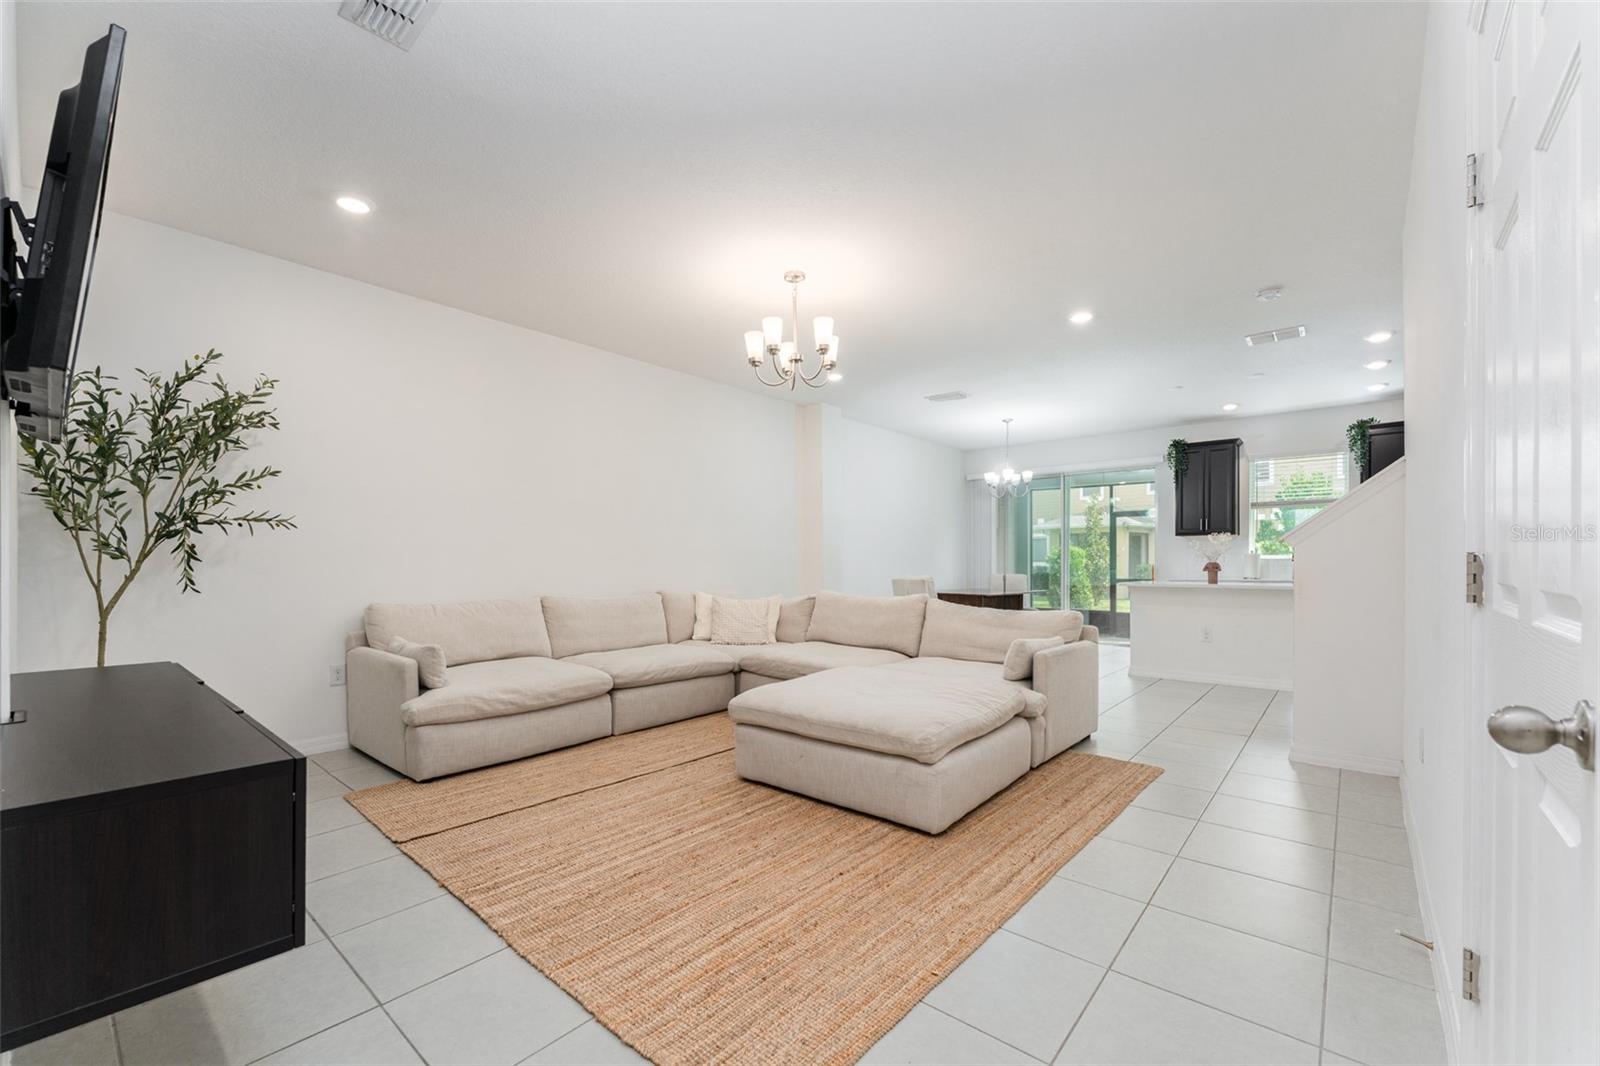
NEW PRICE & SELLER IS MOTIVATED!! This beautiful 3 bedroom, 2.5 bath with a 1 car garage is the perfect home you have been looking for! When you walk into the home you enter a large living room area that blends into the eat-in kitchen. The kitchen has granite countertops, stainless steal appliances which include a gas range, pantry, center island & Expresso 42" cabinets. Off the kitchen through the sliding glass doors in a screened lanai which is perfect for enjoying the Florida weather! There is no carpet downstairs. To complete the downstairs is a half bath & the entry to the 1 car garage. Upstairs you will find 3 nice sized bedrooms all with carpet and ceiling fans. The Primary bedroom has it own ensuite with granite countertops, dual sinks, shower & a walk-in closet. Bedrooms 2 & 3 each have a nice sized closet. The second bathroom has a granite countertop with shower/tub. There is also a linen & laundry closet upstairs for convenience. The home is located in Fishhawk Ranch West and has a number of resort style amenities! You will feel like you are on vacation everyday! Schools, shopping & restaurants are all close by making it a great location! Call for your private showing today!
Additional Information
- Interior Features
- Ceiling Fans(s), Eat-in Kitchen, PrimaryBedroom Upstairs, Stone Counters, Walk-In Closet(s)
- Exterior Features
- Sidewalk, Sliding Doors, Sprinkler Metered
- Taxes
- $1,707
- HOA Fee
- $251
- HOA Freqency
- Monthly
- Financing
- Cash, Conventional, FHA, VA Loan
- Community Features
- Clubhouse, Community Mailbox, Deed Restrictions, Park, Playground, Pool, Sidewalks, Street Lights
- Property Description
- Two Story
- Zoning
- PD
- Appliances
- Dishwasher, Microwave, Range, Refrigerator
- Heating
- Central
- Air Conditioning
- Central Air
- Exterior Construction
- Block, Stucco
- Exterior Features
- Sidewalk, Sliding Doors, Sprinkler Metered
- Stories
- 2
- Levels
- Two
- Roof
- Shingle
- Foundation
- Slab
- Pool
- Yes
- Garage
- 1 Car Garage
- Garage Spaces
- 1
- Elementary School
- Stowers Elementary
- Middle School
- Barrington Middle
- High School
- Newsome-HB
Listing courtesy of SIGNATURE REALTY ASSOCIATES. 813-689-3115
Mortgage Calculator
StellarMLS is the source of this information via Internet Data Exchange Program. All listing information is deemed reliable but not guaranteed and should be independently verified through personal inspection by appropriate professionals. Listings displayed on this website may be subject to prior sale or removal from sale. Availability of any listing should always be independently verified. Listing information is provided for consumer personal, non-commercial use, solely to identify potential properties for potential purchase. All other use is strictly prohibited and may violate relevant federal and state law. Data last updated on