5604 Nw 52nd Avenue, Gainesville, FL 32653
- $749,000
- 4
- BD
- 4
- BA
- 3,037
- SqFt












- List Price
- $749,000
- Status
- ACTIVE
- Days on Market
- 332
- Price Change
- ▼ $26,000 1775685574
- MLS#
- GC534209
- Subtype
- Residential
- Style
- One Story
- Architectural Style
- Custom
- Year Built
- 2001
- Bedrooms
- 4
- Bathrooms
- 4
- Full Baths
- 3
- Half Baths
- 1
- Living Area
- 3,037
- Lot Size
- 20,473
- Acres
- 0.47
- Subdivision
- Millhopper Forest Ph 1a
- MLS Area Major
- Gainesville
Property Description
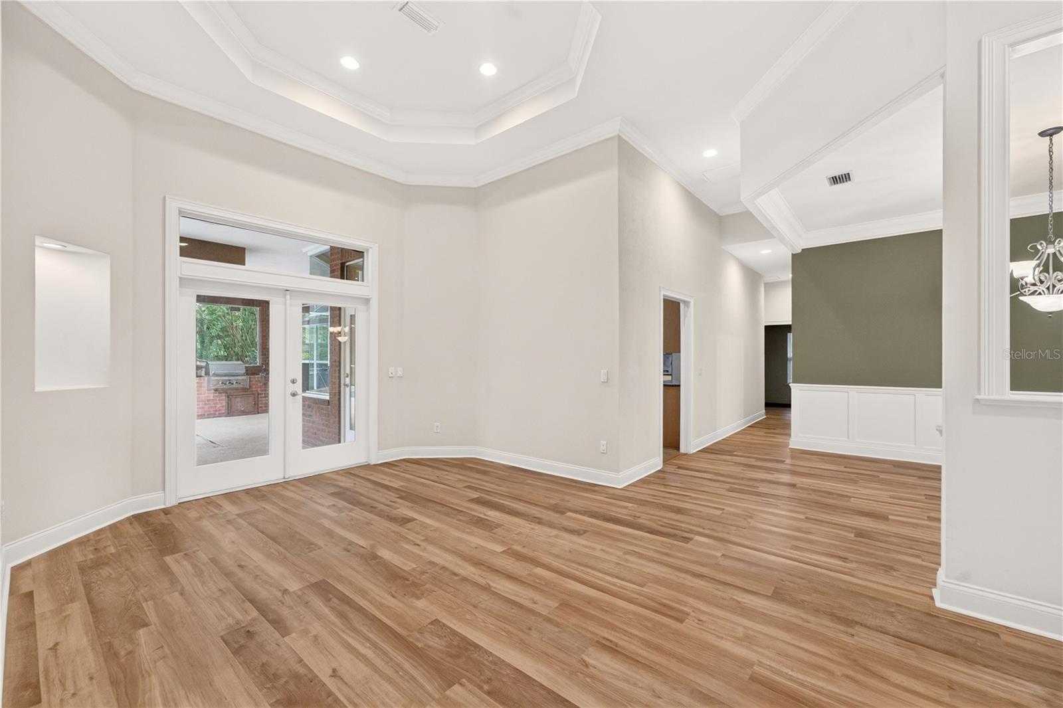
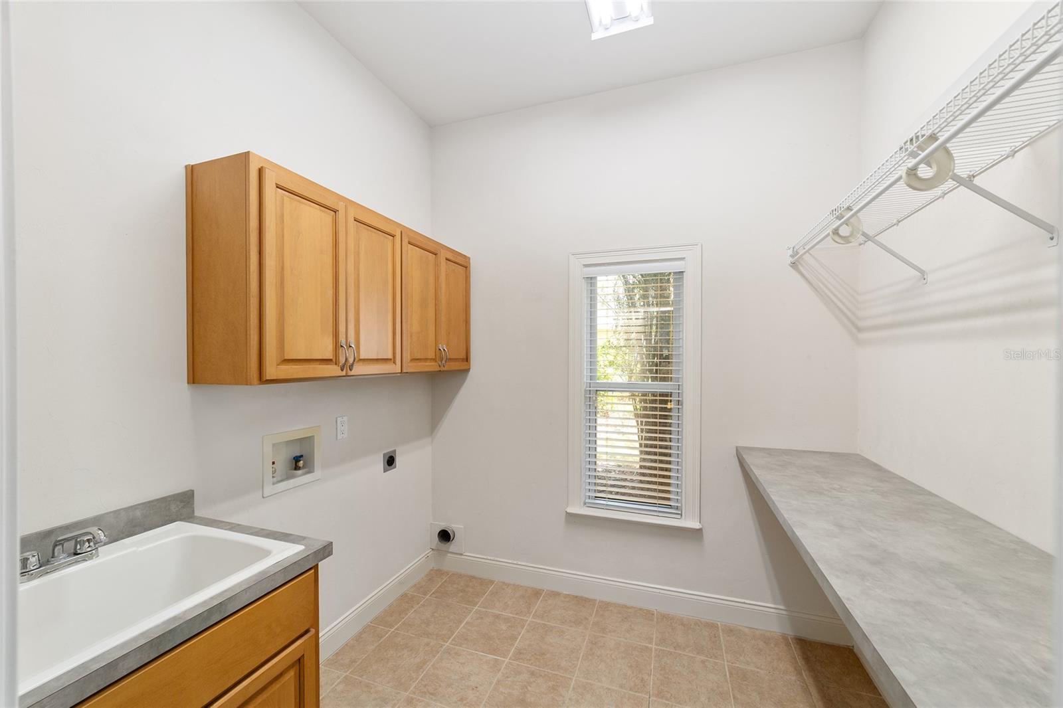
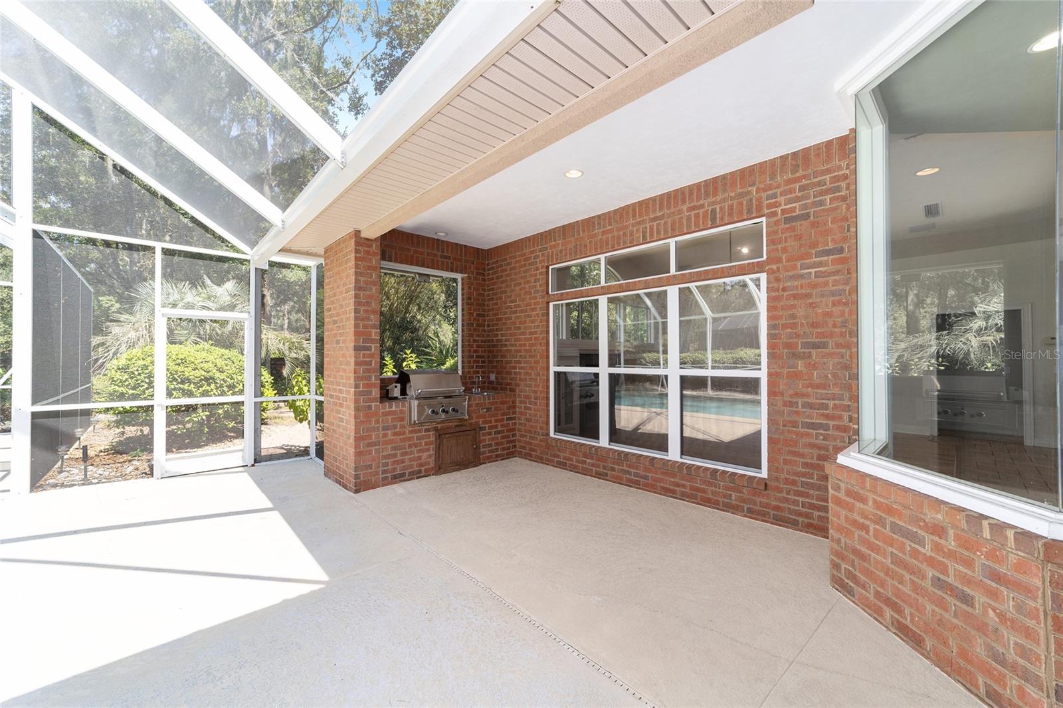
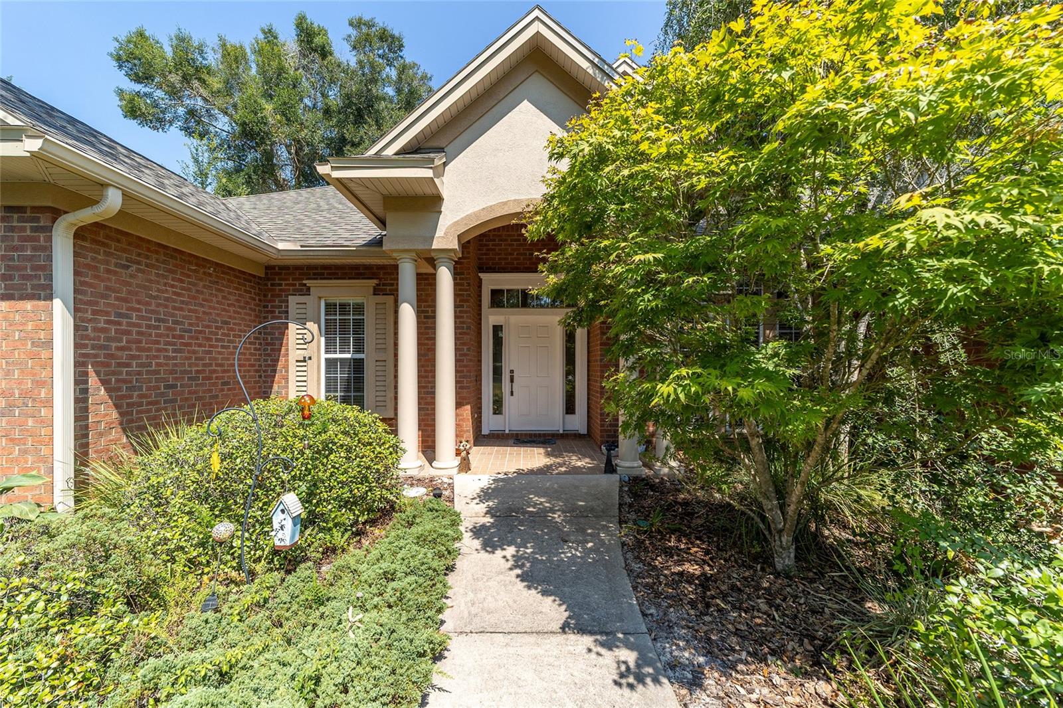
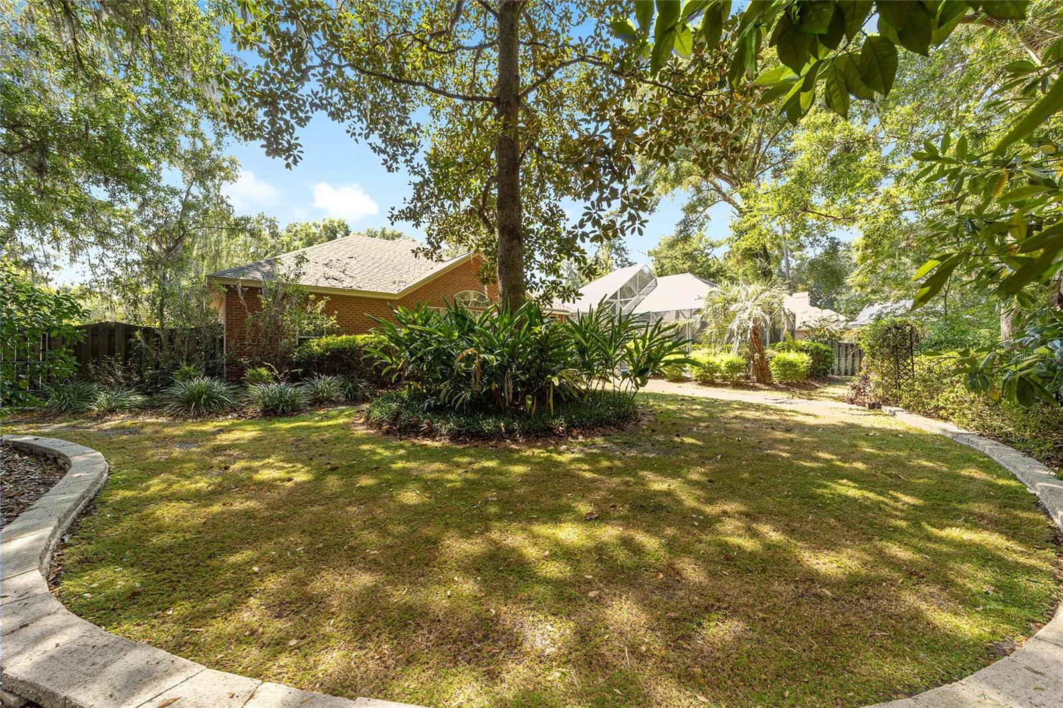
Virtually Staged. Welcome to this stunning EG Gonzalez all brick custom built home... 4 Bedroom, 3.5 Bathroom with Study/Den 3-way split floorplan, in the highly sought-after Millhopper Forest Gated Community. This 4 bedroom, 3.5 bathroom home is Florida living at its finest with low maintenance brick exterior, flexible living spaces and a quiet, relaxing setting. Located off scenic Millhopper Road. Millhopper Forest is a gated community near many parks, trails, private tennis and very close to shopping and with highly rated school zones. Entertain your guests in your huge screen enclosed lanai area with a 16 x 32 foot gorgeous pool and summer kitchen. This home boasts extensive wood moldings throughout, custom built-ins in family room and study/office, crown molding in most rooms and chair rail/picture molding in dining area. The kitchen area is a dream come true with all wood cabinets, granite counter tops and breakfast area, all with a view of your pool! The family room has custom built-ins, a gas fireplace and a vaulted ceiling. Enjoy your spacious master suite with views of the pool area and soak in the jetted tub in the large master bath. This is a Florida lifestyle home that you and your family will love and enjoy. Don’t miss your chance to own this incredible home—schedule a private tour today!!!
Additional Information
- Interior Features
- Built-in Features, Cathedral Ceiling(s), Ceiling Fans(s), Chair Rail, Coffered Ceiling(s), Crown Molding, Eat-in Kitchen, High Ceilings, Kitchen/Family Room Combo, Living Room/Dining Room Combo, Primary Bedroom Main Floor, Solid Surface Counters, Solid Wood Cabinets, Split Bedroom, Stone Counters, Tray Ceiling(s), Vaulted Ceiling(s), Walk-In Closet(s), Window Treatments
- Exterior Features
- French Doors, Lighting, Outdoor Kitchen, Private Mailbox, Rain Gutters
- HOA Fee
- $85
- HOA Freqency
- Monthly
- Financing
- Cash, Conventional, FHA, VA Loan
- Location
- Landscaped, Paved
- Community Features
- Deed Restrictions, Gated Community - No Guard, Street Lights
- Property Description
- One Story
- Zoning
- R-1AA
- Appliances
- Built-In Oven, Cooktop, Dishwasher, Exhaust Fan, Microwave, Range Hood, Refrigerator
- Heating
- Central, Natural Gas
- Air Conditioning
- Central Air
- Exterior Construction
- Brick
- Exterior Features
- French Doors, Lighting, Outdoor Kitchen, Private Mailbox, Rain Gutters
- Stories
- 1
- Levels
- One
- Roof
- Shingle
- Foundation
- Slab
- Pool
- Yes
- Pool Type
- Child Safety Fence, In Ground, Lighting, Pool Sweep, Screen Enclosure
- Parking
- Driveway, Garage Door Opener, Garage Faces Side
- Parking Features
- Driveway, Garage Door Opener, Garage Faces Side
- Garage
- 2 Car Garage
- Garage Spaces
- 2
- Garage Features
- Driveway, Garage Door Opener, Garage Faces Side
- View
- Pool, Trees/Woods
Listing courtesy of BOSSHARDT REALTY SERVICES LLC. 352-371-6100
Mortgage Calculator
StellarMLS is the source of this information via Internet Data Exchange Program. All listing information is deemed reliable but not guaranteed and should be independently verified through personal inspection by appropriate professionals. Listings displayed on this website may be subject to prior sale or removal from sale. Availability of any listing should always be independently verified. Listing information is provided for consumer personal, non-commercial use, solely to identify potential properties for potential purchase. All other use is strictly prohibited and may violate relevant federal and state law. Data last updated on