1336 Kettledrum Trail, Deltona, FL 32725
- $578,000
- 4
- BD
- 4
- BA
- 3,712
- SqFt














- List Price
- $578,000
- Status
- PENDING
- Days on Market
- 222
- Price Change
- ▼ $1,900 1777600750
- MLS#
- V4944991
- Subtype
- Residential
- Style
- Two Story
- Year Built
- 1990
- Bedrooms
- 4
- Bathrooms
- 4
- Full Baths
- 3
- Half Baths
- 1
- Living Area
- 3,712
- Lot Size
- 14,964
- Acres
- 0.34
- Subdivision
- Stone Island Estates Unit 04 & 06
- MLS Area Major
- Deltona / Enterprise
Property Description
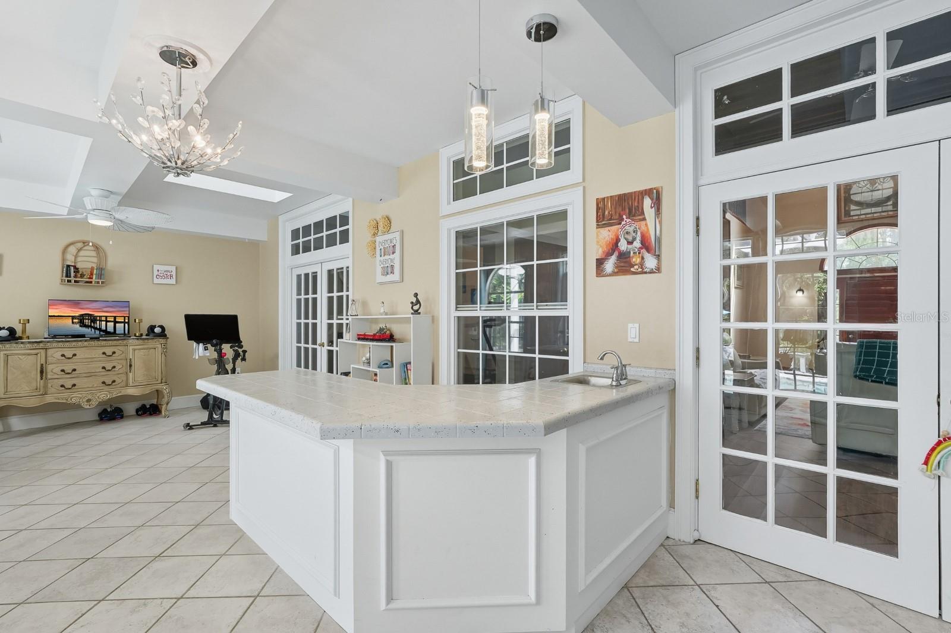
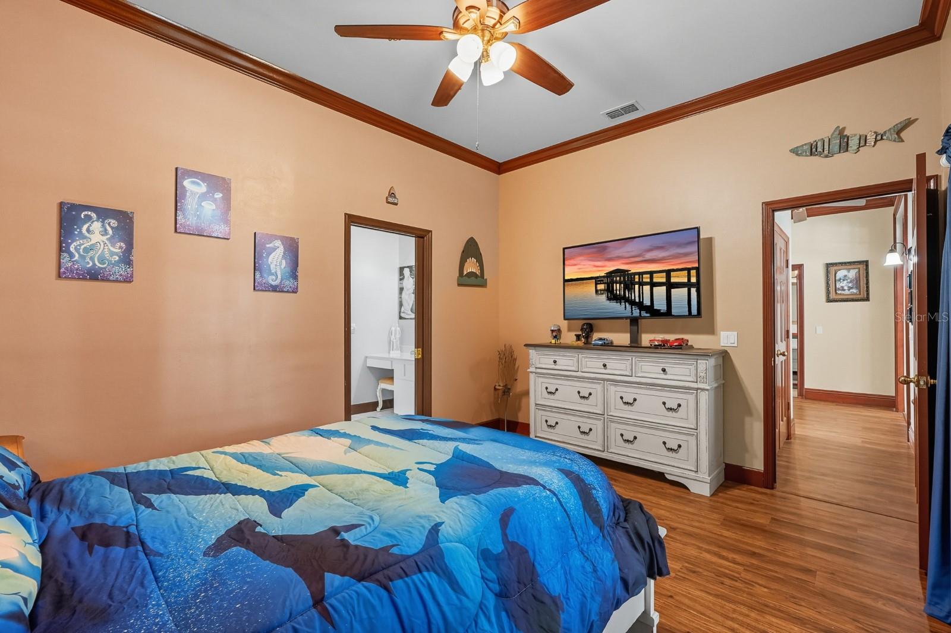
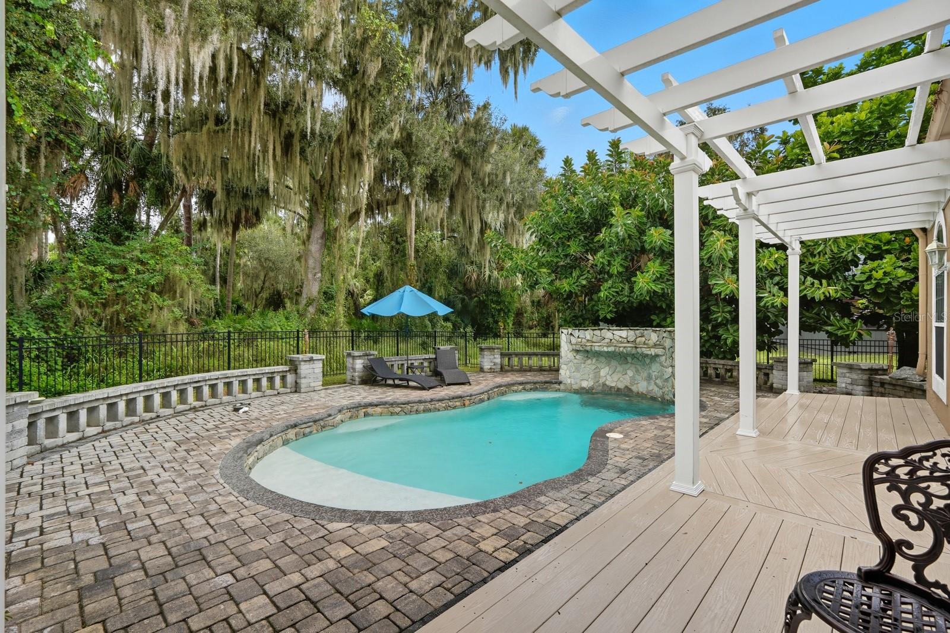
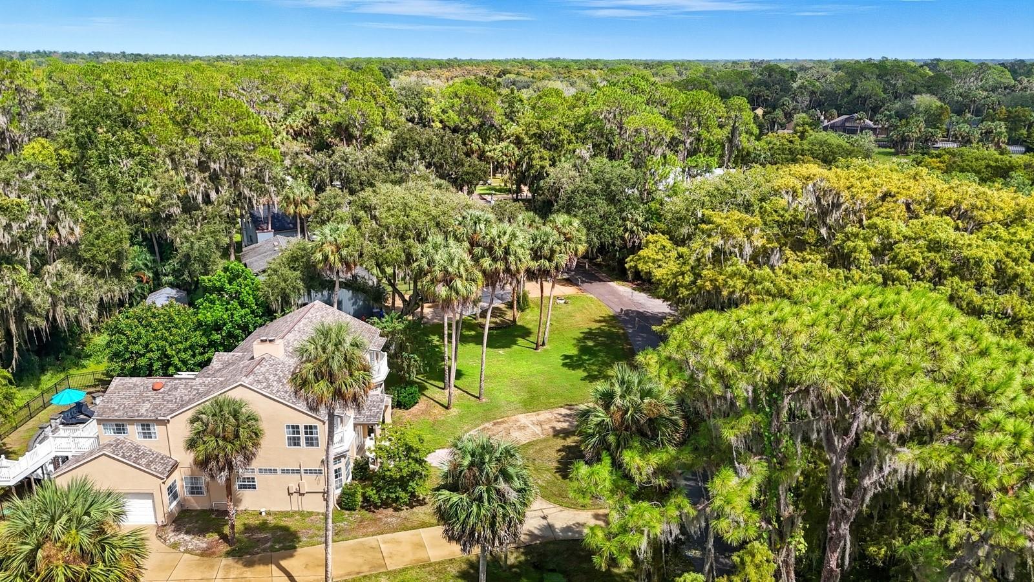
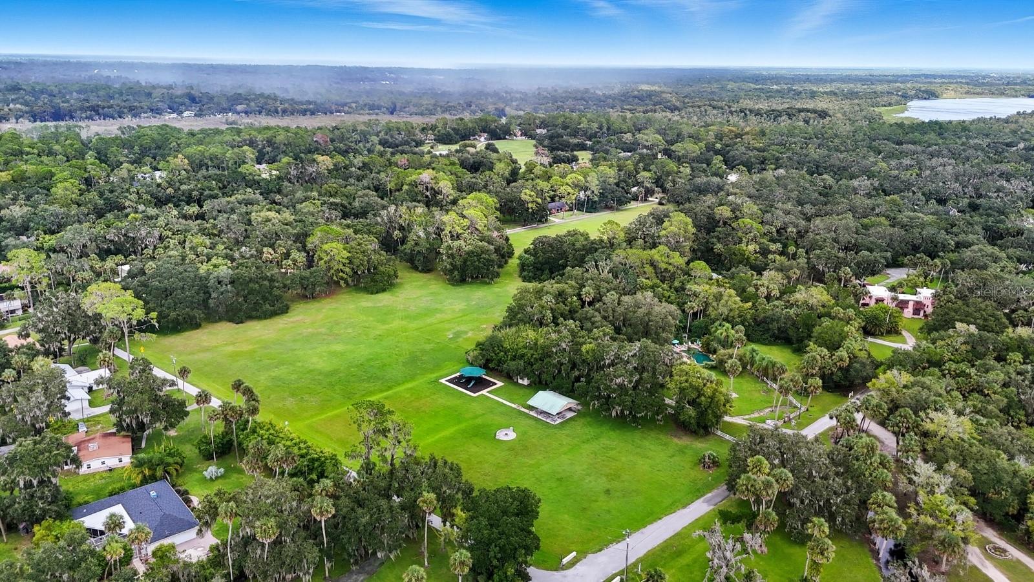
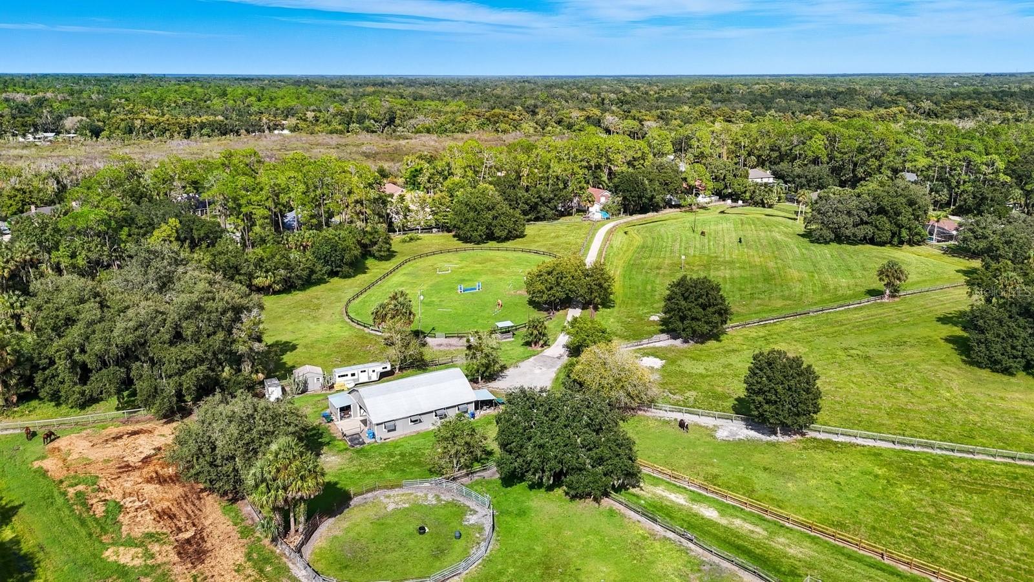
Under contract-accepting backup offers. Discover this one-of-a-kind 4BR/3.5BA estate in the sought-after Stone Island community. Set on a generous lot with mature landscaping, this 3,700+ sq ft home blends timeless character with modern comfort. Step inside to soaring wood-beam ceilings, multiple fireplaces, and walls of glass filling the home with natural light. The chef’s kitchen and spacious living areas are perfect for entertaining, while the solarium and upstairs balconies offer peaceful retreats. Outside, enjoy your own tropical oasis with a sparkling pool, waterfall, and plenty of patio space. Stone Island is a golf-cart community with unique amenities including a private boat ramp to Lake Monroe and the St. Johns River, tennis courts, equestrian stables, and parks. With its distinctive design, generous space, and resort-style setting, this property offers both everyday comfort and unforgettable Florida living.
Additional Information
- Amenities
- Park, Recreation Facilities
- Interior Features
- Built-in Features, Ceiling Fans(s), Dry Bar, Dumbwaiter, Eat-in Kitchen, High Ceilings, PrimaryBedroom Upstairs, Solid Surface Counters, Split Bedroom, Stone Counters, Vaulted Ceiling(s), Walk-In Closet(s), Wet Bar, Window Treatments
- Exterior Features
- Balcony, French Doors, Rain Gutters
- HOA Fee
- $600
- HOA Freqency
- Annually
- Financing
- Cash, Conventional, FHA, VA Loan
- Location
- Flood Insurance Required, Irregular Lot, Landscaped, Oversized Lot, Private, Sloped, Street Dead-End, Paved
- Community Features
- Community Mailbox, Deed Restrictions, Golf Carts OK, Stable(s), Horses Allowed, Park, Playground, Special Community Restrictions, Tennis Court(s)
- Property Description
- Two Story
- Zoning
- 01R3
- Appliances
- Bar Fridge, Built-In Oven, Convection Oven, Cooktop, Dishwasher, Disposal, Electric Water Heater, Exhaust Fan, Ice Maker, Refrigerator, Wine Refrigerator
- Heating
- Central, Electric, Heat Pump, Zoned
- Air Conditioning
- Central Air, Zoned
- Exterior Construction
- Stucco, Frame
- Exterior Features
- Balcony, French Doors, Rain Gutters
- Stories
- 2
- Levels
- Two
- Roof
- Shingle
- Foundation
- Slab
- Pool
- Yes
- Pool Type
- Gunite, In Ground, Lighting
- Parking
- Boat, Driveway, Garage Door Opener, Garage Faces Side, Guest, Off Street, RV Access/Parking
- Parking Features
- Boat, Driveway, Garage Door Opener, Garage Faces Side, Guest, Off Street, RV Access/Parking
- Garage
- 2 Car Garage
- Garage Spaces
- 2
- Garage Features
- Boat, Driveway, Garage Door Opener, Garage Faces Side, Guest, Off Street, RV Access/Parking
- Elementary School
- Osteen Elem
- Middle School
- Heritage Middle
- High School
- Pine Ridge High School
- View
- Trees/Woods
Listing courtesy of RE/MAX ADVANTAGE. 386-846-1515
Mortgage Calculator
StellarMLS is the source of this information via Internet Data Exchange Program. All listing information is deemed reliable but not guaranteed and should be independently verified through personal inspection by appropriate professionals. Listings displayed on this website may be subject to prior sale or removal from sale. Availability of any listing should always be independently verified. Listing information is provided for consumer personal, non-commercial use, solely to identify potential properties for potential purchase. All other use is strictly prohibited and may violate relevant federal and state law. Data last updated on