891 Ladyfish Trail, St Cloud (Magnolia Square), FL 34771
- $569,149
- 4
- BD
- 4
- BA
- 2,721
- SqFt









- List Price
- $569,149
- Status
- PENDING
- Days on Market
- 301
- Price Change
- ▼ $90,000 1783648145
- MLS#
- O6344947
- Subtype
- Residential
- Style
- One Story
- Architectural Style
- Craftsman
- New Construction
- Yes
- Year Built
- 2026
- Bedrooms
- 4
- Bathrooms
- 4
- Full Baths
- 3
- Half Baths
- 1
- Living Area
- 2,721
- Lot Size
- 7,200
- Acres
- 0.16
- Subdivision
- The Waters At Center Lake Ranch
- Building Name
- Taylor Morrison
- MLS Area Major
- St Cloud (Magnolia Square)
Property Description
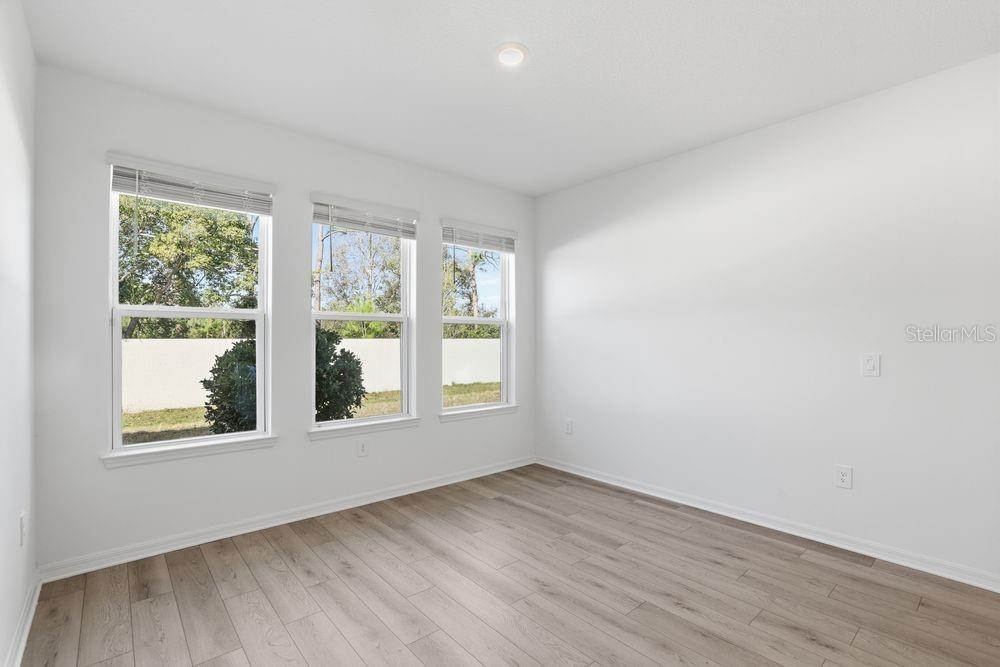
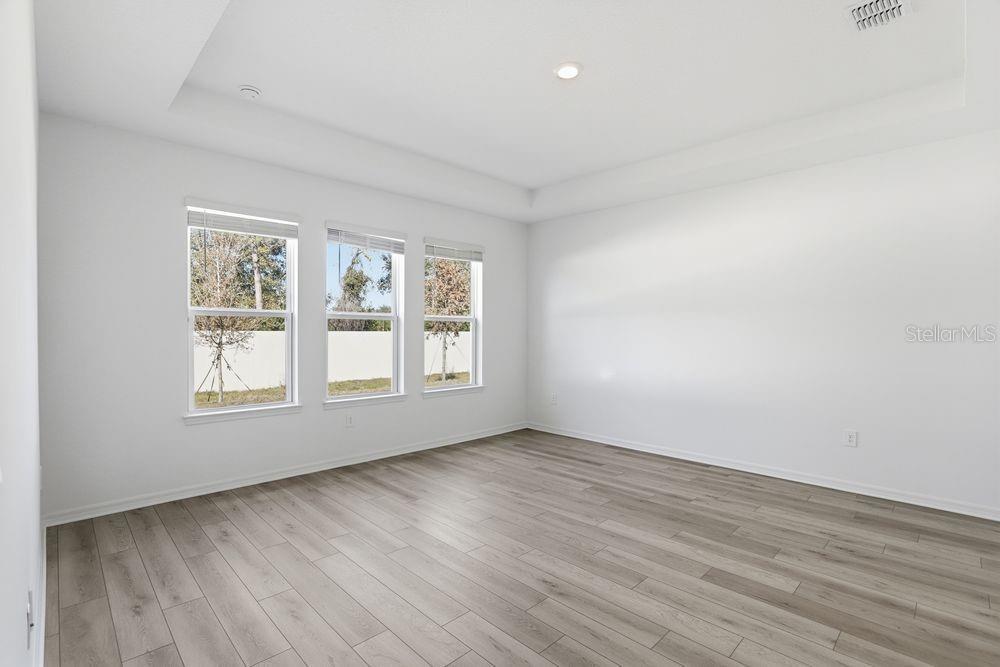
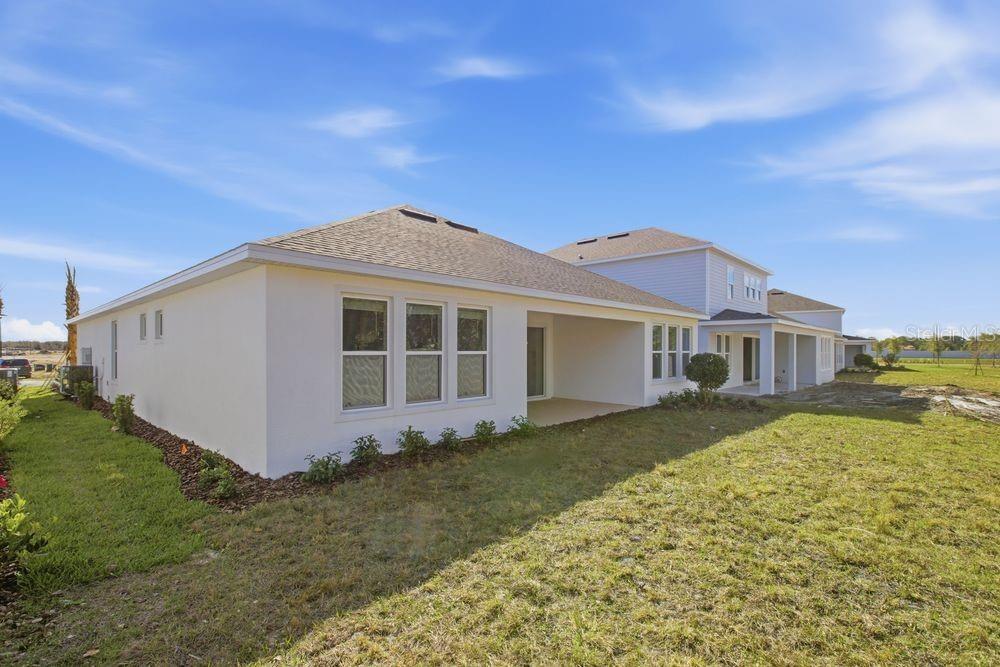
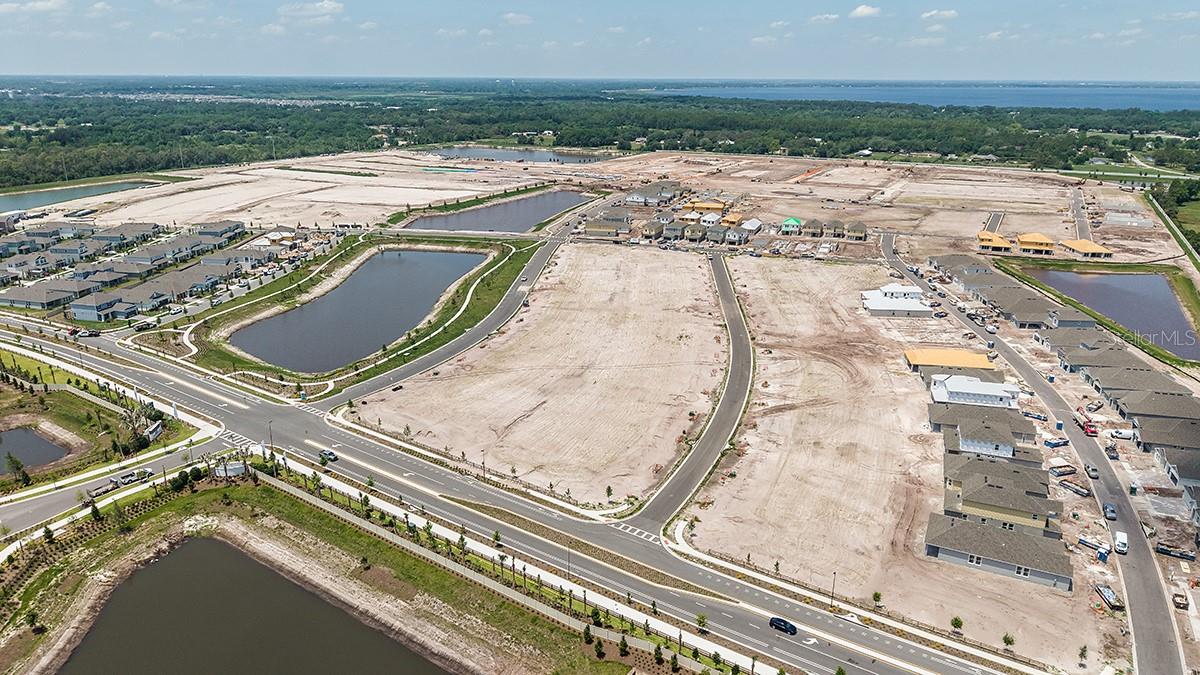
What's Special: Flex Room | High Ceiling | 3-Car Garage. New Construction – February Completion! Built by America’s Most Trusted Homebuilder. Welcome to the Java at The Waters at Center Lake Ranch. This thoughtfully designed home offers 2,721 square feet of living space with 4 bedrooms, 3.5 bathrooms, and a 3-car garage. From the inviting porch, step into the foyer where the spacious great room comes into view, creating a warm and welcoming centerpiece. At the front of the home, two secondary bedrooms share a full bathroom, while a nearby study provides a quiet retreat. The open kitchen features a large island, ample counter space, and a corner pantry, all flowing seamlessly into the great room for easy entertaining. The first-floor primary suite includes a spa-inspired bathroom with dual vanities, a walk-in shower, and a generous walk-in closet. The Waters at Center Lake Ranch is part of a 2,050-acre master-planned community offering scenic trails, parks, and conservation areas, all just minutes from Lake Nona’s Medical City. Additional highlights include: pocket sliding glass door to covered lanai, tray ceilings, study, additional windows at dining room, gourmet kitchen. MLS#O6344947
Additional Information
- Amenities
- Basketball Court, Playground, Pool
- Interior Features
- Open Floorplan
- Exterior Features
- Balcony, Outdoor Grill, Outdoor Kitchen, Sliding Doors
- Taxes
- $3,117
- HOA Fee
- $83
- HOA Freqency
- Monthly
- Financing
- Cash, Conventional, FHA, USDA Loan, VA Loan
- Community Features
- Dog Park, Playground, Pool, Street Lights, No Deed Restriction
- Property Description
- One Story
- Zoning
- RES
- Appliances
- Convection Oven, Cooktop, Dishwasher, Disposal, Electric Water Heater, Microwave, Range
- Heating
- Central
- Air Conditioning
- Central Air
- Exterior Construction
- Block, Concrete, Stone, Stucco
- Exterior Features
- Balcony, Outdoor Grill, Outdoor Kitchen, Sliding Doors
- Levels
- One
- Roof
- Shingle
- Foundation
- Slab
- Pool
- Yes
- Parking
- Driveway, Garage Door Opener
- Parking Features
- Driveway, Garage Door Opener
- Garage
- 3 Car Garage
- Garage Spaces
- 3
- Garage Features
- Driveway, Garage Door Opener
- Elementary School
- Narcoossee Elementary
- Middle School
- Narcoossee Middle
- High School
- Harmony High
Listing courtesy of TAYLOR MORRISON REALTY OF FLORIDA INC. 407-756-5025
Mortgage Calculator
StellarMLS is the source of this information via Internet Data Exchange Program. All listing information is deemed reliable but not guaranteed and should be independently verified through personal inspection by appropriate professionals. Listings displayed on this website may be subject to prior sale or removal from sale. Availability of any listing should always be independently verified. Listing information is provided for consumer personal, non-commercial use, solely to identify potential properties for potential purchase. All other use is strictly prohibited and may violate relevant federal and state law. Data last updated on