14879 Seminole Trail, Seminole, FL 33776
- $439,000
- 3
- BD
- 4
- BA
- 2,174
- SqFt




- List Price
- $439,000
- Status
- ACTIVE
- Days on Market
- 330
- Price Change
- ▼ $20,000 1785367908
- MLS#
- TB8427842
- Subtype
- Residential
- Style
- Three+ Story
- Year Built
- 1999
- Bedrooms
- 3
- Bathrooms
- 4
- Full Baths
- 4
- Living Area
- 2,174
- Lot Size
- 1,716
- Acres
- 0.04
- Subdivision
- Tara Cay Sound North
- Building Name
- Building 17
- MLS Area Major
- Seminole/Largo
Property Description
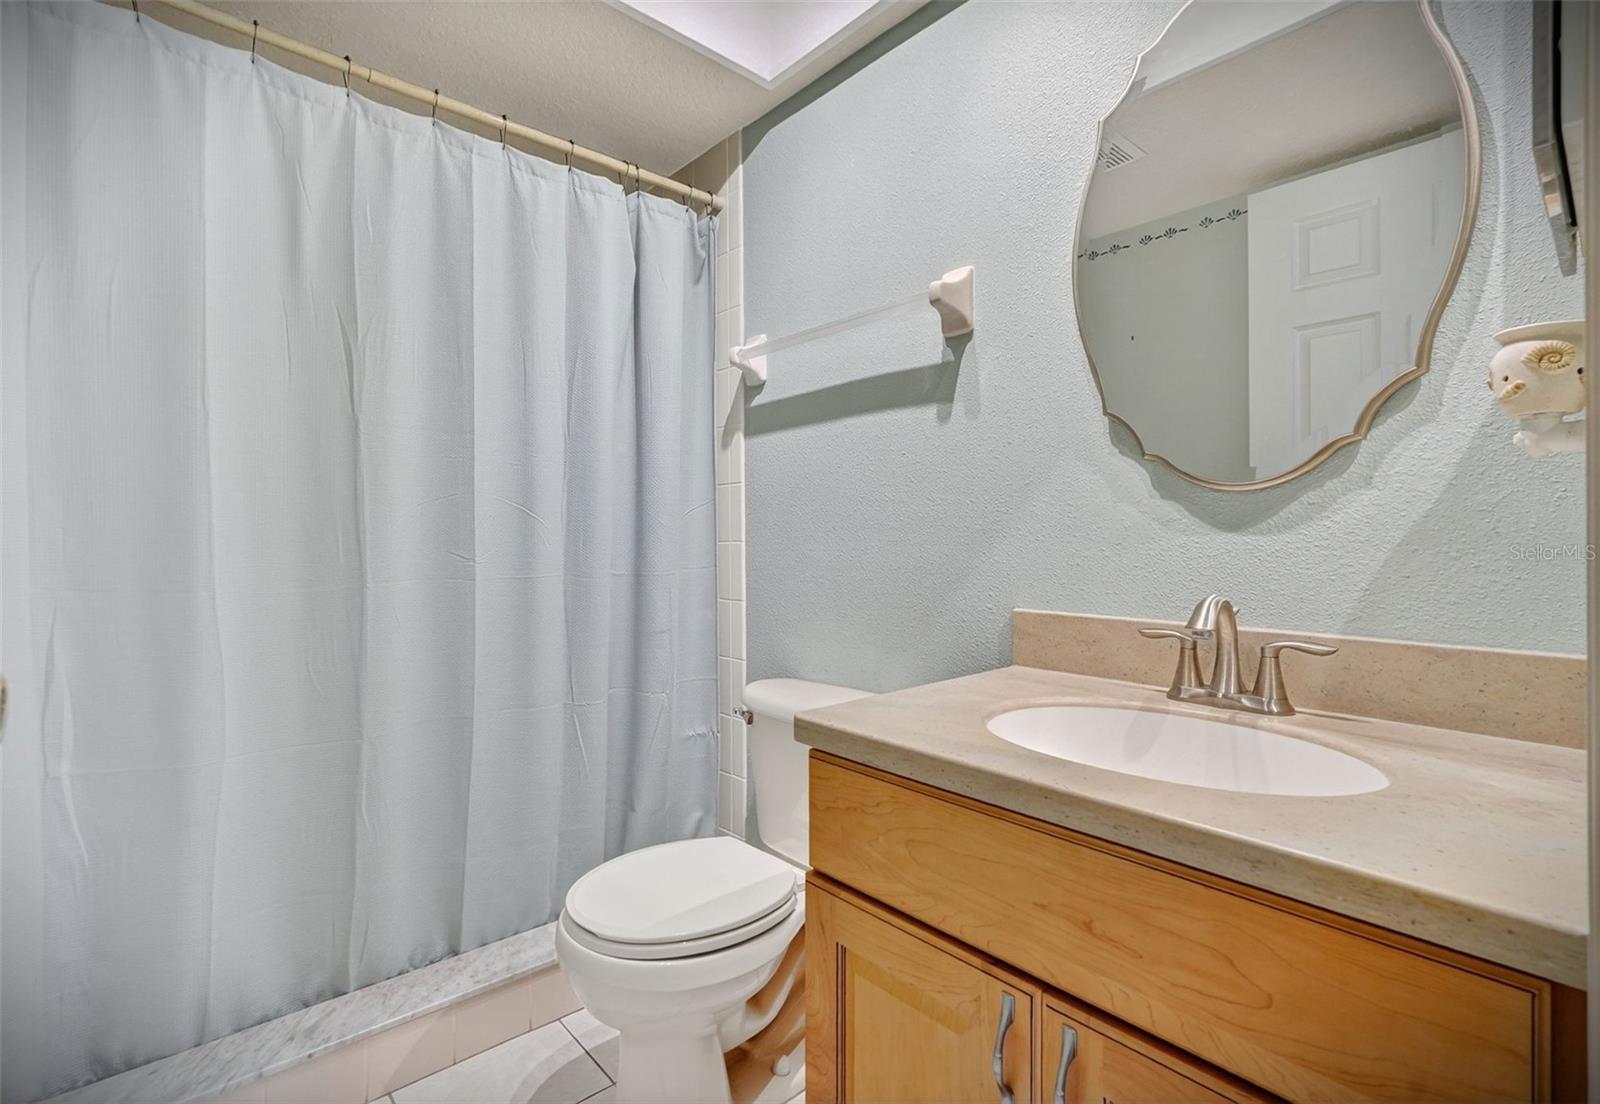
HOME WARRANTY INCLUDED - BRING ALL OFFERS! WELCOME TO TARA CAY SOUND NORTH VILLAGE! 2,174 sq. ft. of waterfront living with a pool, docks, AND a garage for a great price! This vibrant waterfront community offers the ultimate Florida lifestyle with frequent dolphin, manatee, and roseate spoonbill sightings, plus 10 shared community docks and three south-facing porches to enjoy sunshine year-round. Inside, the main living level features an updated kitchen with modern appliances, including a brand-new dishwasher and range (Aug 2025). Added storage at the breakfast bar and glass display cabinets provide both function and style. The open floor plan flows easily into the living and dining areas and out to a screened lanai overlooking greenspace and the canal—perfect for relaxing or entertaining. Upstairs are two primary suites with soaring ceilings. The front suite includes an en suite bath, generous closets, and a bright bonus sitting or office area. The waterfront suite offers two closets, an updated bath with an oversized shower, and peaceful water views. The ground-level bonus room with full bath offers incredible flexibility—ideal for a media room, home gym, or private guest/in-law suite. Sliders lead to a covered screened patio just steps from the community docks. With a community pool, lush landscaping, and easy Intracoastal access, this is Florida waterfront living at its best. Bring your kayaks, paddleboards, and sunset cocktails—14879 Seminole Trail is ready to welcome you home!
Additional Information
- Interior Features
- Cathedral Ceiling(s), Ceiling Fans(s), High Ceilings, Kitchen/Family Room Combo, Living Room/Dining Room Combo, PrimaryBedroom Upstairs, Solid Surface Counters, Solid Wood Cabinets, Thermostat, Vaulted Ceiling(s), Walk-In Closet(s), Window Treatments
- Exterior Features
- Balcony, Lighting, Sliding Doors
- HOA Fee
- $410
- HOA Freqency
- Monthly
- Financing
- Cash, Conventional
- Location
- Conservation Area, Flood Insurance Required, Landscaped, Paved, Private, Unincorporated
- Community Features
- Buyer Approval Required, Clubhouse, Community Mailbox, Deed Restrictions, Pool, Street Lights
- Property Description
- Three+ Story
- Zoning
- RPD-10
- Appliances
- Dishwasher, Microwave, Range, Refrigerator, Water Softener
- Heating
- Central
- Air Conditioning
- Central Air
- Exterior Construction
- Block, Concrete, Stucco, Vinyl Siding, Frame
- Exterior Features
- Balcony, Lighting, Sliding Doors
- Stories
- 3
- Levels
- Three Or More
- Roof
- Shingle
- Foundation
- Slab
- Pool
- Yes
- Pool Type
- Gunite
- Garage
- 1 Car Garage
- Garage Spaces
- 1
- View
- Park/Greenbelt, Trees/Woods, Water
Listing courtesy of CHARLES RUTENBERG REALTY INC. 866-580-6402
Mortgage Calculator
StellarMLS is the source of this information via Internet Data Exchange Program. All listing information is deemed reliable but not guaranteed and should be independently verified through personal inspection by appropriate professionals. Listings displayed on this website may be subject to prior sale or removal from sale. Availability of any listing should always be independently verified. Listing information is provided for consumer personal, non-commercial use, solely to identify potential properties for potential purchase. All other use is strictly prohibited and may violate relevant federal and state law. Data last updated on