12307 Juniper Field Court, Riverview, FL 33579
- $444,000
- 4
- BD
- 4
- BA
- 3,044
- SqFt






- List Price
- $444,000
- Status
- PENDING
- Days on Market
- 328
- Price Change
- ▼ $30,700 1785787114
- MLS#
- TB8426935
- Subtype
- Residential
- Short Sale
- Yes
- Style
- Two Story
- Architectural Style
- French Provincial
- Year Built
- 2015
- Bedrooms
- 4
- Bathrooms
- 4
- Full Baths
- 3
- Half Baths
- 1
- Living Area
- 3,044
- Lot Size
- 9,000
- Acres
- 0.21
- Subdivision
- Triple Creek Ph 01 Village B
- MLS Area Major
- Riverview
Property Description
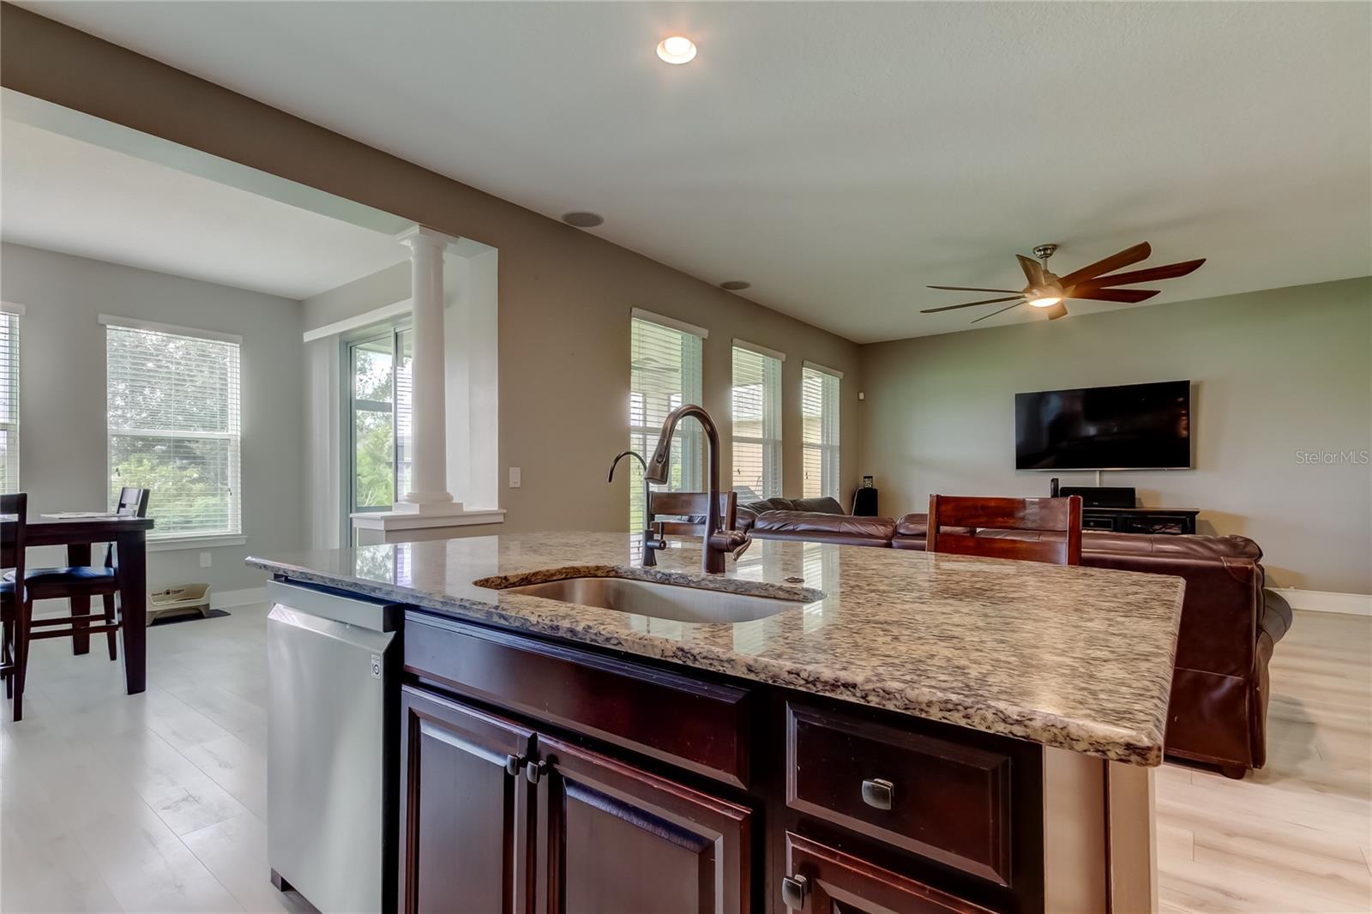
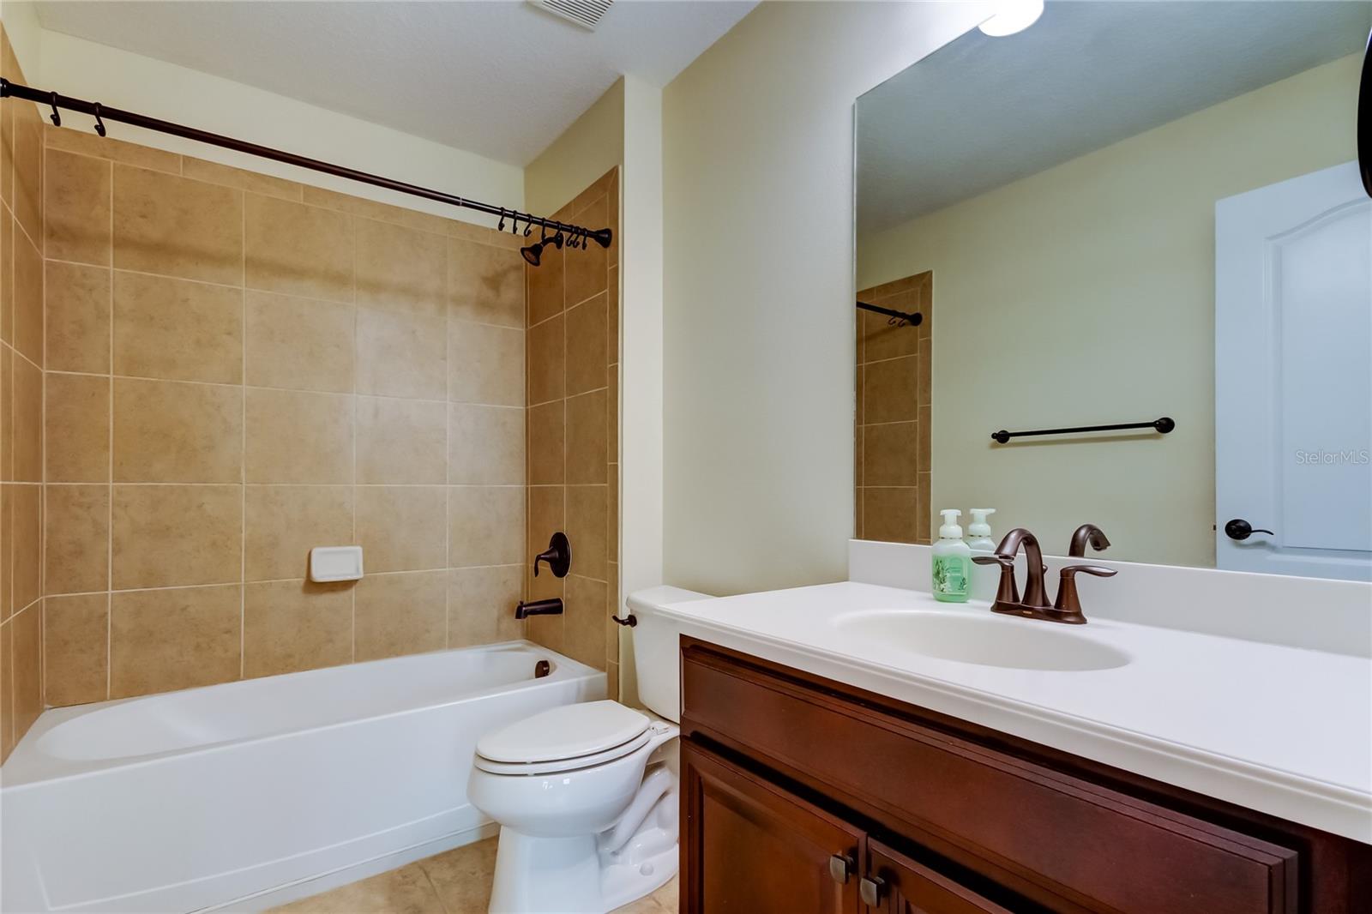
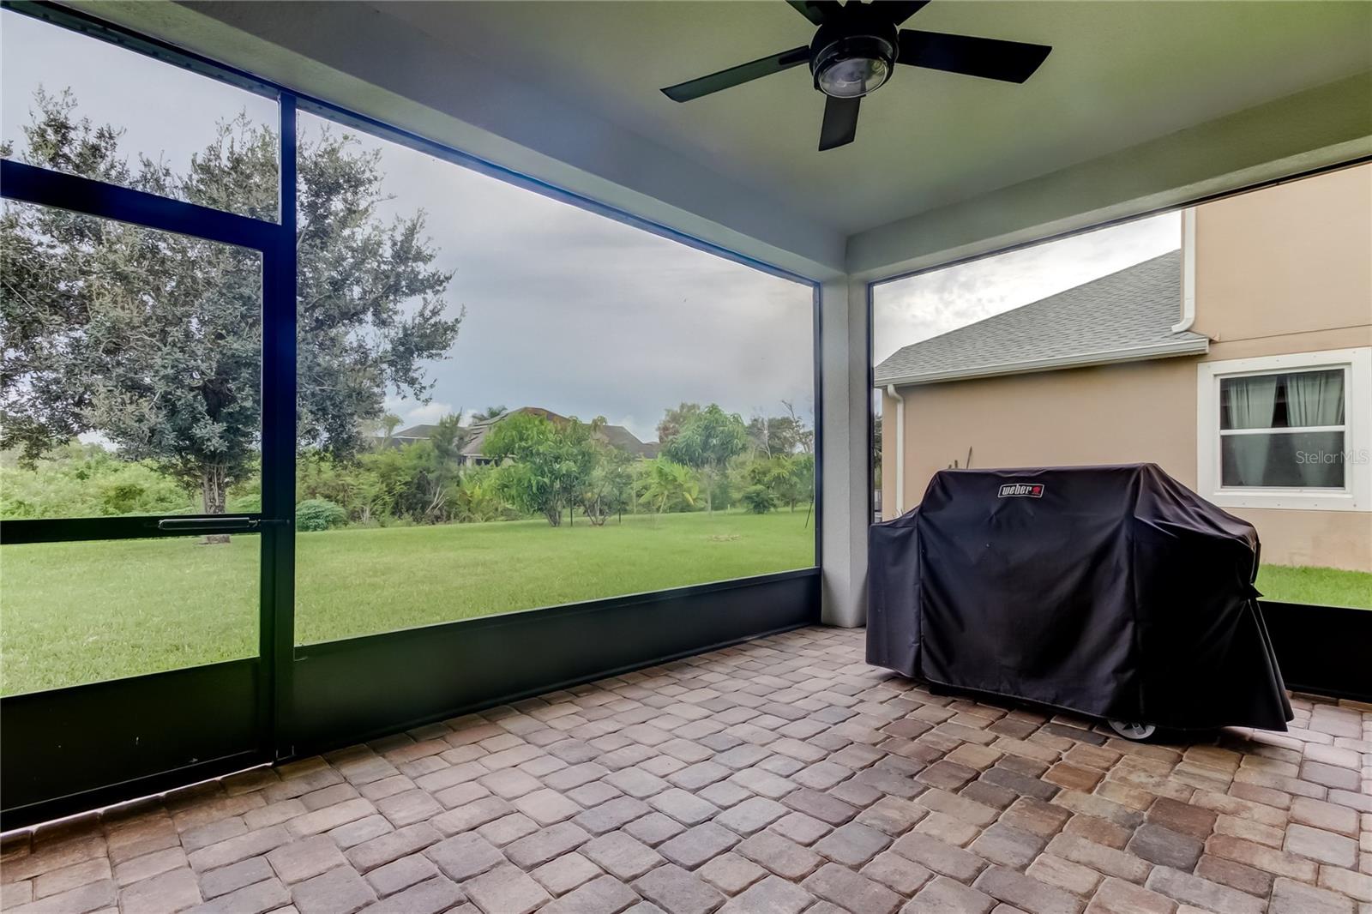
Under contract-accepting backup offers. Short Sale. BANKRUPTCY PROPERTY - Pre-approved price! This spacious 4BR/3.5BA home with den, loft, and 3-car garage on a private conservation lot with no backyard neighbors offers all the space and versatility you have been looking for! The heart of the home is the kitchen and great room, featuring luxury vinyl plank flooring, high ceilings, and natural light. The kitchen offers granite counters, butler’s pantry, walk-in pantry, and breakfast nook overlooking your huge back yard. The ground floor primary suite includes a spa-like bath with dual vanities, soaking tub, walk-in shower, and custom closet. The main level is completed by an oversized formal dining room, and the front office, ideal for remote work. Upstairs, the loft provides flexible living space, plus two bedrooms share a bath and another has its own en-suite. Dual screened porches overlook peaceful conservation views. The Triple Creek community includes resort-style amenities like two pools, splash pad, fitness center, tennis and basketball courts, dog park, and walking trails. You will never want to leave!
Additional Information
- Amenities
- Clubhouse, Fence Restrictions, Fitness Center, Park, Pickleball Court(s), Playground, Recreation Facilities, Tennis Court(s)
- Interior Features
- Built-in Features, Ceiling Fans(s), Dry Bar, Eat-in Kitchen, High Ceilings, In Wall Pest System, Kitchen/Family Room Combo, Open Floorplan, Primary Bedroom Main Floor, Solid Surface Counters, Solid Wood Cabinets, Split Bedroom, Stone Counters, Walk-In Closet(s)
- Exterior Features
- French Doors, Lighting, Sidewalk, Sliding Doors, Storage
- HOA Fee
- $100
- HOA Freqency
- Annually
- Financing
- Cash, Conventional, Other, VA Loan
- Location
- Greenbelt, In County, Sidewalk, Paved
- Community Features
- Clubhouse, Community Mailbox, Deed Restrictions, Fitness Center, Park, Playground, Pool, Sidewalks, Tennis Court(s), Street Lights
- Property Description
- Two Story
- Zoning
- PD
- Appliances
- Dishwasher, Disposal, Exhaust Fan, Microwave, Range
- Heating
- Central, Electric, Heat Pump
- Air Conditioning
- Central Air, Zoned
- Exterior Construction
- Block, Stone, Stucco, Frame
- Exterior Features
- French Doors, Lighting, Sidewalk, Sliding Doors, Storage
- Stories
- 2
- Levels
- Two
- Roof
- Shingle
- Foundation
- Slab
- Pool
- Yes
- Parking
- Driveway, Garage Door Opener
- Parking Features
- Driveway, Garage Door Opener
- Garage
- 3 Car Garage
- Garage Spaces
- 3
- Garage Features
- Driveway, Garage Door Opener
- Elementary School
- Summerfield-Hb
- Middle School
- Barrington Middle
- High School
- East Bay-HB
- View
- Garden, Park/Greenbelt, Trees/Woods
Listing courtesy of FUTURE HOME REALTY INC. 813-855-4982
Mortgage Calculator
StellarMLS is the source of this information via Internet Data Exchange Program. All listing information is deemed reliable but not guaranteed and should be independently verified through personal inspection by appropriate professionals. Listings displayed on this website may be subject to prior sale or removal from sale. Availability of any listing should always be independently verified. Listing information is provided for consumer personal, non-commercial use, solely to identify potential properties for potential purchase. All other use is strictly prohibited and may violate relevant federal and state law. Data last updated on