176 Silver Maple Road, Groveland, FL 34736
- $490,000
- 2
- BD
- 3
- BA
- 2,074
- SqFt




- List Price
- $490,000
- Status
- ACTIVE
- Days on Market
- 349
- Price Change
- ▼ $30,000 1780003694
- MLS#
- O6339822
- Subtype
- Residential
- Style
- One Story
- Year Built
- 2020
- Bedrooms
- 2
- Bathrooms
- 3
- Full Baths
- 2
- Half Baths
- 1
- Living Area
- 2,074
- Lot Size
- 5,999
- Acres
- 0.14
- Subdivision
- Cascades/Groveland-Ph 5
- MLS Area Major
- Groveland
Property Description
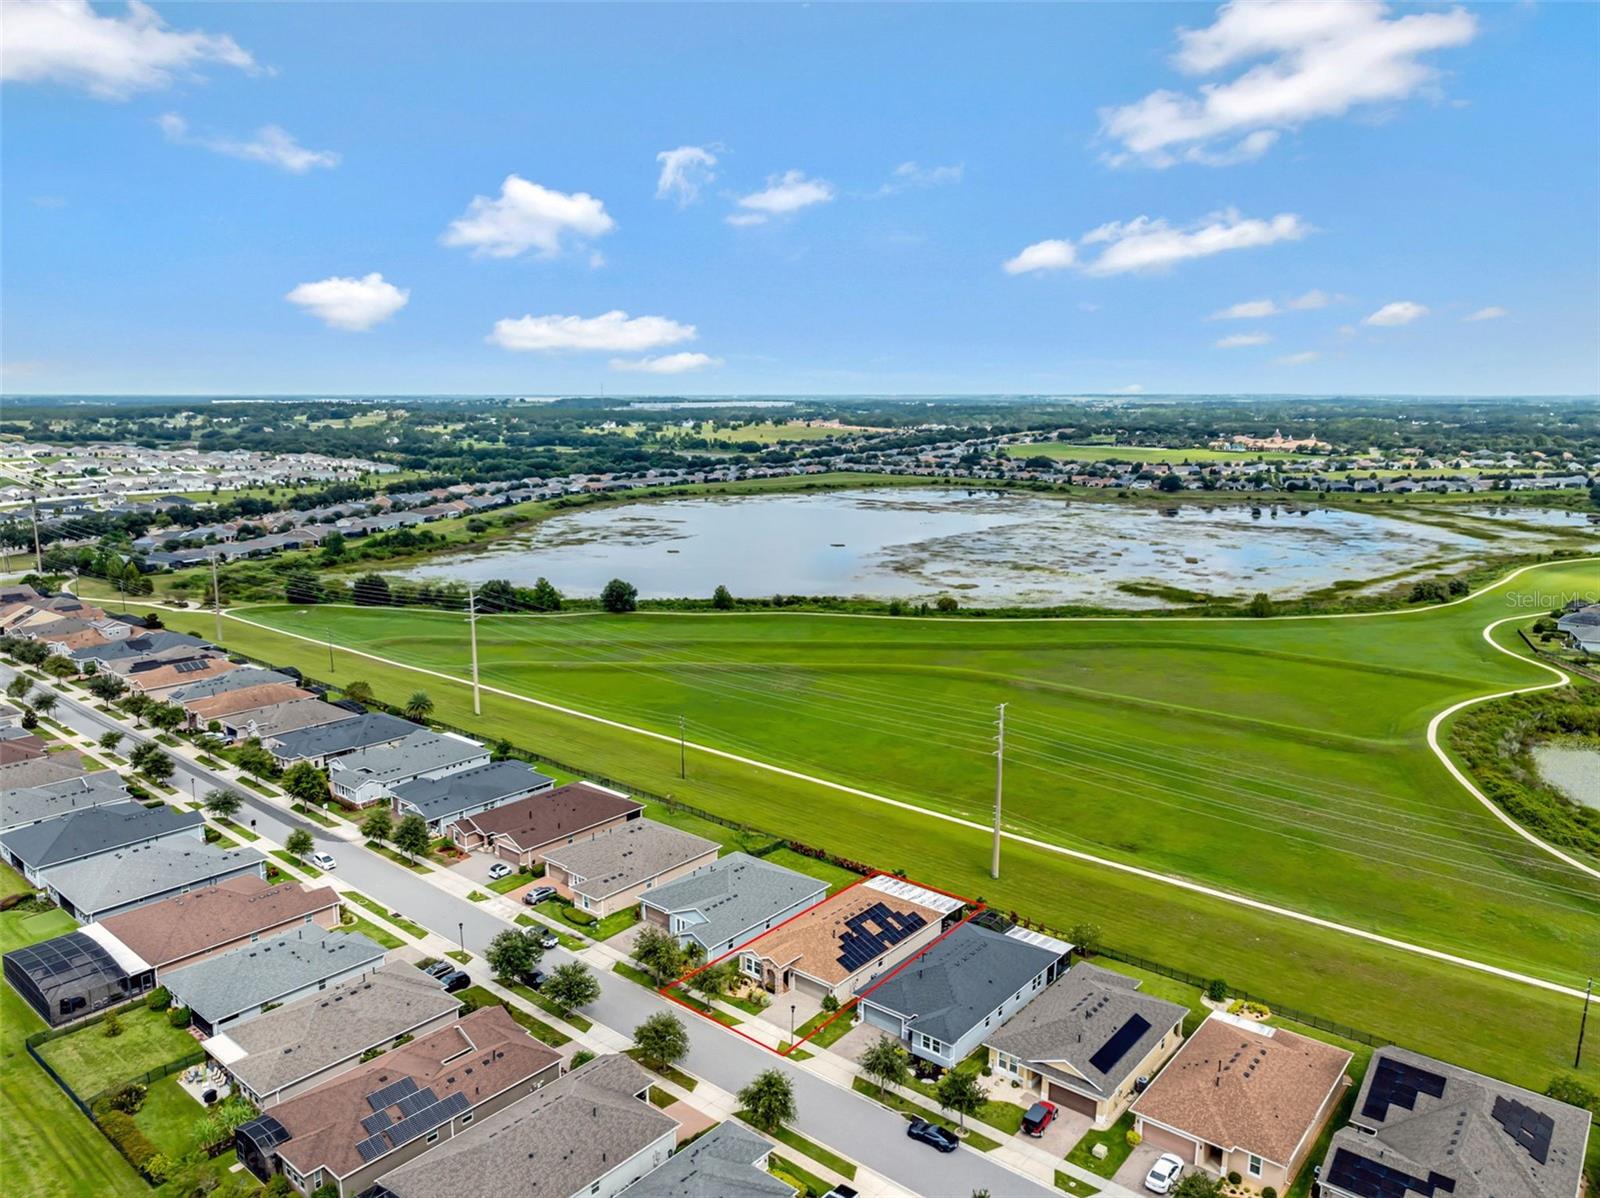
Seller will contribute $10,000 towards buyers closing costs or solar payoff! Welcome to your dream home in one of the area's most desirable 55+ guard-gated communities known as Cascades of Groveland or Trilogy! This beautifully maintained 2-bedroom, 2 and a half bathroom plus den residence is loaded with premium features and thoughtful upgrades for effortless, elegant living. Step inside to discover rich hardwood floors throughout the main living areas, an open-concept layout, and a custom-built bar area perfect for entertaining. The stylish kitchen is a chef’s delight with a gas range, ample counter space, and high-end finishes. The versatile den offers space for a home office, guest room, or creative studio. Enjoy Florida living year-round on the expansive 40x28 covered and screened lanai, complete with hurricane-grade automatic shades and ceiling fans—ideal for relaxing or entertaining in comfort and style. The home sits adjacent to the community pond which offers beautiful views and the benefit of added privacy. This energy-efficient home also features solar power, helping reduce utility costs while supporting sustainable living. Additional highlights include built-in closets, a laundry room with custom cabinetry, and custom garage storage. Located in a vibrant 55+ active lifestyle community, residents enjoy access to a clubhouse with an on-site restaurant, heated pool, gym, tennis & pickleball courts, walking trails, activity rooms, and a concert/event center that hosts year-round social events. This move-in ready home combines luxury, function, and community in one perfect package. Schedule your private showing today!
Additional Information
- Amenities
- Cable TV, Clubhouse, Fence Restrictions, Fitness Center, Gated, Pickleball Court(s), Pool, Spa/Hot Tub, Tennis Court(s)
- Interior Features
- Built-in Features, Ceiling Fans(s), Open Floorplan, Walk-In Closet(s)
- Taxes
- $662
- HOA Fee
- $578
- HOA Freqency
- Monthly
- Financing
- Cash, Conventional, FHA, VA Loan
- Location
- Landscaped, Sidewalk
- Community Features
- Association Recreation - Owned, Buyer Approval Required, Clubhouse, Dog Park, Fitness Center, Gated Community - Guard, Golf Carts OK, Pool, Restaurant, Sidewalks, Tennis Court(s), No Deed Restriction
- Property Description
- One Story
- Appliances
- Convection Oven, Dishwasher, Disposal, Dryer, Microwave, Refrigerator
- Heating
- Central, Electric
- Air Conditioning
- Central Air
- Exterior Construction
- Block
- Levels
- One
- Roof
- Shingle
- Foundation
- Slab
- Pool
- Yes
- Garage
- 2 Car Garage
- Garage Spaces
- 2
- View
- Water
Listing courtesy of WATSON REALTY CORP., REALTORS. 352-243-7374
Mortgage Calculator
StellarMLS is the source of this information via Internet Data Exchange Program. All listing information is deemed reliable but not guaranteed and should be independently verified through personal inspection by appropriate professionals. Listings displayed on this website may be subject to prior sale or removal from sale. Availability of any listing should always be independently verified. Listing information is provided for consumer personal, non-commercial use, solely to identify potential properties for potential purchase. All other use is strictly prohibited and may violate relevant federal and state law. Data last updated on