14210 Wake Robin Drive, Brooksville, FL 34604
- $265,900
- 4
- BD
- 3
- BA
- 2,396
- SqFt









- List Price
- $265,900
- Status
- PENDING
- Days on Market
- 227
- Price Change
- ▼ $34,000 1774064013
- MLS#
- TB8420221
- Subtype
- Residential
- Short Sale
- Yes
- Style
- Two Story
- Year Built
- 2006
- Bedrooms
- 4
- Bathrooms
- 3
- Full Baths
- 2
- Half Baths
- 1
- Living Area
- 2,396
- Lot Size
- 5,500
- Acres
- 0.13
- Subdivision
- Trillium Village B
- MLS Area Major
- Brooksville/Masaryktown/Spring Hill
Property Description
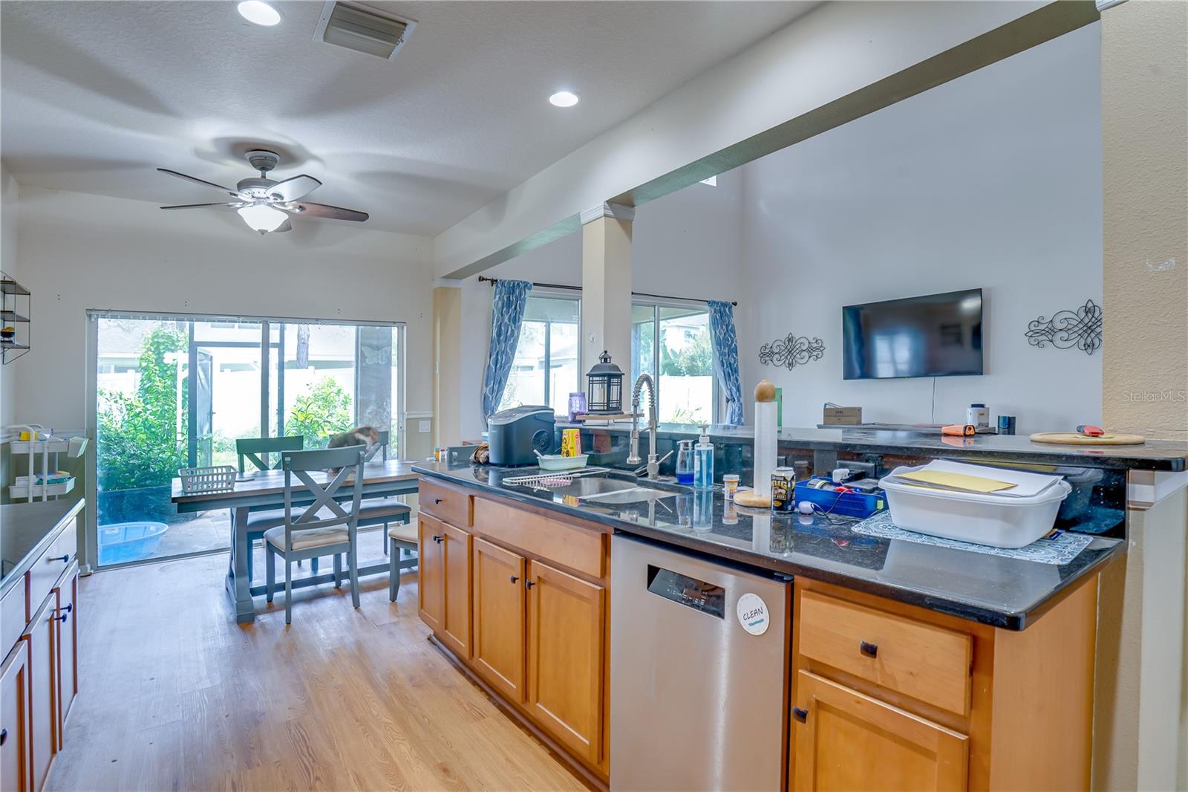
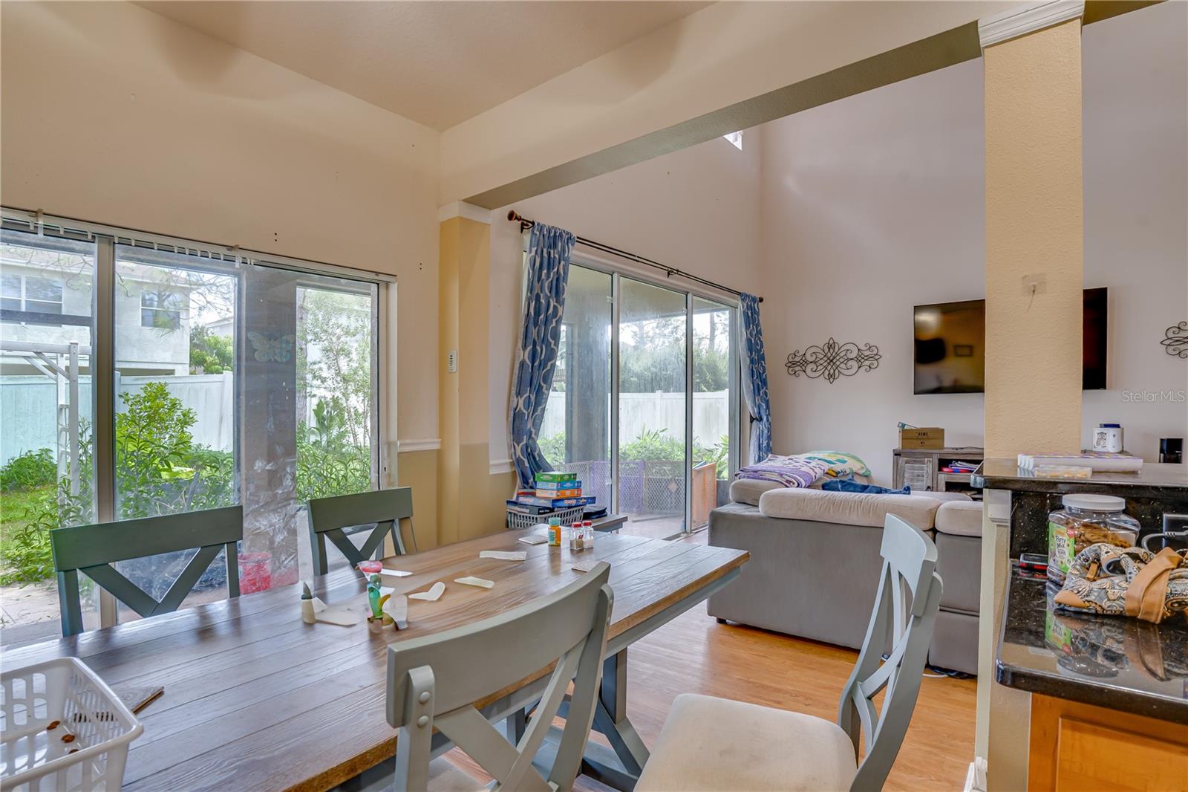
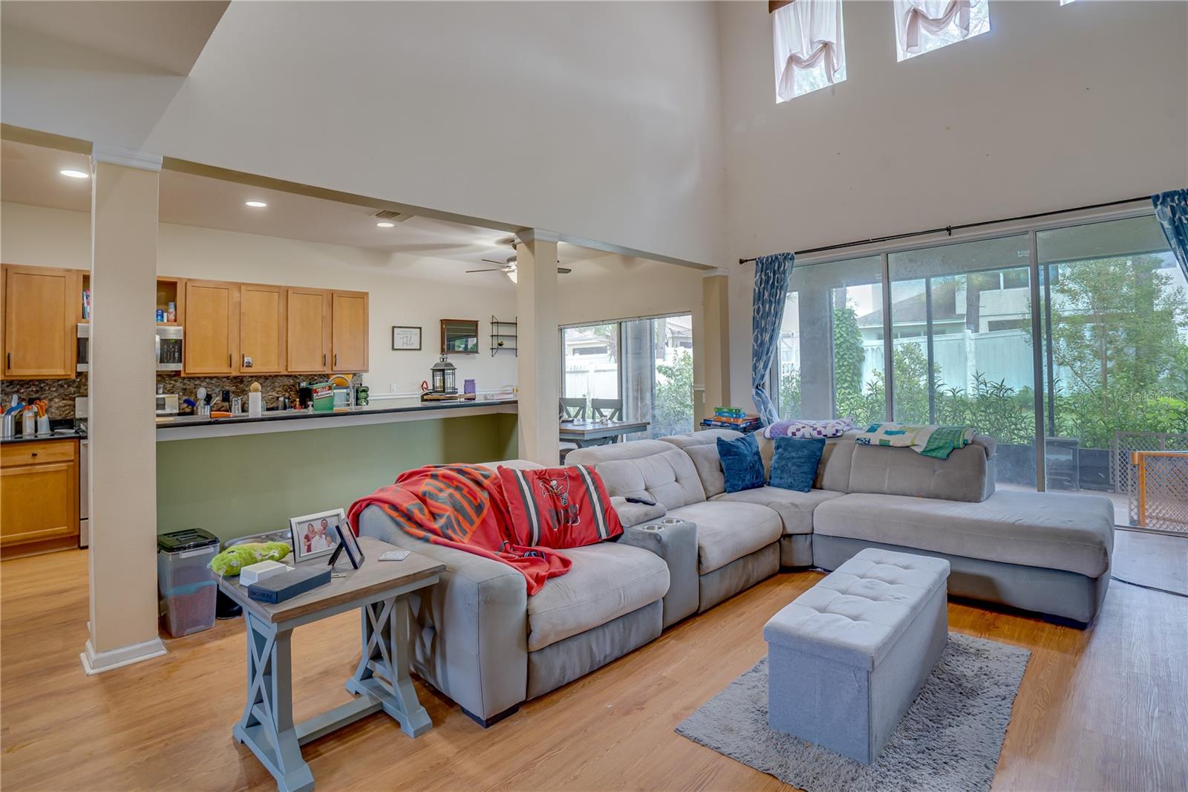
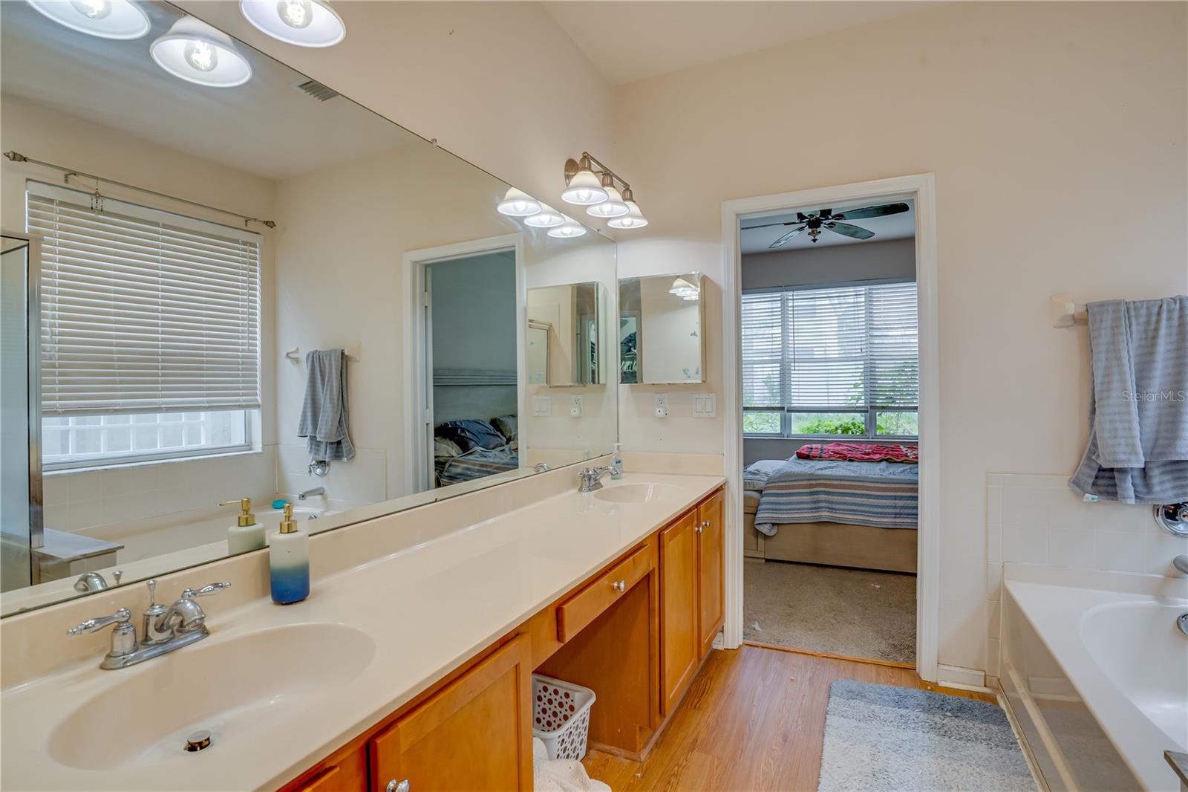
Under contract-accepting backup offers. Short Sale. SHORT SALE APPROVED AT LIST PRICE!!!!WELCOME TO this 4 bedroom, 2.5 bath home in the HIGHLY DESIREABLE TRILLUM COMMUNITY. As you enter you will immediately notice the OPEN FLOOR PLAN + HIGH CEILINGS with 2 sets of SLIDING GLASS DOORS that allows plenty of natural light, which leads out to the OVERSIZED BACK LANAI and a fully fenced backyard for kids and pets to play...imagine all the barbeques and fun! The kitchen IS OPEN CONCEPT, which is great for entertaining, features WOOD CABINETS, GRANITE COUNTERS + STAINLESS STEEL APPLIANCES. MASTER BEDROOM is located on the 1st floor with OVERSIZED MASTER BATH, HIS AND HER SINKS, X LARGE SHOWER + GARDEN TUB. HALF BATH is located on the first level for convenience. 3 GENEROUS SIZED BEDROOM UPSTAIRS with BONUS LOFT which could be used for an office or extra space for the kids. NEW ROOF 2023, AC replaced in 2022. NO FLOOD ZONE, NO CDD, with very LOW HOA FEES. The Trillium community offers a PARK + RESORT STYLE COMMUNITY POOL. This great location is less than a mile from the Suncoast/Veterans Expressway close to GREAT RESTAURANTS + SHOPPING .
Additional Information
- Interior Features
- Eat-in Kitchen, High Ceilings, Kitchen/Family Room Combo, Open Floorplan, Primary Bedroom Main Floor
- Exterior Features
- Sidewalk
- HOA Fee
- $97
- HOA Freqency
- Monthly
- Financing
- Cash, Conventional
- Community Features
- No Deed Restriction
- Property Description
- Two Story
- Zoning
- RESIDENTIA
- Appliances
- Dishwasher, Microwave, Range
- Heating
- Central
- Air Conditioning
- Central Air
- Exterior Construction
- Stucco
- Exterior Features
- Sidewalk
- Stories
- 2
- Levels
- Two
- Roof
- Shingle
- Foundation
- Slab
- Garage
- 2 Car Garage
- Garage Spaces
- 2
Listing courtesy of FUTURE HOME REALTY INC. 813-855-4982
Mortgage Calculator
StellarMLS is the source of this information via Internet Data Exchange Program. All listing information is deemed reliable but not guaranteed and should be independently verified through personal inspection by appropriate professionals. Listings displayed on this website may be subject to prior sale or removal from sale. Availability of any listing should always be independently verified. Listing information is provided for consumer personal, non-commercial use, solely to identify potential properties for potential purchase. All other use is strictly prohibited and may violate relevant federal and state law. Data last updated on