9090 Sw 73rd Lane, Ocala, FL 34481
- $319,900
- 2
- BD
- 2
- BA
- 1,708
- SqFt






- List Price
- $319,900
- Status
- ACTIVE
- Days on Market
- 368
- Price Change
- ▼ $10,000 1787185827
- MLS#
- OM707900
- Subtype
- Residential
- Style
- One Story
- Year Built
- 2013
- Bedrooms
- 2
- Bathrooms
- 2
- Full Baths
- 2
- Living Area
- 1,708
- Lot Size
- 4,792
- Acres
- 0.11
- Subdivision
- Stone Creek By Del Webb
- MLS Area Major
- Ocala
Property Description
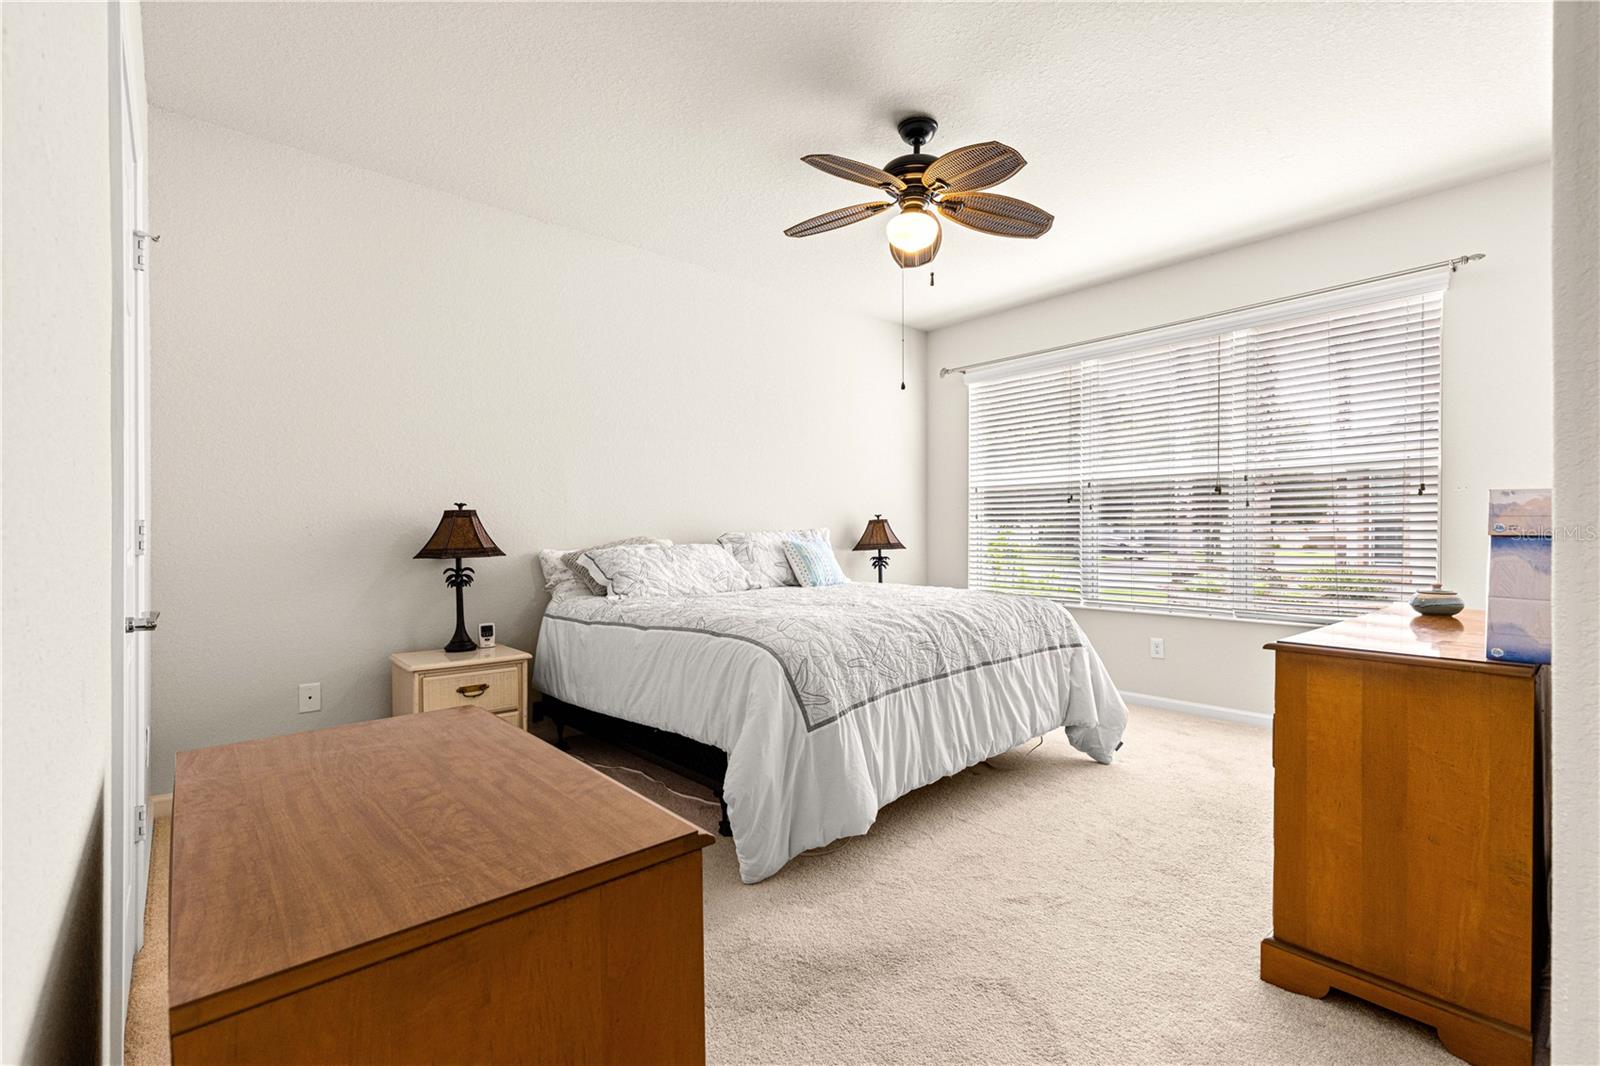
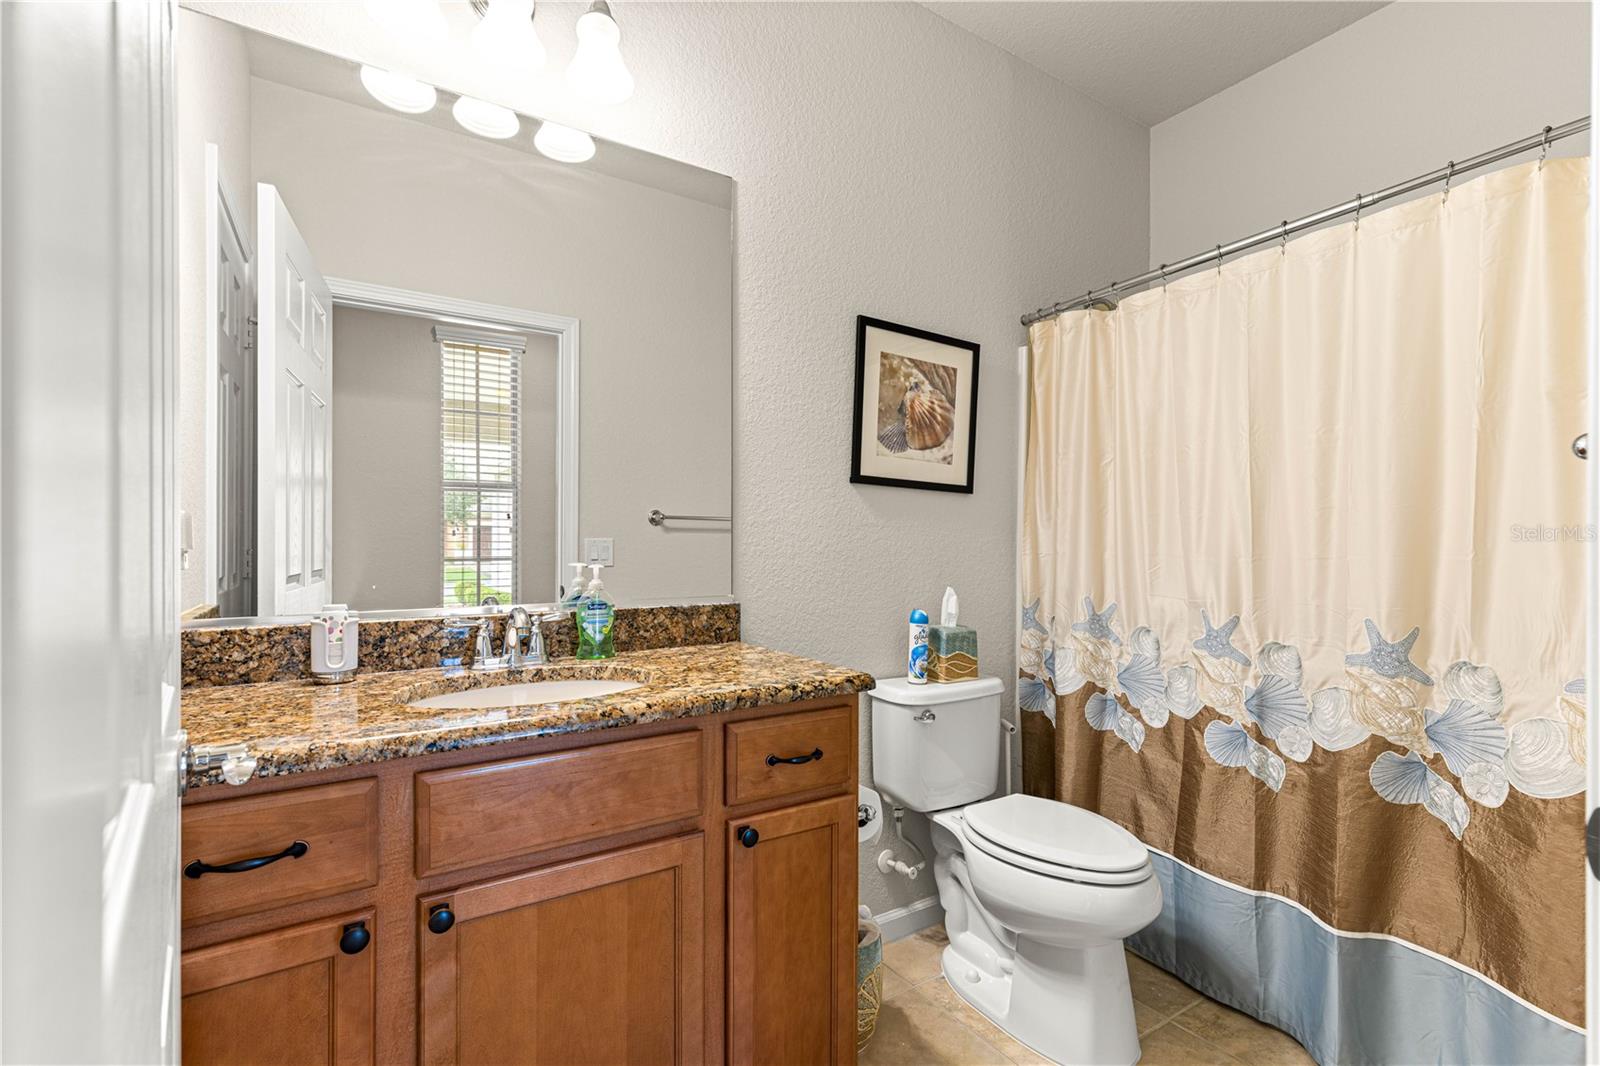
Motivated seller - Quick Close Available- Welcome to this charming Surrey Crest model in the most sought-out community of Stone Creek. This home offers 2 bedrooms, 2 bathrooms and a den/office or multi-room. Relax in a cozy Lani and enjoy the beautiful view of the lake with 2 fountains that light up in the evening. Home also has a garage screen as well as a slider screen for the front door to let the breeze come through in the cooler months. Enjoy the lifestyle that Stone Creek has to offer. Enjoy amenities from fitness center, pool, saunas, dog park, baseball, pickle ball and there are many clubs you join to meet new friends. You can listen to music and enjoy the restaurant in the community. ***Furniture is available separately***
Additional Information
- Amenities
- Basketball Court, Clubhouse, Fence Restrictions, Fitness Center, Gated, Golf Course, Pickleball Court(s), Pool, Racquetball, Recreation Facilities, Sauna, Security, Shuffleboard Court, Spa/Hot Tub, Storage, Tennis Court(s)
- Interior Features
- Ceiling Fans(s), Eat-in Kitchen, Primary Bedroom Main Floor, Split Bedroom, Walk-In Closet(s)
- HOA Fee
- $250
- HOA Freqency
- Monthly
- Financing
- Cash, Conventional
- Location
- Cleared, Landscaped
- Community Features
- Association Recreation - Owned, Clubhouse, Community Mailbox, Deed Restrictions, Dog Park, Fitness Center, Gated Community - Guard, Golf Carts OK, Golf, Pool, Racquetball, Sidewalks, Tennis Court(s), Golf Community, Security
- Property Description
- One Story
- Zoning
- PUD
- Appliances
- Cooktop, Dishwasher, Disposal, Dryer, Electric Water Heater, Microwave, Refrigerator, Washer, Water Softener
- Heating
- Central, Electric, Heat Pump
- Air Conditioning
- Central Air
- Exterior Construction
- Block, Concrete, Stucco
- Stories
- 1
- Levels
- One
- Roof
- Shingle
- Foundation
- Slab
- Pool
- Yes
- Garage
- 2 Car Garage
- Garage Spaces
- 2
Listing courtesy of RE/MAX FOXFIRE - HWY200/103 S. 352-479-0123
Mortgage Calculator
StellarMLS is the source of this information via Internet Data Exchange Program. All listing information is deemed reliable but not guaranteed and should be independently verified through personal inspection by appropriate professionals. Listings displayed on this website may be subject to prior sale or removal from sale. Availability of any listing should always be independently verified. Listing information is provided for consumer personal, non-commercial use, solely to identify potential properties for potential purchase. All other use is strictly prohibited and may violate relevant federal and state law. Data last updated on