16110 Pendio Drive, Montverde, FL 34756
- $2,350,000
- 5
- BD
- 6
- BA
- 3,924
- SqFt






- List Price
- $2,350,000
- Status
- PENDING
- Days on Market
- 182
- Price Change
- ▼ $150,000 1769828113
- MLS#
- O6336510
- Subtype
- Residential
- Style
- Two Story
- Architectural Style
- Custom
- Year Built
- 2025
- Bedrooms
- 5
- Bathrooms
- 6
- Full Baths
- 4
- Half Baths
- 2
- Living Area
- 3,924
- Lot Size
- 44,537
- Acres
- 1.02
- Subdivision
- Bella Collina
- MLS Area Major
- Montverde/Bella Collina
Property Description
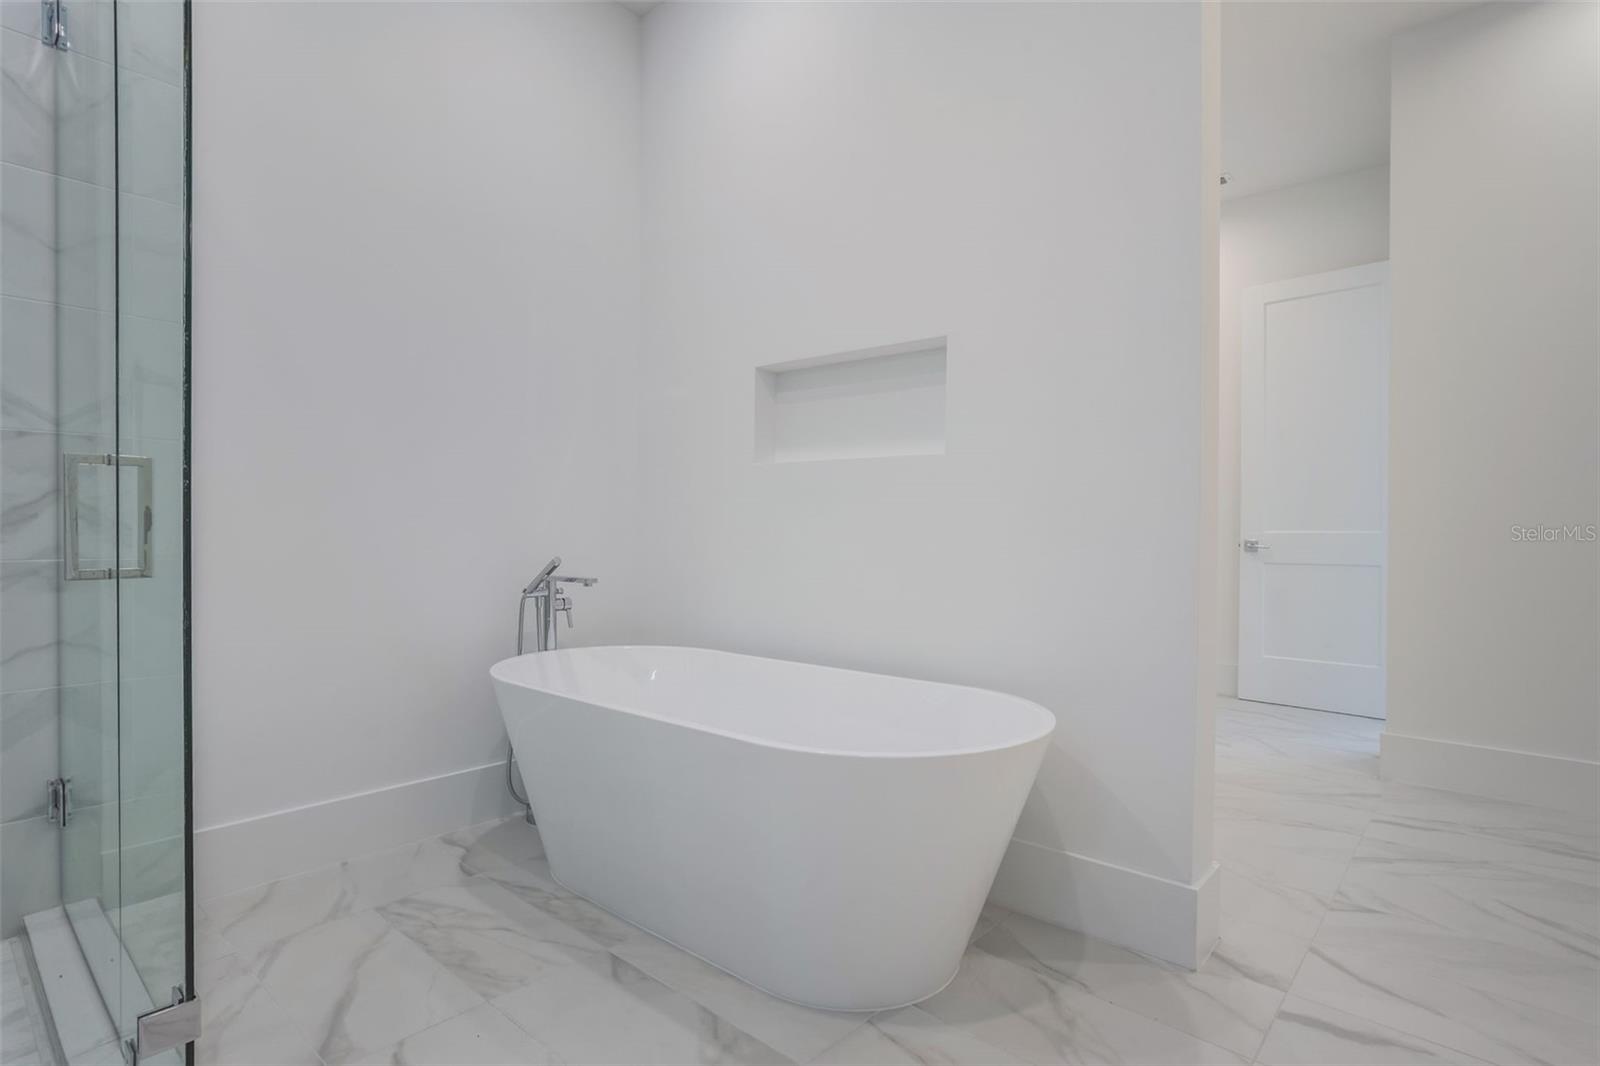
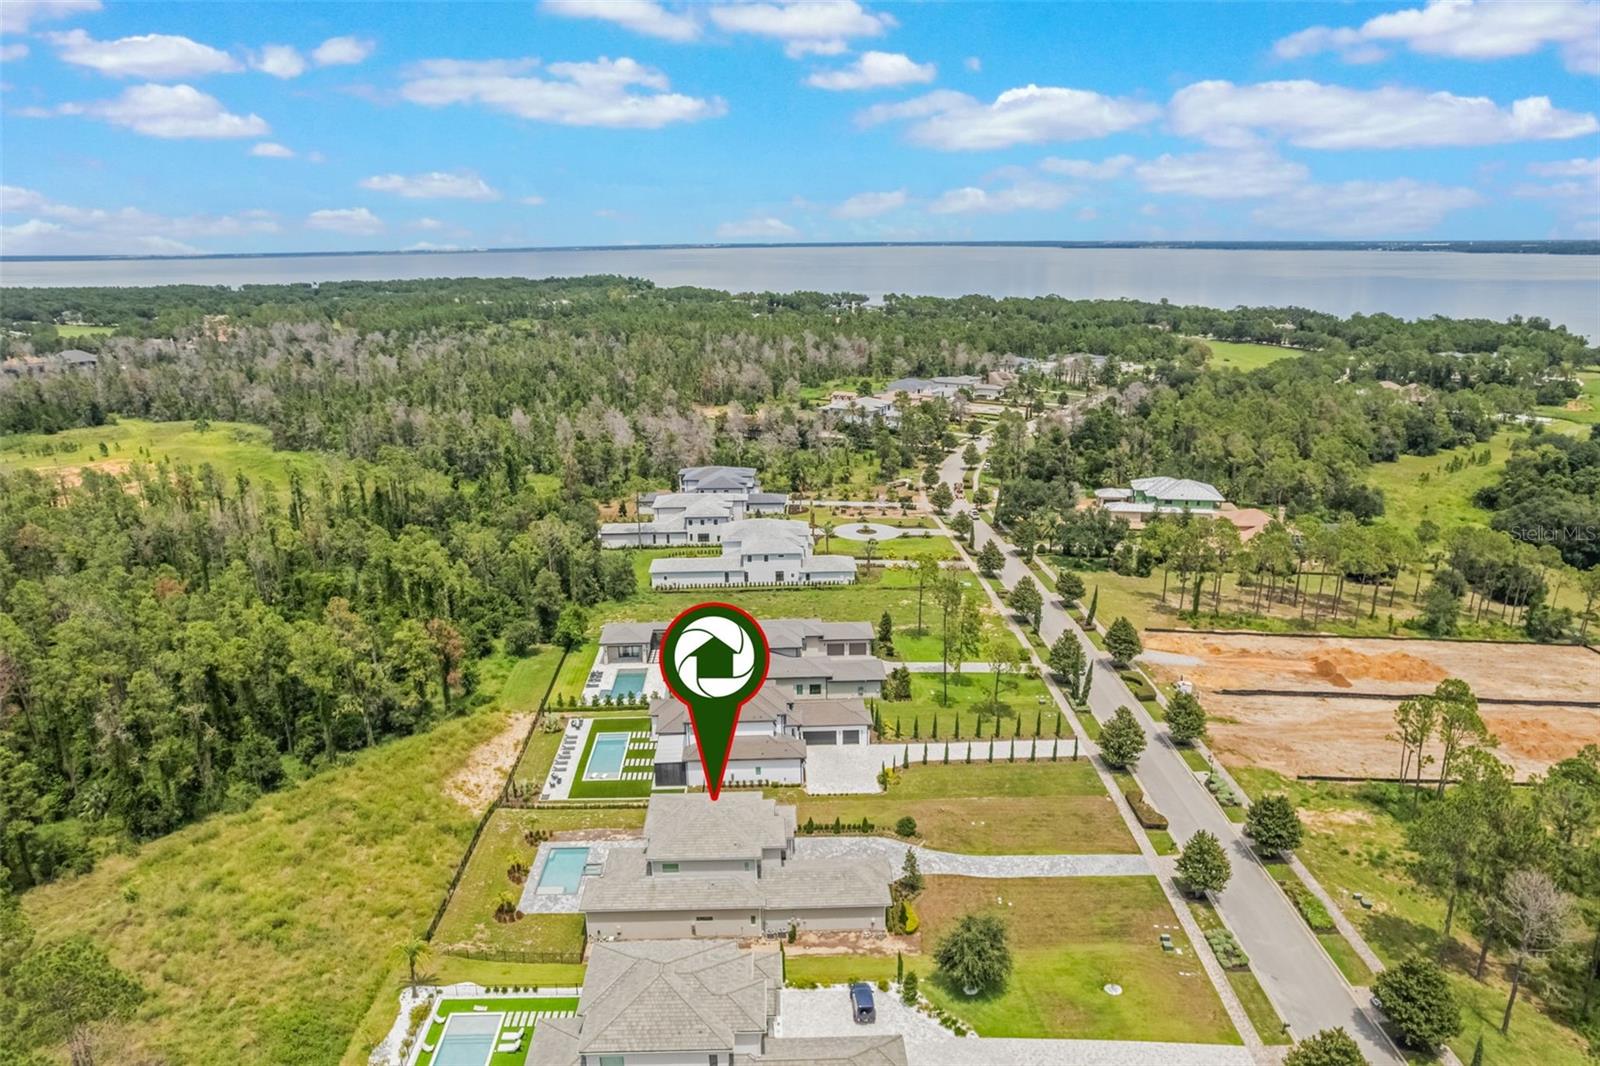
Under contract-accepting backup offers. Exquisite Bella Collina Estate. 16110 Pendio Dr, Montverde, FL Experience unparalleled luxury in this stunning 5-bedroom, 4-full and 2-half bath estate located in the prestigious Bella Collina Golf Subdivision. Designed for both elegance and comfort, this home features two master suites, two additional ensuite bedrooms, and one additional bedroom, providing exceptional flexibility for family and guests. Boasting 3,924 SF of living area and a total of 5,731 SF, this residence is perfectly situated on a 1.02-acre lot, offering privacy and serenity with sweeping views of the surrounding landscape. The home includes a spacious 3-car garage, high-end finishes throughout, and thoughtfully designed spaces ideal for entertaining and everyday living. The heart of the home is a MasterChef dream kitchen featuring state-of-the-art Fisher & Paykel appliances, a large countertop perfect for entertaining, and a hidden pantry for ultimate functionality. Enjoy the finest in Florida living with expansive living areas, luxurious master retreats, elegant bathrooms, and spaces designed for both relaxation and entertaining. Every detail has been meticulously crafted to provide comfort, style, and sophistication in one of the most coveted golf communities in Central Florida.
Additional Information
- Amenities
- Basketball Court, Clubhouse, Fitness Center, Gated, Golf Course, Lobby Key Required, Maintenance, Other, Park, Pickleball Court(s), Playground, Pool, Recreation Facilities, Sauna, Security, Spa/Hot Tub, Tennis Court(s), Trail(s), Vehicle Restrictions, Wheelchair Access
- Interior Features
- Built-in Features, High Ceilings, Living Room/Dining Room Combo, Primary Bedroom Main Floor, Smart Home, Solid Wood Cabinets, Split Bedroom, Stone Counters, Thermostat, Walk-In Closet(s), Wet Bar
- Exterior Features
- Balcony, Other, Outdoor Grill, Outdoor Kitchen, Outdoor Shower, Rain Gutters, Sidewalk, Sliding Doors, Sprinkler Metered
- Taxes
- $2,805
- HOA Fee
- $879
- HOA Freqency
- Monthly
- Financing
- Cash, Conventional
- Location
- Cleared, Conservation Area, Landscaped, Oversized Lot, Private, Sidewalk
- Community Features
- Association Recreation - Lease, Buyer Approval Required, Clubhouse, Dog Park, Fitness Center, Gated Community - Guard, Golf Carts OK, Golf, Handicap Modified, Park, Playground, Pool, Racquetball, Restaurant, Sidewalks, Special Community Restrictions, Tennis Court(s), Wheelchair Access, Street Lights, No Deed Restriction, Golf Community, Maintenance Free, Security
- Property Description
- Two Story
- Zoning
- PUD
- Appliances
- Bar Fridge, Built-In Oven, Convection Oven, Cooktop, Dishwasher, Disposal, Dryer, Exhaust Fan, Microwave, Range Hood, Refrigerator, Washer, Wine Refrigerator
- Heating
- Central, Electric
- Air Conditioning
- Central Air
- Exterior Construction
- Block
- Exterior Features
- Balcony, Other, Outdoor Grill, Outdoor Kitchen, Outdoor Shower, Rain Gutters, Sidewalk, Sliding Doors, Sprinkler Metered
- Levels
- Two
- Roof
- Tile
- Foundation
- Slab
- Pool
- Yes
- Pool Type
- Gunite
- Parking
- Driveway, Garage Door Opener, Ground Level, Other, Oversized
- Parking Features
- Driveway, Garage Door Opener, Ground Level, Other, Oversized
- Garage
- 3 Car Garage
- Garage Spaces
- 3
- Garage Features
- Driveway, Garage Door Opener, Ground Level, Other, Oversized
- Elementary School
- Grassy Lake Elementary
- Middle School
- East Ridge Middle
- High School
- Lake Minneola High
Listing courtesy of PREMIER SOTHEBYS INT'L REALTY. 407-581-7888
Mortgage Calculator
StellarMLS is the source of this information via Internet Data Exchange Program. All listing information is deemed reliable but not guaranteed and should be independently verified through personal inspection by appropriate professionals. Listings displayed on this website may be subject to prior sale or removal from sale. Availability of any listing should always be independently verified. Listing information is provided for consumer personal, non-commercial use, solely to identify potential properties for potential purchase. All other use is strictly prohibited and may violate relevant federal and state law. Data last updated on